Search

Save
Ask
Tour
Hide
Share
$380,000
366 Days On Site

285 OSPREY LANDING LANE
ST AUGUSTINE, FL 32095

For Sale|Single Family Residence|Active Under Contract
3
Beds
2
Total Baths
2
Full Baths
1,798
SqFt
$211
/SqFt
2021
Built
Subdivision:
PARKLAND PRESERVE
County:
St Johns
Call Now: (954) 354-6630
Is this the listing for you? We can help make it yours.
(954) 354-6630
285 OSPREY LANDING LANE285 OSPREY LANDING LANE285 OSPREY LANDING LANE285 OSPREY LANDING LANE
Save
Ask
Tour
Hide
Share

Mortgage Calculator

Monthly Payment (Est.)

Enter an interest rate to see your estimated monthly payment.
Calculator powered by Showcase IDX, a Constellation1 Company. Copyright ©2026 Information is deemed reliable but not guaranteed.

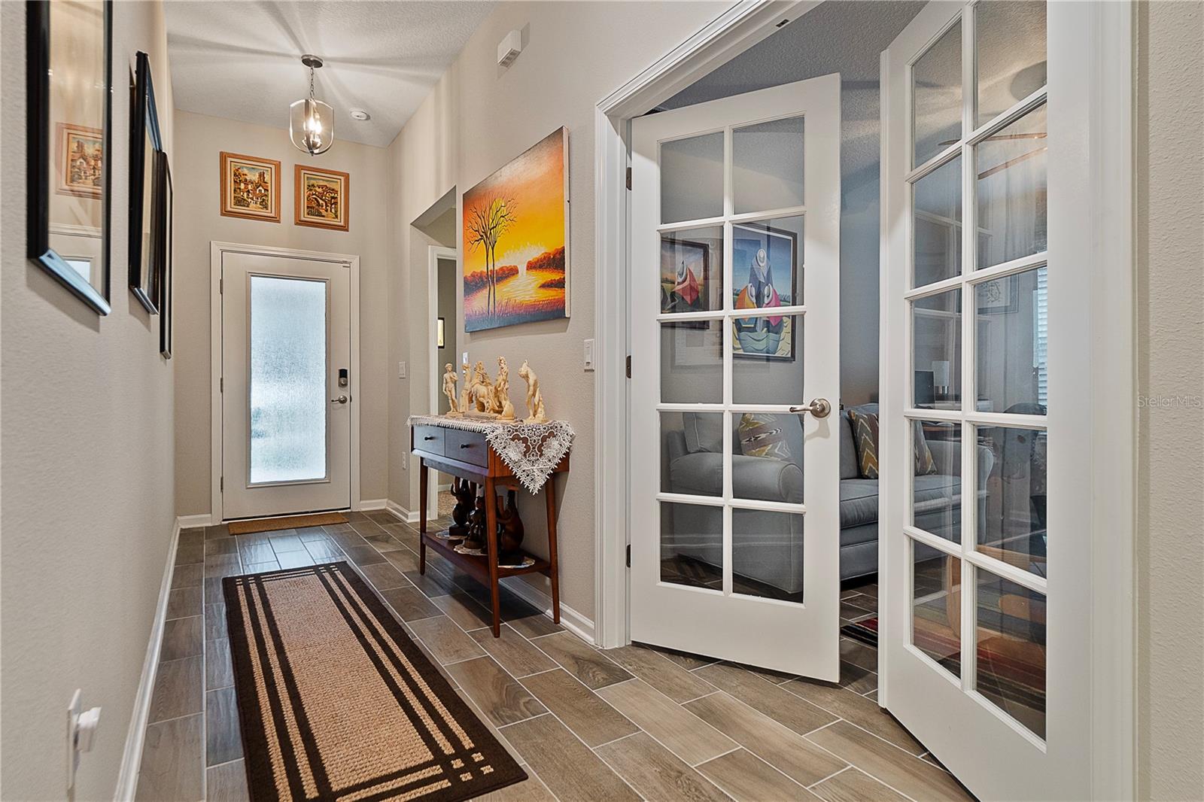
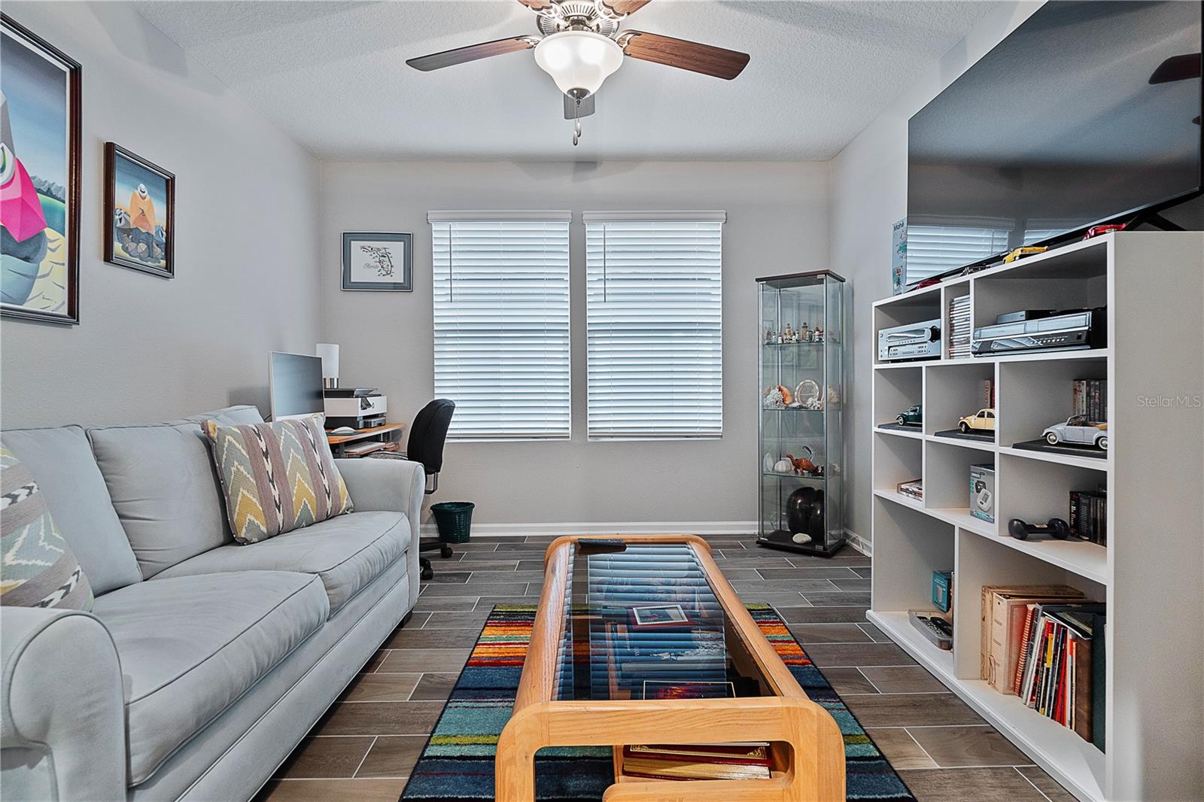
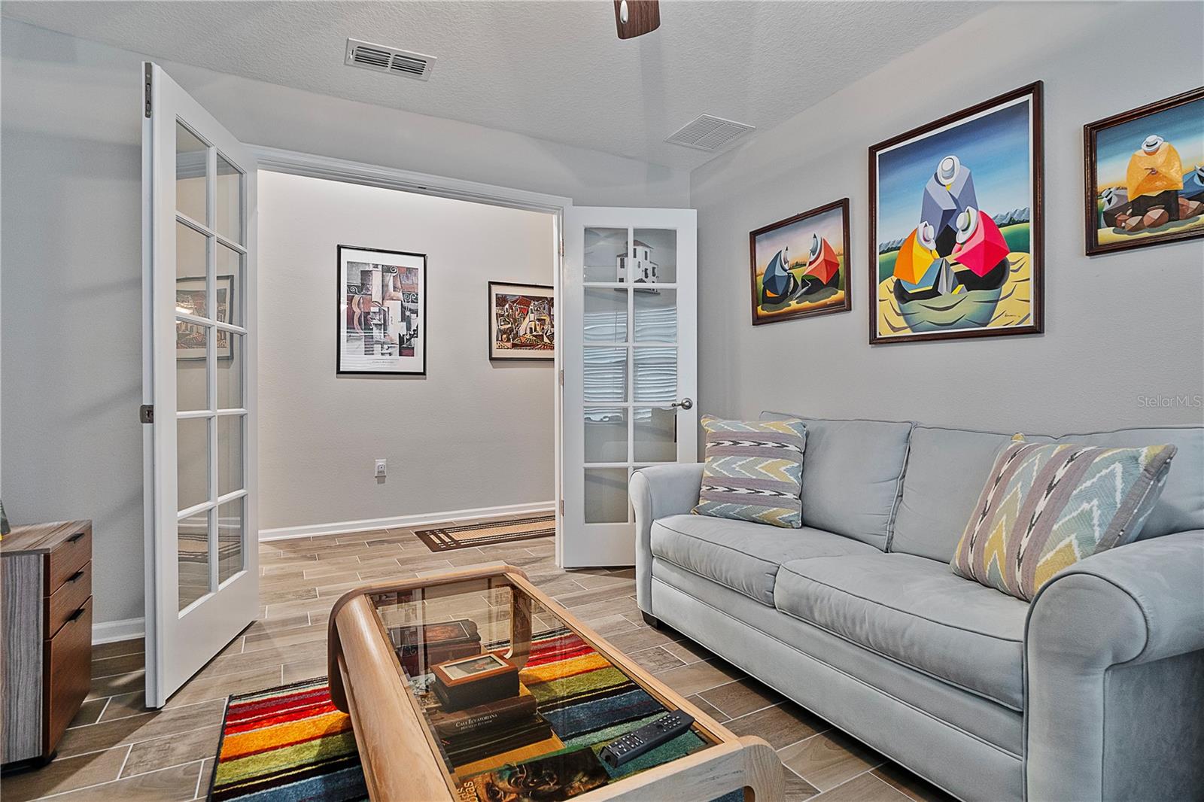
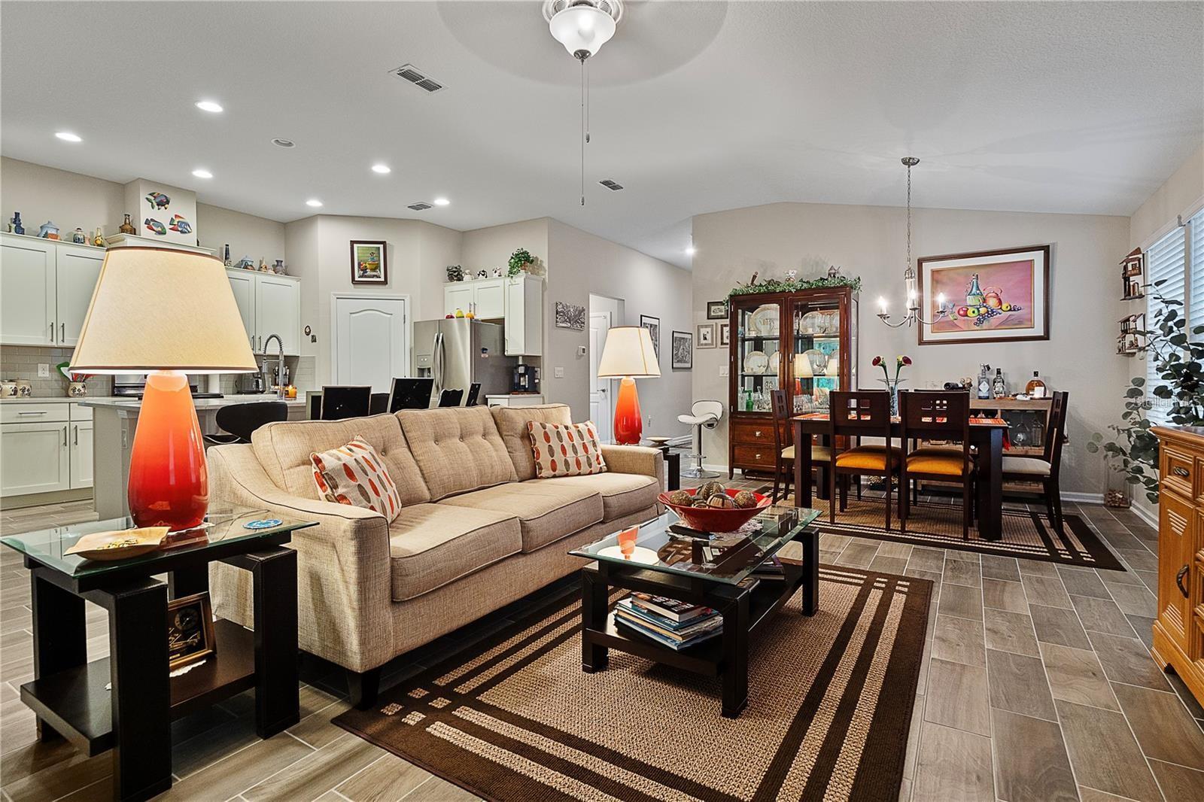
Under contract-accepting backup offers. HUGE PRICE REDUCTION!! Don't miss this 2021 Built Clifton Model Home in Parkland Preserve World Golf Village 55+ active community. Freedom Homes offer low maintenance living in a gated neighborhood with a lifestyle director to give you both the community and lifestyle you deserve! The home features a single story floor plan of 1,799 square feet. It has two bedrooms, plus a flex room perfect for a home office or spare bedroom, covered lanai and a two-car garage. Open living area, spacious kitchen with a large center island, and granite kitchen counters. The large windows make this home come alive with natural light and the open floor plan is perfect for entertaining! The large main suite also has a large bathroom with dual vanity, and 2 oversized walk-in closets. Clubhouse/Amenity Center, Fitness Center, Outdoor Pool, Pickleball Courts, Parks & Natural Space, Demonstration Kitchen, Outdoor Patio, Multi-Purpose/Meeting Rooms. CDD Fee is included in the Taxes.

Save
Ask
Tour
Hide
Share
Listing Snapshot
Price 
$380,000
Days On Site 
366 Days
Bedrooms 
3
Inside Area (SqFt) 
1,798 sqft
Total Baths 
2
Full Baths 
2
Partial Baths 
N/A
Lot Size 
0.14 Acres
Year Built 
2021
MLS Number 
FC313548
Status 
Active Under Contract
Property Tax 
$7,180
HOA/Condo/Coop Fees 
$81.67 monthly
Sq Ft Source 
Public Records
Friends & Family
Recent Activity
6 days agoListing updated with changes from the MLS
6 days agoStatus changed to Active Under Contract
2 months agoPrice changed to $380,000
a year agoListing first seen on site
General Features
Acres 
0.14
Attached Garage 
Yes
Direction Faces 
North
Foundation 
Slab
Garage 
Yes
Garage Spaces 
2
Levels 
One
Parking 
Attached
Pets 
Yes
Property Sub Type 
Single Family Residence
Sewer 
Public Sewer
SqFt Total 
2562
Utilities 
Cable AvailableNatural Gas AvailableCable ConnectedElectricity ConnectedNatural Gas ConnectedSewer ConnectedWater Connected
Water Source 
Public
Zoning 
RESI
Interior Features
Appliances 
DishwasherDisposalElectric Water HeaterIce MakerMicrowaveRefrigerator
Cooling 
Central Air
Flooring 
CarpetTile
Heating 
Central
Interior 
High CeilingsOpen Floorplan
Laundry Features 
Laundry Room
Bedroom 2 
Dimensions - 10x12Level - First
Great Room 
Dimensions - 18x26Level - First
Kitchen 
Dimensions - 10x15Level - First
Master Bedroom 
Dimensions - 13x17Level - First
Office 
Dimensions - 13x11Level - First
Save
Ask
Tour
Hide
Share
Exterior Features
Construction Details 
Cement SidingFrame
Exterior 
LightingRain Gutters
Roof 
Shingle
Community Features
Association Amenities 
ClubhouseFitness CenterGated
Association Fee 
$245.0
Association Fee Frequency 
Quarterly
Community Features 
GatedClubhouseFitness CenterPoolSidewalksStreet Lights
MLS Area 
32095 - Saint Augustine
Senior Community 
Yes
Township 
6
Financing Terms Available 
CashConventionalFHAVA Loan
Roads 
Asphalt
Listing courtesy of TRADEMARK REALTY GROUP LLC (904) 635-0922


Listing information is provided by Participants of the Stellar MLS. IDX information is provided exclusively for personal, non-commercial use, and may not be used for any purpose other than to identify prospective properties consumers may be interested in purchasing. Information is deemed reliable but not guaranteed. Properties displayed may be listed or sold by various participants in the MLS Copyright 2026, Stellar MLS.
Last checked: 2026-10-22 11:40 PM EDT

Neighborhood & Commute
Source: Walkscore
Disclosure: Community information and market data powered by Constellation Data Labs. Information is deemed reliable but not guaranteed.
Save
Ask
Tour
Hide
Share