
Save
Ask
Tour
Hide
$289,415
357 Days On Site
154 GREENWOOD DRIVEPALM COAST, FL 32137
Single Family Residence|Pending
3
Beds
2
Total Baths
2
Full Baths
1,604
SqFt
$180
/SqFt
2025
Built
Subdivision:
SAWMILL BRANCH
County:
Flagler
Call Now: (954) 354-6630
Is this the listing for you? We can help make it yours.
(954) 354-6630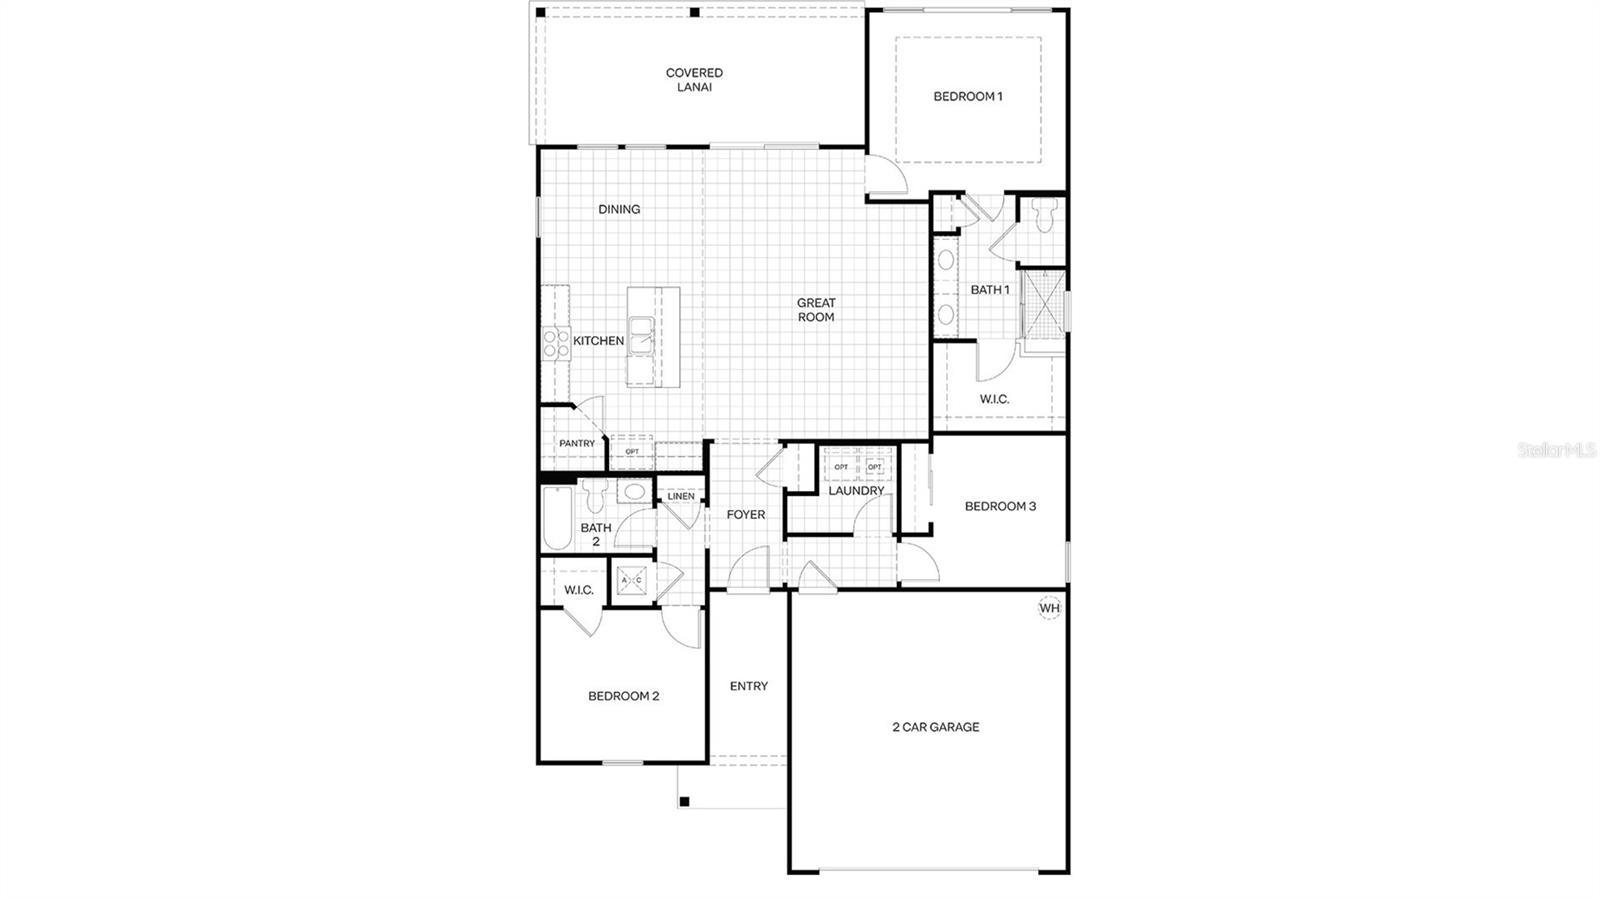
Save
Ask
Tour
Hide
Mortgage Calculator
Monthly Payment (Est.)
$1,320Calculator powered by Showcase IDX, a Constellation1 Company. Copyright ©2026 Information is deemed reliable but not guaranteed.
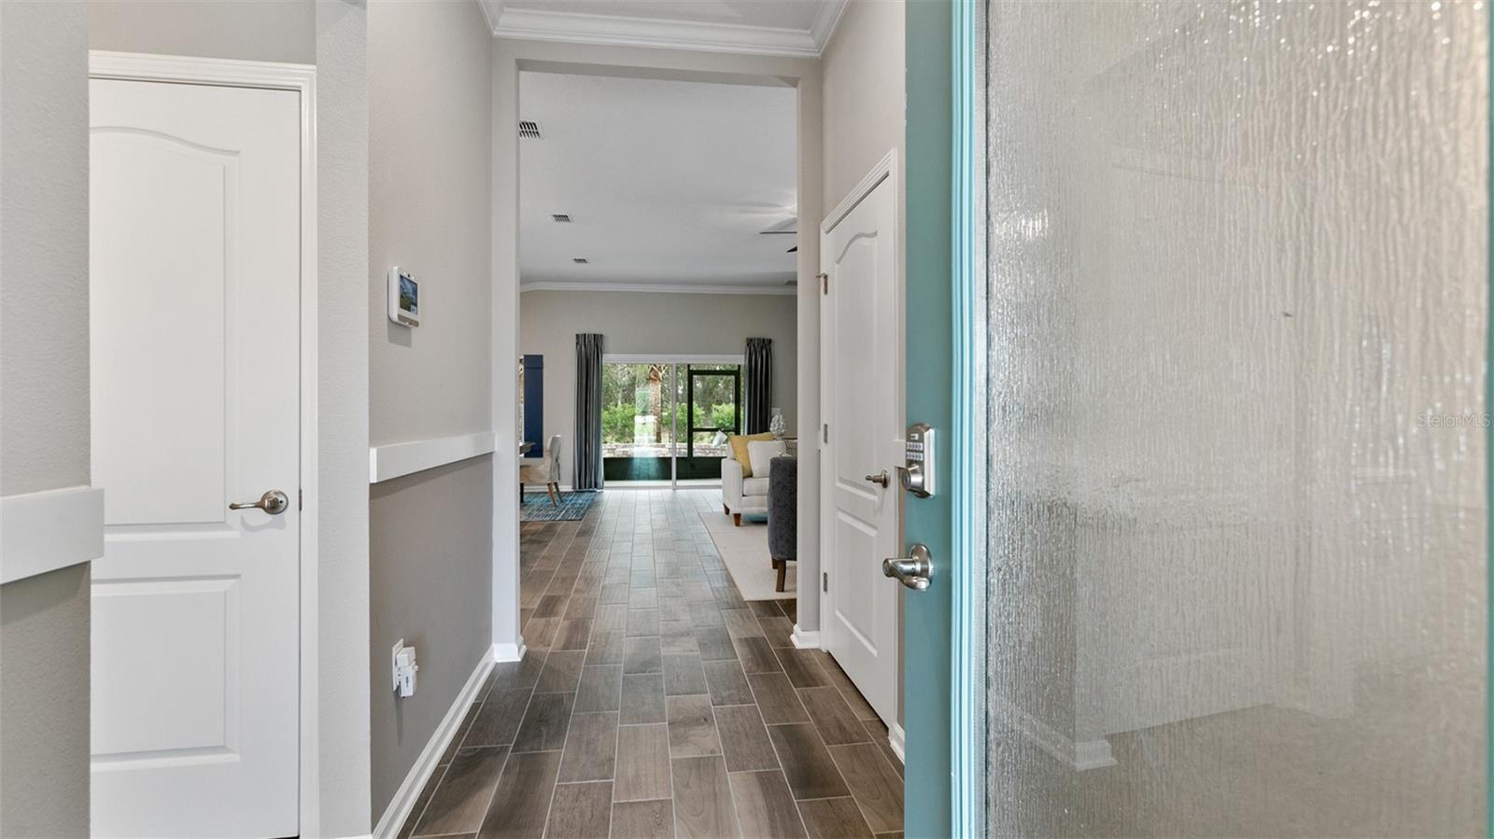
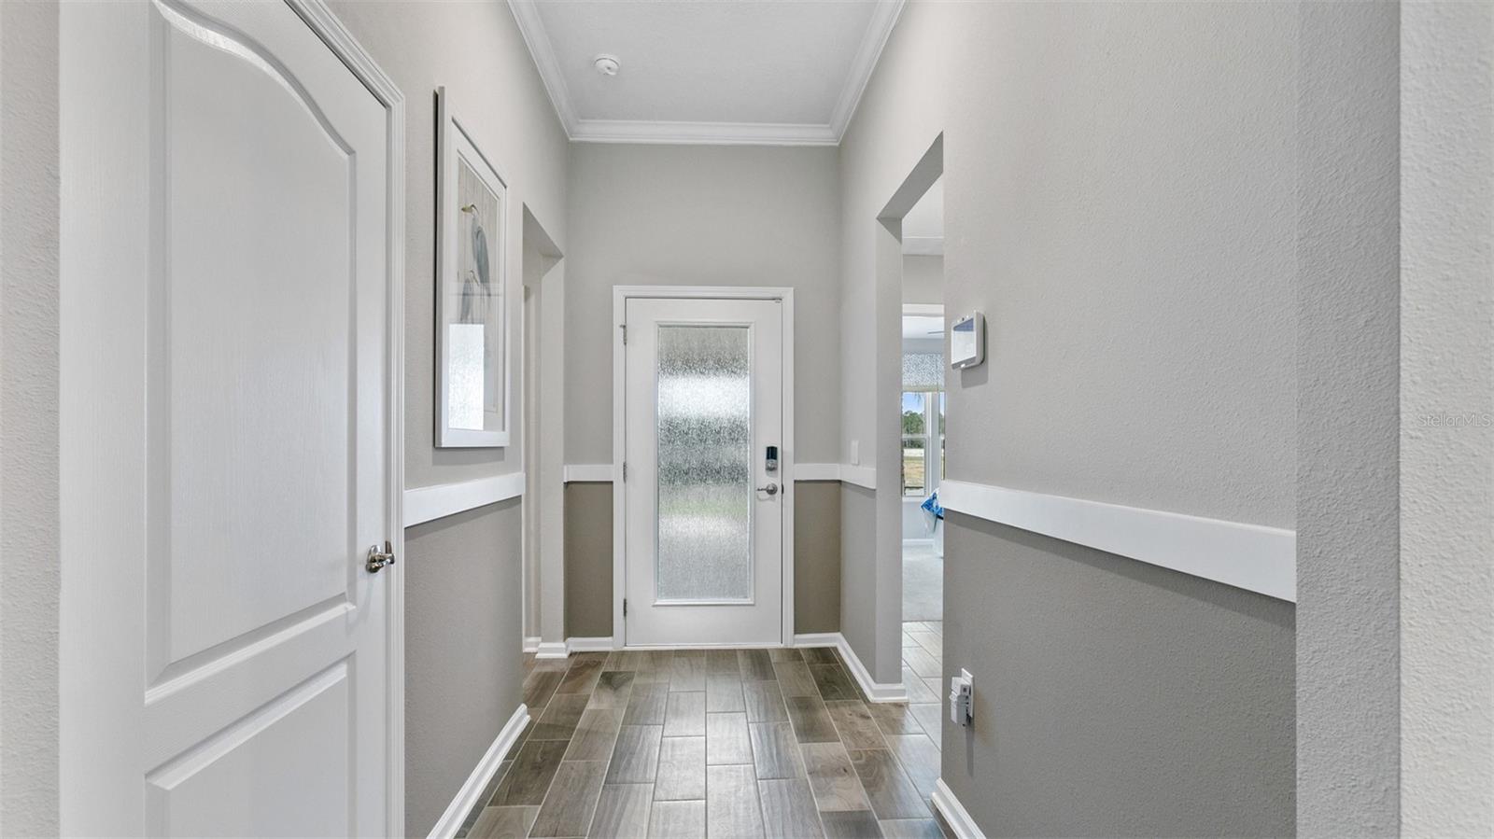
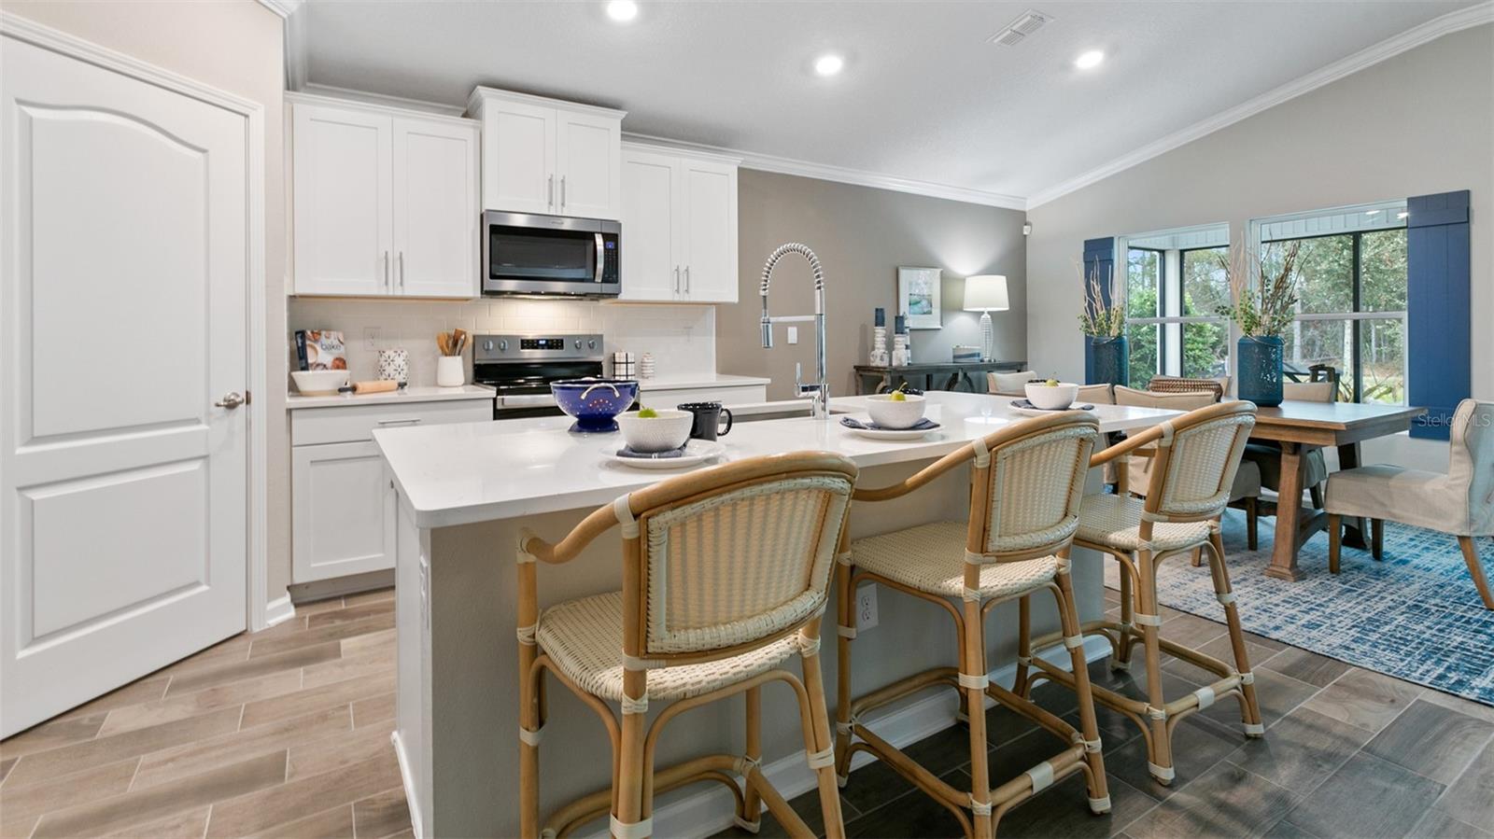
Cash Buyer sales price with NO INCENTIVES! READY NOW! Your next chapter begins here-Low-maintenance Ranch style Homes!! This Avon floor plan offers the perfect blend of style and convenience, featuring warm natural ceramic plank tile floors, elegant crown molding, quartz countertops, an open gathering room ideal for entertaining or relaxing and more! The inviting rear patio extends your living space outdoors. Perfect for morning coffee or evening get togethers. The community is gated for your peace of mind, with lawn mowing included so you can enjoy other activities. First class amenities await you, including Zero entry pool, pickleball courts, bocce ball, pet park and welcoming spaces to connect with neighbors and friends!
Save
Ask
Tour
Hide
Listing Snapshot
Price
$289,415
Days On Site
357 Days
Bedrooms
3
Inside Area (SqFt)
1,604 sqft
Total Baths
2
Full Baths
2
Partial Baths
N/A
Lot Size
0.13 Acres
Year Built
2025
MLS® Number
FC312920
Status
Pending
Property Tax
N/A
HOA/Condo/Coop Fees
$155 monthly
Sq Ft Source
Builder
Friends & Family
Recent Activity
| 6 days ago | Listing updated with changes from the MLS® | |
| 2 weeks ago | Status changed to Pending | |
| 3 weeks ago | Price changed to $289,415 | |
| 12 months ago | Listing first seen on site |
General Features
Acres
0.13
Attached Garage
Yes
Direction Faces
West
Foundation
Slab
Garage
Yes
Garage Spaces
2
Levels
One
Parking
Attached
Pets
Yes
Property Condition
New Construction
Property Sub Type
Single Family Residence
Sewer
Public Sewer
SqFt Total
1804
Water Source
Public
Zoning
25
Interior Features
Appliances
DishwasherDisposalElectric Water HeaterMicrowaveRange
Cooling
Central Air
Flooring
CarpetTile
Heating
Electric
Interior
Crown MoldingOpen FloorplanSmart HomeTray Ceiling(s)Vaulted Ceiling(s)Walk-In Closet(s)
Laundry Features
InsideLaundry Room
Bedroom 2
Level - First
Bedroom 3
Level - First
Great Room
Level - First
Kitchen
Level - FirstFeatures - Kitchen Island
Master Bedroom
Level - First
Save
Ask
Tour
Hide
Exterior Features
Construction Details
Cement SidingFrame
Patio And Porch
CoveredPatio
Roof
Shingle
Community Features
Association Amenities
ClubhouseFitness CenterGatedMaintenanceOtherPool
Association Fee
$155.0
Association Fee Frequency
Monthly
Community Features
GatedClubhouseFitness CenterPool
MLS Area
32137 - Palm Coast
Senior Community
Yes
Township
10
Financing Terms Available
Cash
Roads
Paved
Schools
School District
Unknown
Elementary School
Belle Terre Elementary
Middle School
Indian Trails Middle-FC
High School
Matanzas High
Listing courtesy of DR HORTON REALTY INC. (904) 853-9190

Listing information is provided by Participants of the Stellar MLS. IDX information is provided exclusively for personal, non-commercial use, and may not be used for any purpose other than to identify prospective properties consumers may be interested in purchasing. Information is deemed reliable but not guaranteed. Properties displayed may be listed or sold by various participants in the MLS Copyright 2026, Stellar MLS.
Last checked: 2026-09-14 11:46 PM EDT
Listing information is provided by Participants of the Stellar MLS. IDX information is provided exclusively for personal, non-commercial use, and may not be used for any purpose other than to identify prospective properties consumers may be interested in purchasing. Information is deemed reliable but not guaranteed. Properties displayed may be listed or sold by various participants in the MLS Copyright 2026, Stellar MLS.
Last checked: 2026-09-14 11:46 PM EDT
Neighborhood & Commute
Source: Walkscore
Disclosure: Community information and market data powered by Constellation Data Labs. Information is deemed reliable but not guaranteed.
Save
Ask
Tour
Hide