Search

Save
Ask
Tour
Hide
Share
$799,000
431 Days On Site

34 S RIVERWALK DRIVE
PALM COAST, FL 32137

For Sale|Single Family Residence|Active
4
Beds
3
Total Baths
3
Full Baths
2,892
SqFt
$276
/SqFt
2005
Built
Subdivision:
PALM COAST PLANTATION UN 1A
County:
Flagler
Call Now: (954) 354-6630
Is this the listing for you? We can help make it yours.
(954) 354-6630
34 S RIVERWALK DRIVE34 S RIVERWALK DRIVE34 S RIVERWALK DRIVE34 S RIVERWALK DRIVE
Save
Ask
Tour
Hide
Share

Mortgage Calculator

Monthly Payment (Est.)

$3,645
Calculator powered by Showcase IDX, a Constellation1 Company. Copyright ©2026 Information is deemed reliable but not guaranteed.

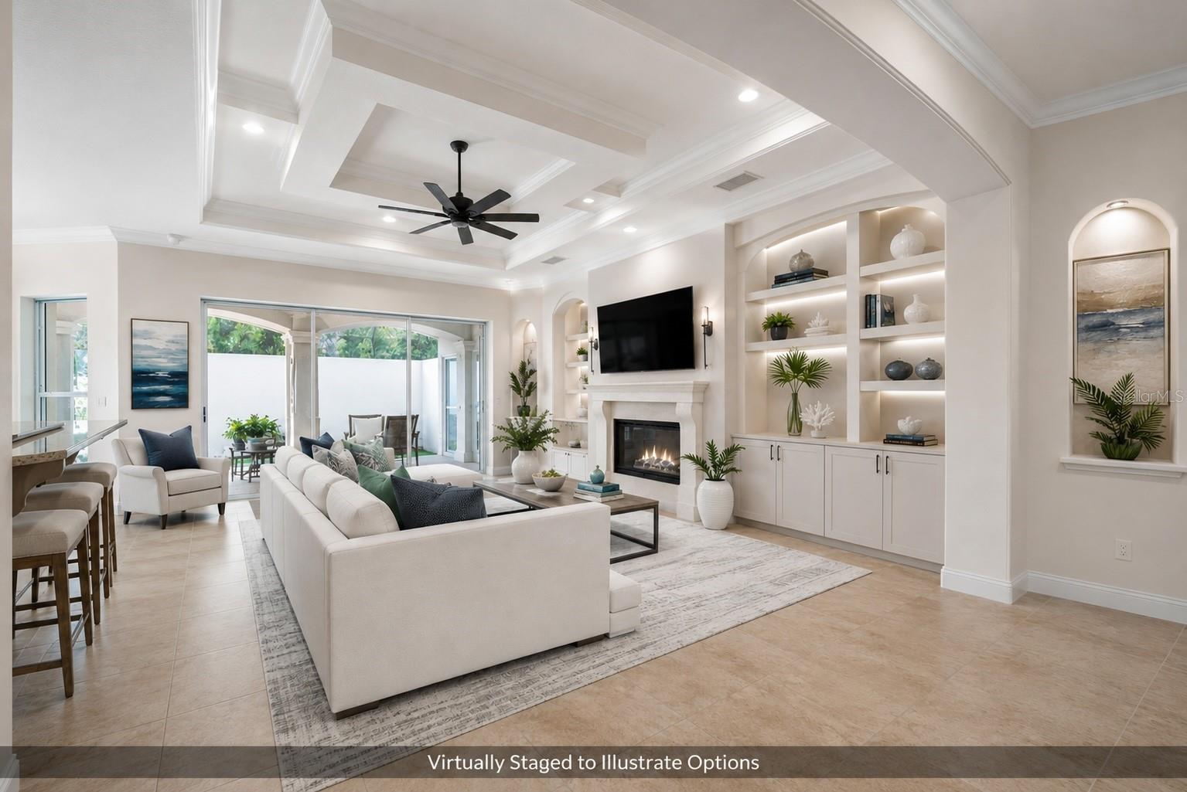
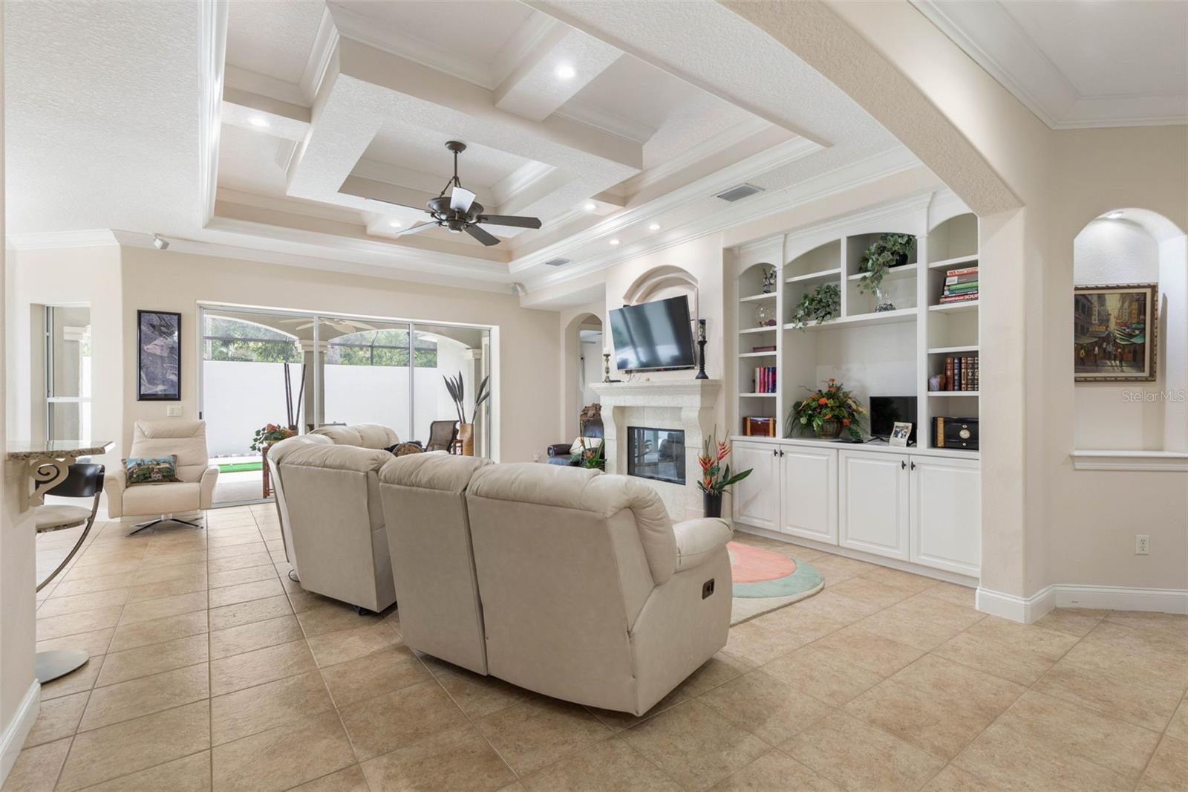
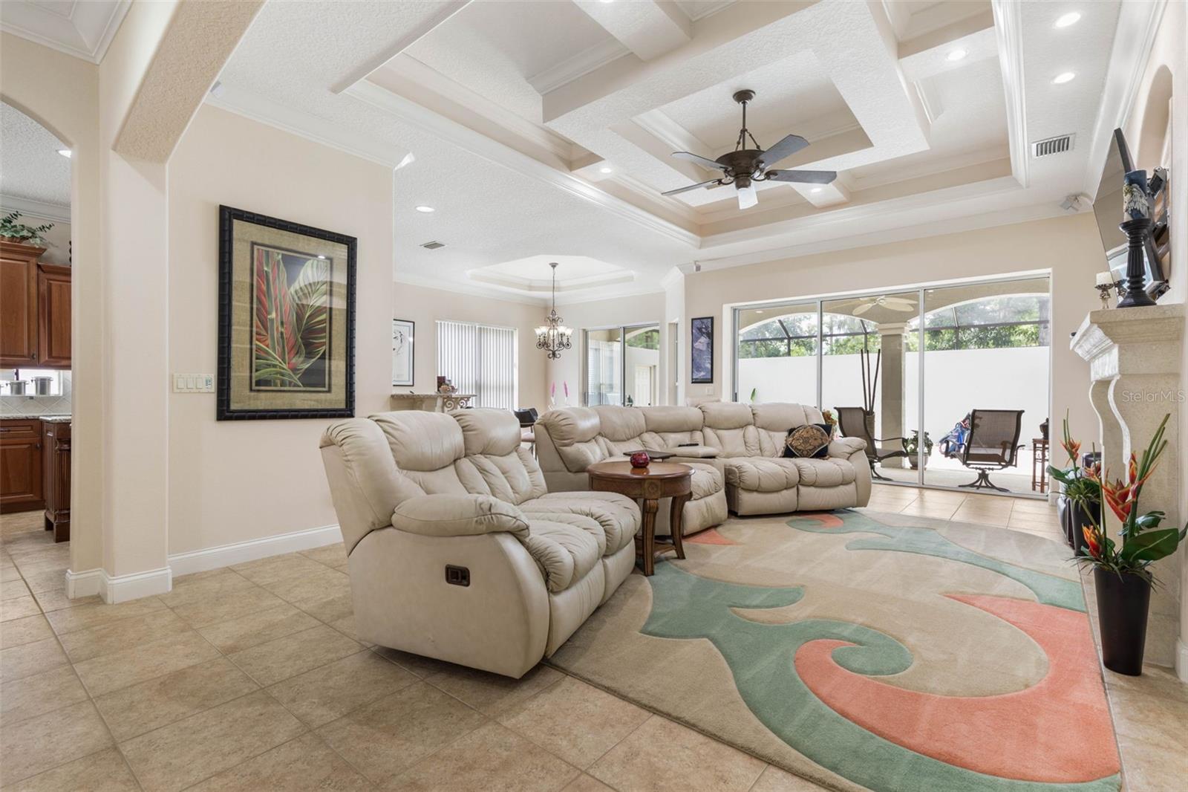
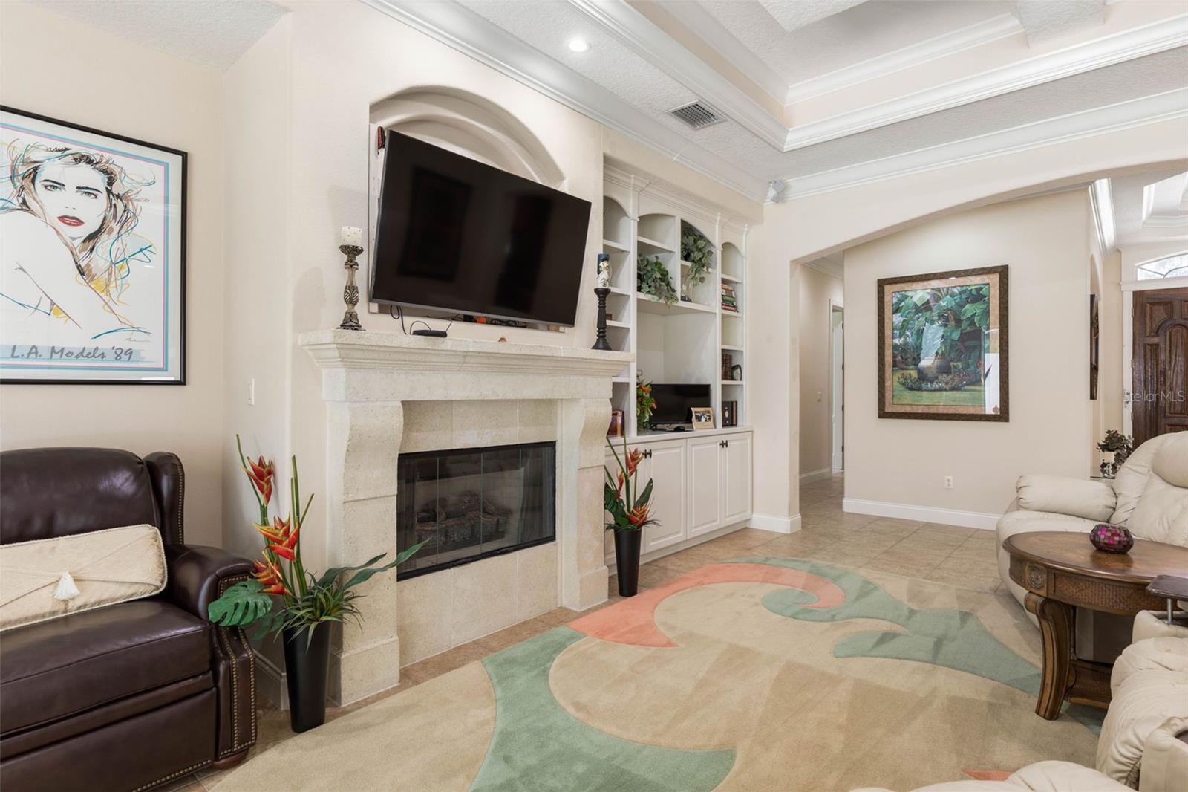
BUYER INCENTIVE: Seller is offering up to $7,990 toward allowable buyer closing costs, prepaids, discount points, or an approved interest-rate buydown with an acceptable offer, subject to contract terms, lender approval, and sufficient allowable costs. Welcome to private courtyard living in the guard-gated Riverwalk section of Palm Coast Plantation. Backing to peaceful conservation land, this custom Grandeur Homes residence offers 4 bedrooms, 3 full baths, 2,892 sq ft of living space, and select furnishings. Natural light highlights tray and coffered ceilings, crown molding, transom windows, decorative archways, and a propane fireplace. The open layout connects the main living areas to a well-appointed kitchen with stone counters, solid-wood cabinetry, a built-in oven, and propane cooktop. The spacious first-floor primary suite is complemented by two additional main-level bedrooms, while the upstairs fourth bedroom provides flexible space for guests, an office, or media room. At the heart of the home, a private walled courtyard offers a screened outdoor retreat with an outdoor kitchen, decorative lighting, and a versatile golf-entertainment area. Additional features include a tile roof, paver driveway, new landscaping, and upgraded irrigation. Palm Coast Plantation amenities include a clubhouse, community pool, fitness center, tennis, pickleball, bocce, basketball, shuffleboard, boat/RV storage, and access to a 128-acre lake with pier and gazebo—all convenient to beaches, dining, shopping, and I-95. An additional lender credit of up to $4,794 may be available when using the preferred lender, providing a maximum potential combined buyer benefit of up to $12,784 at the current asking price. One or more photo(s) was virtually staged.

Save
Ask
Tour
Hide
Share
Listing Snapshot
Price 
$799,000
Days On Site 
431 Days
Bedrooms 
4
Inside Area (SqFt) 
2,892 sqft
Total Baths 
3
Full Baths 
3
Partial Baths 
N/A
Lot Size 
0.21 Acres
Year Built 
2005
MLS® Number 
FC311097
Status 
Active
Property Tax 
$7,886.24
HOA/Condo/Coop Fees 
$239.33 monthly
Sq Ft Source 
Public Records
Friends & Family
Recent Activity
yesterdayListing updated with changes from the MLS®
3 months agoPrice changed to $799,000
a year agoListing first seen on site
General Features
Acres 
0.21
Attached Garage 
Yes
Direction Faces 
East
Foundation 
Slab
Garage 
Yes
Garage Spaces 
2
Levels 
Two
Number Of Stories 
2
Parking 
Attached
Pets 
Cats OKDogs OK
Property Sub Type 
Single Family Residence
Security 
Closed Circuit Camera(s)Gated Community
Sewer 
Public Sewer
SqFt Total 
3832
Style 
Mediterranean
Utilities 
Cable AvailableCable ConnectedElectricity AvailableElectricity ConnectedPhone AvailablePropaneSewer ConnectedWater Connected
Water Source 
Public
Zoning 
PUD
Interior Features
Appliances 
CooktopDishwasherDryerGas Water HeaterMicrowaveRefrigeratorWasher
Cooling 
Central Air
Fireplace 
Yes
Fireplace Features 
GasLiving Room
Flooring 
CarpetTile
Furnished 
Furnished
Heating 
CentralElectric
Interior 
Coffered Ceiling(s)Crown MoldingStone CountersTray Ceiling(s)Walk-In Closet(s)
Laundry Features 
InsideLaundry Room
Window Features 
Insulated Windows
Bedroom 2 
Dimensions - 12.75x11.33Level - First
Bedroom 3 
Dimensions - 11.42x13.17Level - First
Bedroom 4 
Dimensions - 13x24.25Level - Second
Dinette 
Dimensions - 12.25x14.17Level - First
Kitchen 
Dimensions - 12.25x16.25Level - First
Laundry 
Dimensions - 6.67x10.58Level - First
Living Room 
Dimensions - 21.58x24.58Level - First
Master Bathroom 
Dimensions - 13.83x12.92Level - First
Master Bedroom 
Dimensions - 13.83x30.75Level - First
Save
Ask
Tour
Hide
Share
Exterior Features
Construction Details 
BlockStucco
Exterior 
Outdoor GrillOutdoor KitchenRain Gutters
Lot Features 
LandscapedLevelPaved
Patio And Porch 
CoveredEnclosedPatioRear PorchScreened
Roof 
Tile
View 
Trees/Woods
Waterview 
Trees/Woods
Windows/Doors 
Insulated Windows
Community Features
Association Amenities 
Basketball CourtClubhouseFitness CenterGatedPlaygroundPoolRecreation FacilitiesSpa/Hot TubTennis Court(s)
Association Fee 
$718.0
Association Fee Frequency 
Quarterly
Community Features 
GatedClubhouseFitness CenterPlaygroundPoolSidewalksTennis Court(s)
MLS Area 
32137 - Palm Coast
Township 
11S
Financing Terms Available 
CashConventionalFHAVA Loan
Roads 
AsphaltPaved
Listing courtesy of BETTER HMS & GARDENS RE SYNERG (386) 334-5889


Listing information is provided by Participants of the Stellar MLS. IDX information is provided exclusively for personal, non-commercial use, and may not be used for any purpose other than to identify prospective properties consumers may be interested in purchasing. Information is deemed reliable but not guaranteed. Properties displayed may be listed or sold by various participants in the MLS Copyright 2026, Stellar MLS.
Last checked: 2026-09-14 11:20 PM EDT

Neighborhood & Commute
Source: Walkscore
Disclosure: Community information and market data powered by Constellation Data Labs. Information is deemed reliable but not guaranteed.
Save
Ask
Tour
Hide
Share