
10301 CORAL LANDINGS LANE 5PLACIDA, FL 33946
Mortgage Calculator
Monthly Payment (Est.)
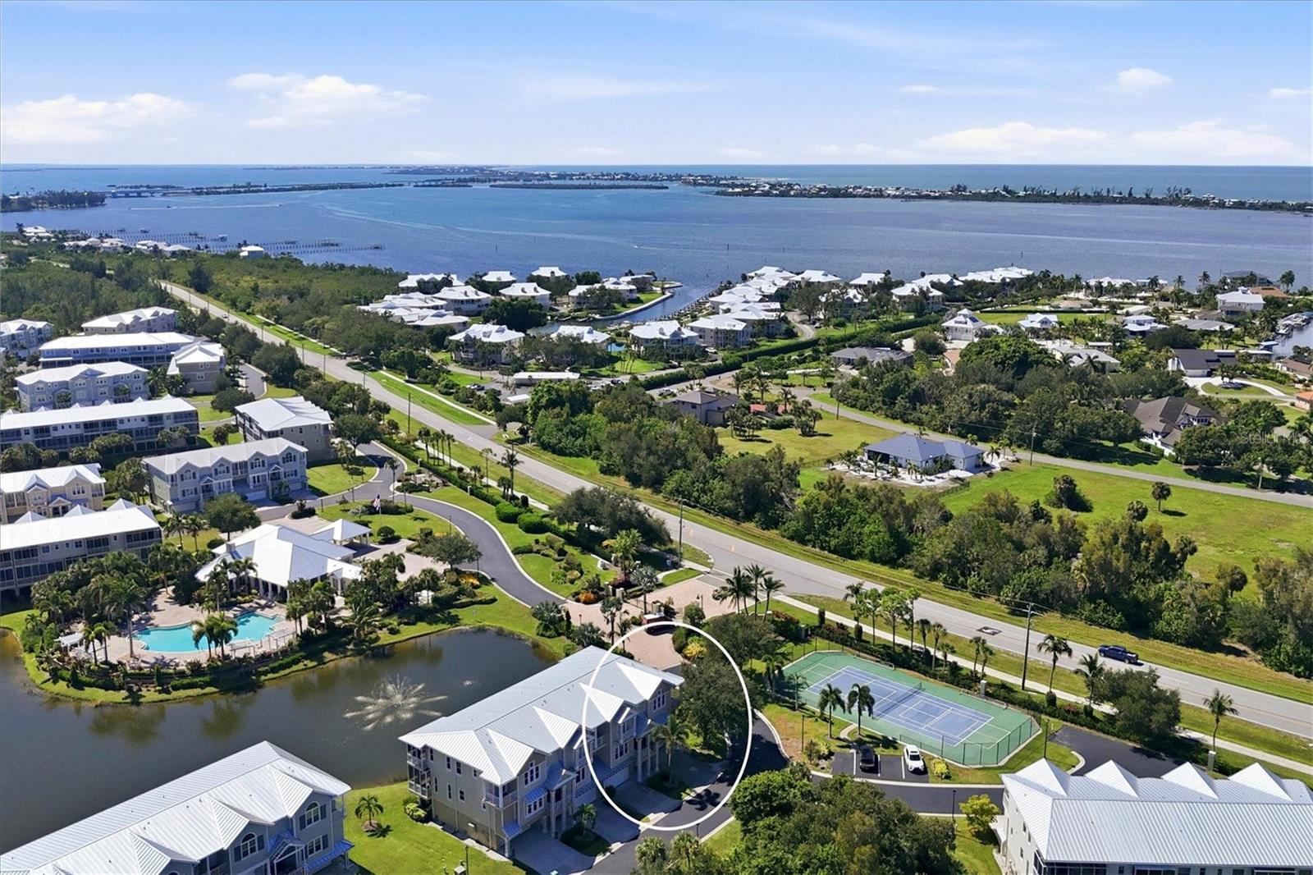
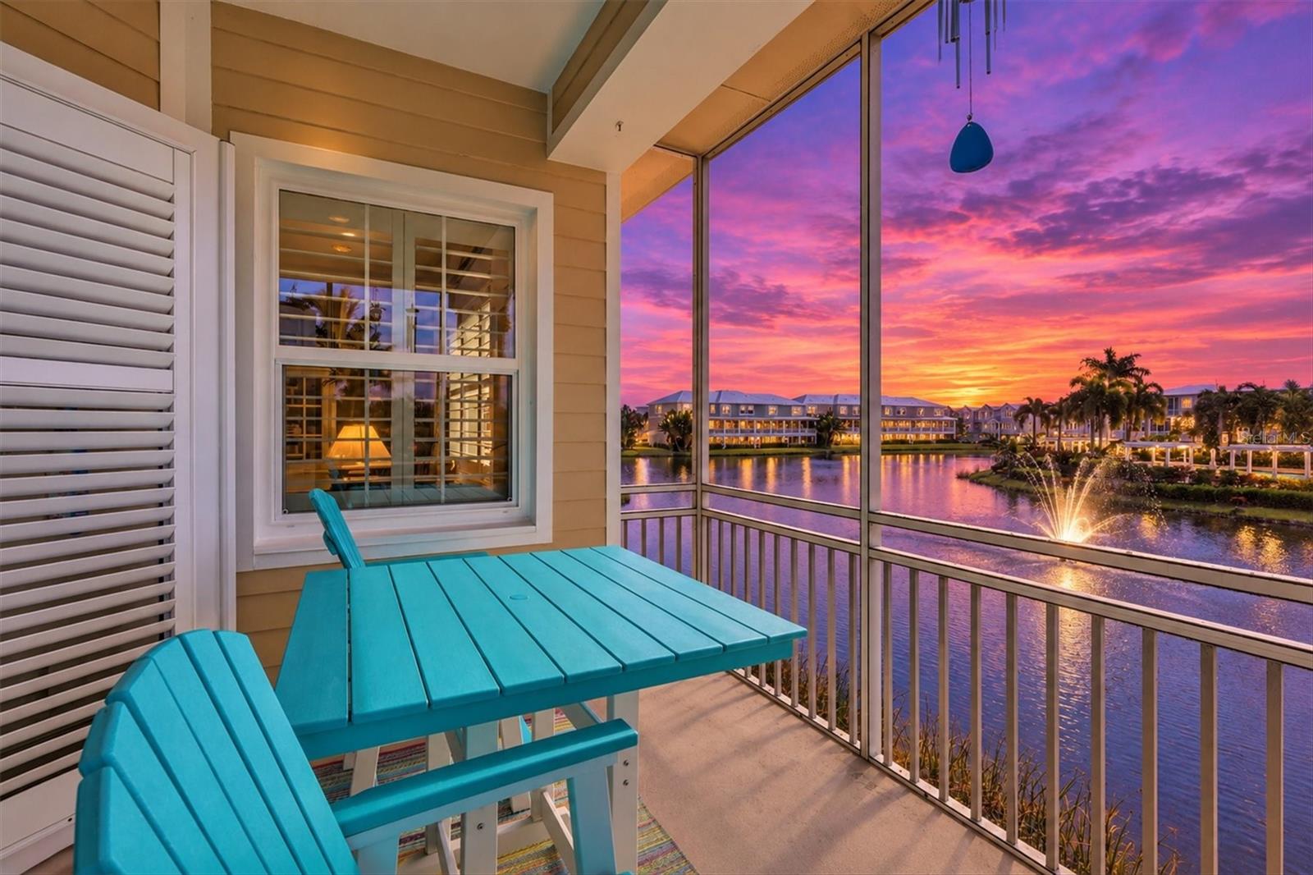
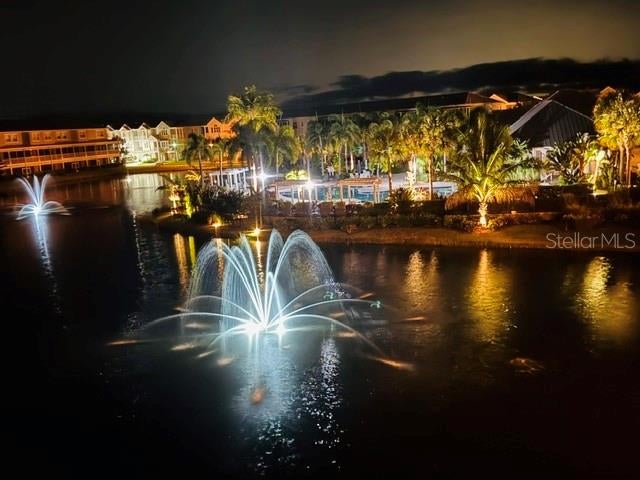
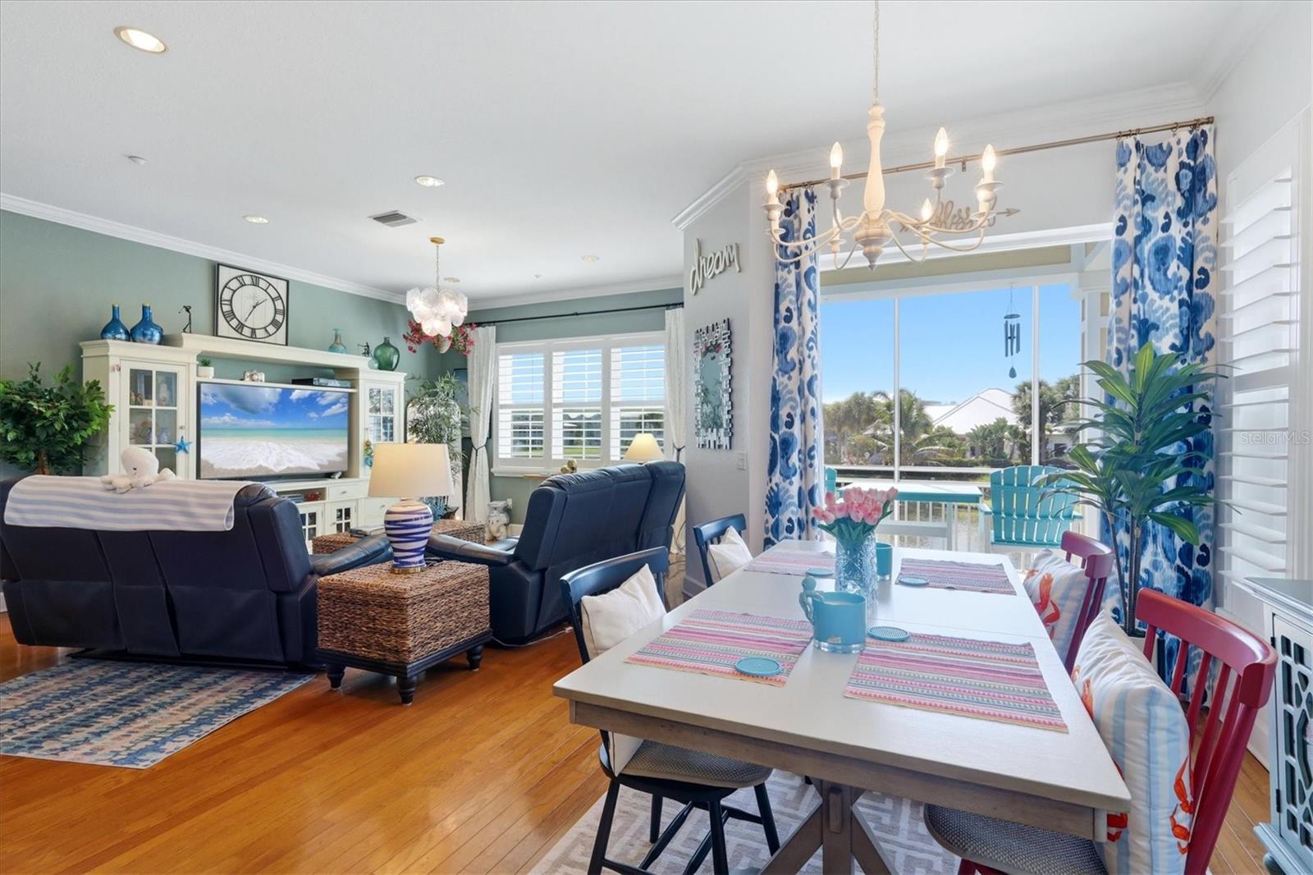
$2,213Experience the best of Florida’s coastal lifestyle in this exceptional 3-bedroom, 3-bath end-unit townhome nestled within a gated, resort-inspired waterfront community along Coral Creek, ideally located between Englewood and world-renowned Boca Grande. Designed for resort-style living, the community offers an impressive array of amenities, including a sparkling pool and spa, clubhouse with indoor and outdoor gathering spaces, kitchen, library, fitness center, tennis and pickleball courts, and a community dock with fishing and kayak access. Boating enthusiasts will appreciate the convenient proximity to multiple marinas, while golfers can enjoy easy access to both public and private courses. Nature lovers are just minutes from the Cape Haze Pioneer Trail, an approximately 8-mile scenic trail perfect for biking, walking, and exploring the natural beauty of the area. World-class beaches, waterfront dining, golfing, boating, and the legendary tarpon fishing of Boca Grande are all close by. Inside, this beautifully appointed townhome features an open-concept living, dining, and kitchen area with tranquil views overlooking the lake, fountain, and pool. The kitchen is equipped with a Sub-Zero refrigerator, granite countertops, and a center island, creating an inviting space for entertaining or everyday living. Plantation shutters compliment the brand new (August 2026) impact-resistant windows and doors with UV protection. A private elevator provides convenient access between all levels, while the oversized 4-car garage offers exceptional parking, storage, and flexibility. Upstairs, two spacious primary suites provide privacy and comfort, including a luxurious primary bath with dual vanities and a walk-in shower for a spa-like retreat. A third bedroom on the lower level serves as a versatile den/office offering flexibility for guests, work-from-home needs, or additional living space. A conveniently located laundry room completes the upper level. Recent improvements include a new standing seam metal roof in 2024 and coastal LVP flooring in all three bedrooms. With underground utilities, exceptional community amenities, abundant boating and fishing opportunities, and a prime location near the beaches and Boca Grande, this townhome offers an ideal combination of comfort, convenience, and resort-style coastal living.
| yesterday | Listing updated with changes from the MLS® | |
| 3 days ago | Listing first seen on site |

Listing information is provided by Participants of the Stellar MLS. IDX information is provided exclusively for personal, non-commercial use, and may not be used for any purpose other than to identify prospective properties consumers may be interested in purchasing. Information is deemed reliable but not guaranteed. Properties displayed may be listed or sold by various participants in the MLS Copyright 2026, Stellar MLS.
Last checked: 2026-09-14 05:02 PM EDT
Did you know? You can invite friends and family to your search. They can join your search, rate and discuss listings with you.