Search

Save
Ask
Tour
Hide
Share
$1,150,000
1 Day On Site

15704 LAKELAND CIRCLE
PORT CHARLOTTE, FL 33981

For Sale|Single Family Residence|Active
3
Beds
2
Total Baths
2
Full Baths
1,902
SqFt
$605
/SqFt
2015
Built
Subdivision:
PORT CHARLOTTE SEC 082
County:
Charlotte
Call Now: (954) 354-6630
Is this the listing for you? We can help make it yours.
(954) 354-6630
15704 LAKELAND CIRCLE15704 LAKELAND CIRCLE15704 LAKELAND CIRCLE15704 LAKELAND CIRCLE
Save
Ask
Tour
Hide
Share

Mortgage Calculator

Monthly Payment (Est.)

$5,247
Calculator powered by Showcase IDX, a Constellation1 Company. Copyright ©2026 Information is deemed reliable but not guaranteed.

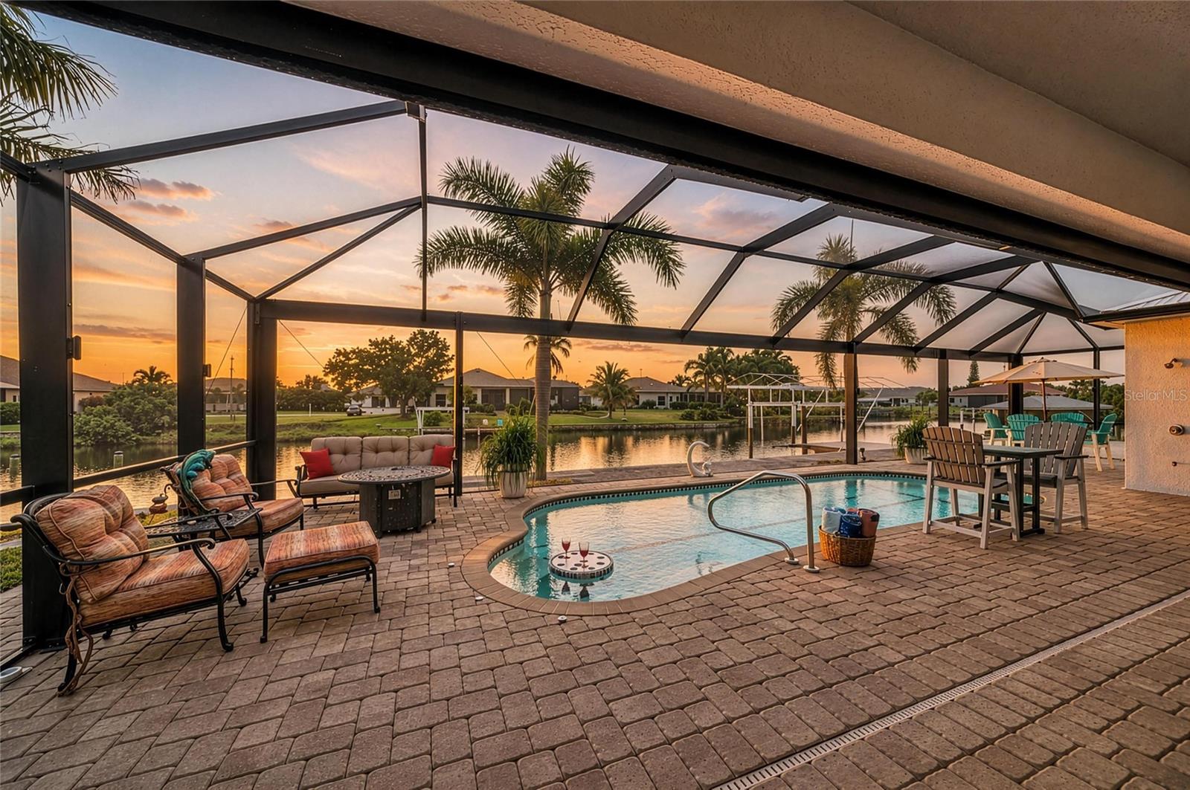
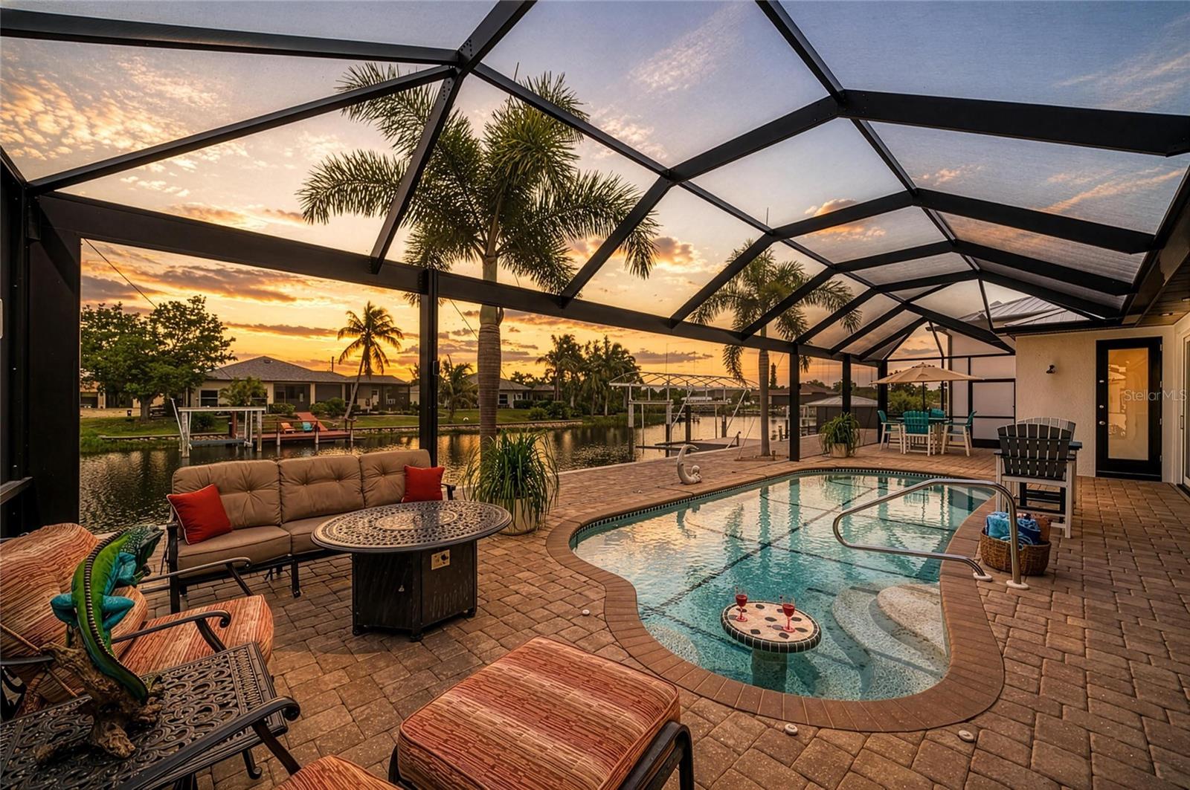
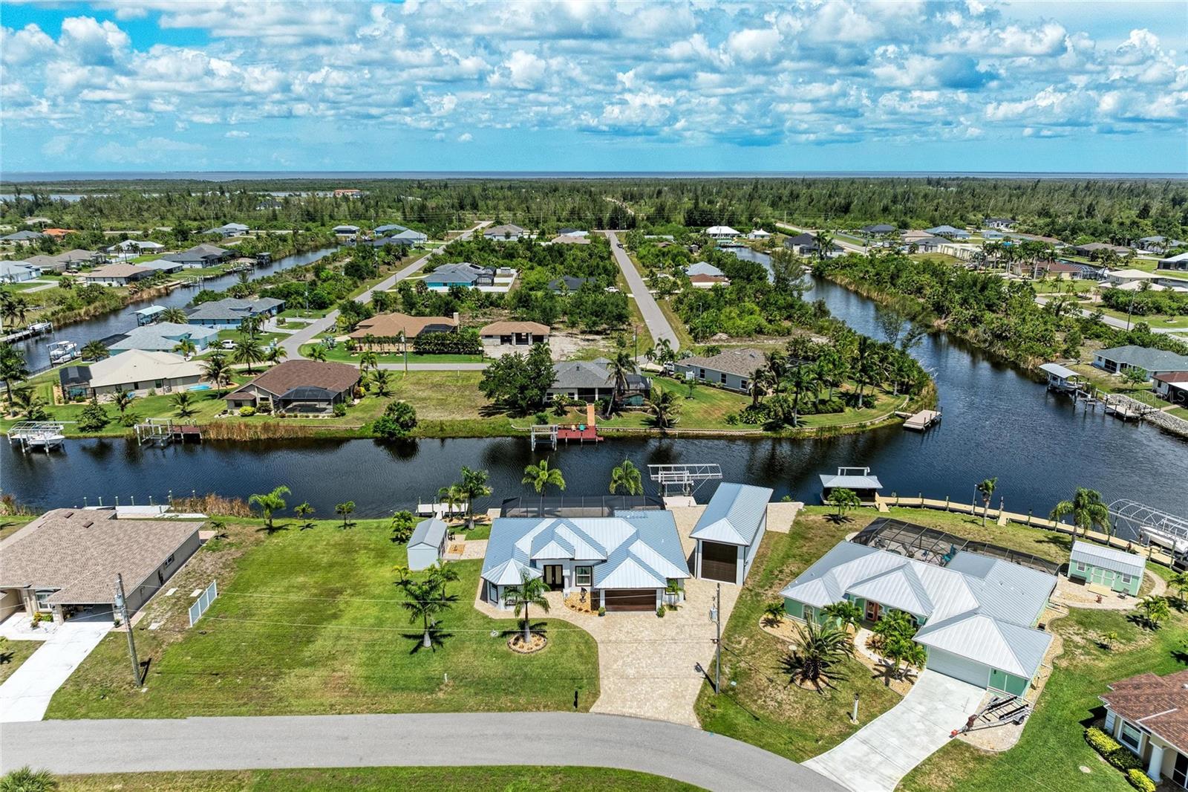
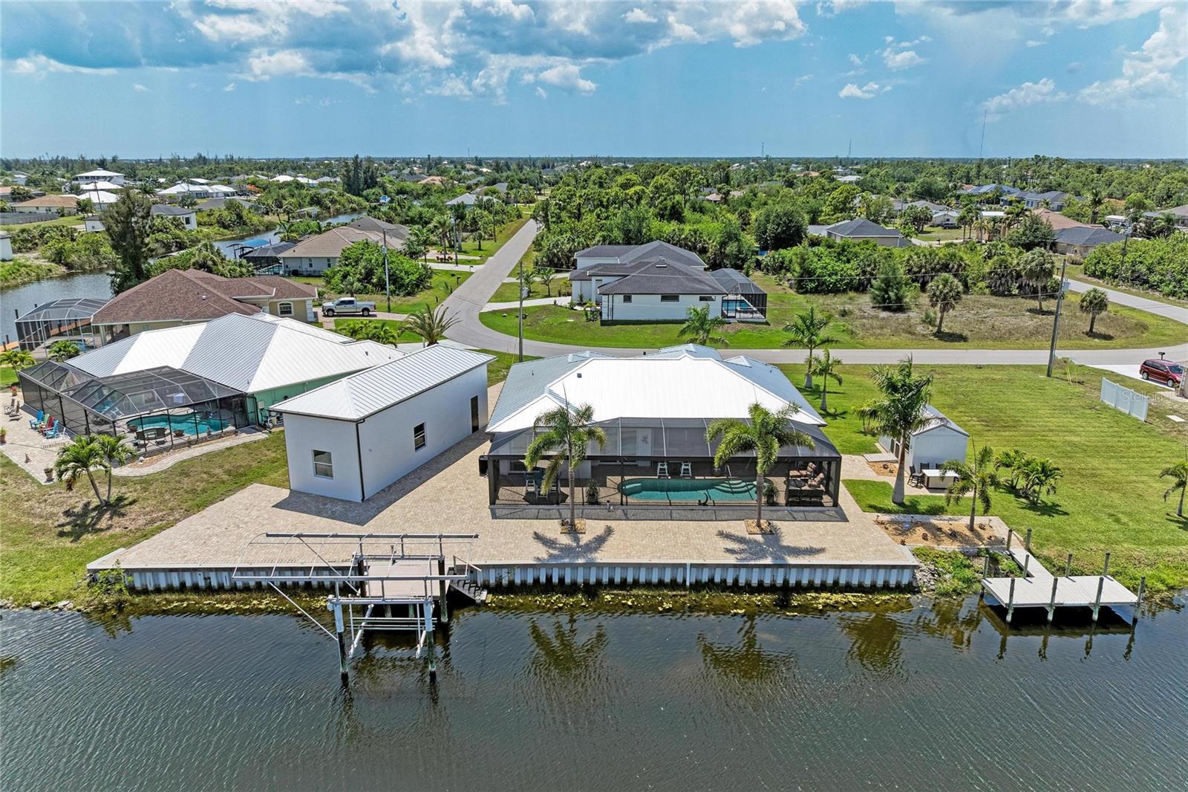
BACK ON THE MARKET, priced to sell, and TURNKEY FURNISHED!!! Just bring your suitcase and you are ready to live the Florida waterfront lifestyle you’ve always dreamed of. BEAUTIFULLY FURNISHED, this exquisite home can be yours today! Impeccably cared for, this home has so many upgrades and features, including double lot with 213 FEET of WATERFRONT, two private boat docks, 10,000 lb covered boatlift complete with water and electricity, plus a 16x50 RV garage with 12x14 door. Now, moving on to the house, this home features a new roof in 2025, including all new soffits, facia, gutters & downspouts on both the house and the RV garage. Feel secure with impact doors and windows throughout, a hurricane grade front door and garage door, plus a hurricane shade on the lanai with remote. Relax in your SALTWATER POOL with all new pool equipment, and infinity no-seeum screens. Prepare a meal in your gourmet kitchen with all new appliances, or, do your cooking outside in your outdoor kitchen by the pool. WHAT MORE COULD YOU ASK FOR? Let’s add just a few more perks … tray ceilings, custom lighting and window furnishings, fresh exterior paint, pavered driveway, and again, FULLY TURNKEY! At this price, THIS HOUSE WON’T LAST LONG. DON’T WAIT to schedule your showing!

Save
Ask
Tour
Hide
Share
Listing Snapshot
Price 
$1,150,000
Days On Site 
1 Day
Bedrooms 
3
Inside Area (SqFt) 
1,902 sqft
Total Baths 
2
Full Baths 
2
Partial Baths 
N/A
Lot Size 
0.54 Acres
Year Built 
2015
MLS® Number 
D6147590
Status 
Active
Property Tax 
$12,719.4
HOA/Condo/Coop Fees 
$10 monthly
Sq Ft Source 
Public Records
Friends & Family
Recent Activity
9 hours agoListing updated with changes from the MLS®
yesterdayListing first seen on site
General Features
Acres 
0.54
Attached Garage 
Yes
Direction Faces 
Northwest
Foundation 
BlockSlab
Garage 
Yes
Garage Spaces 
2
Levels 
One
Parking 
BoatDrivewayGarage Door OpenerRV GarageAttached
Pets 
Yes
Property Sub Type 
Single Family Residence
Security 
Smoke Detector(s)
Sewer 
Public Sewer
SqFt Total 
2854
Style 
Florida
Utilities 
Cable AvailableCable ConnectedElectricity ConnectedWater Connected
Water Source 
Public
Zoning 
RSF3.5
Interior Features
Appliances 
DishwasherDisposalDryerElectric Water HeaterExhaust FanMicrowaveRangeRefrigeratorWasher
Cooling 
Central Air
Flooring 
BrickCeramic Tile
Heating 
Electric
Interior 
Built-in FeaturesHigh CeilingsOpen FloorplanStone CountersTray Ceiling(s)Walk-In Closet(s)
Laundry Features 
InsideLaundry Room
Window Features 
Window CoveringsBlindsWindow Treatments
Bedroom 2 
Dimensions - 12x11Level - FirstFeatures - Ceiling Fan(s)
Bedroom 3 
Dimensions - 12x11Level - FirstFeatures - Ceiling Fan(s)
Dinette 
Dimensions - 12x9Level - First
Dining Room 
Dimensions - 10x10Level - First
Foyer 
Dimensions - 9x4Level - First
Great Room 
Dimensions - 18x17Level - FirstFeatures - Ceiling Fan(s)
Kitchen 
Dimensions - 17x12Level - FirstFeatures - Granite Counters, Pantry
Master Bedroom 
Dimensions - 16x15Level - FirstFeatures - Ceiling Fan(s)
Save
Ask
Tour
Hide
Share
Exterior Features
Construction Details 
BlockStucco
Exterior 
GardenLightingOutdoor GrillOutdoor KitchenOutdoor ShowerRain GuttersStorageDock
Lot Features 
LandscapedNear Golf CoursePavedWaterfront
Other Structures 
Shed(s)Storage
Patio And Porch 
CoveredDeckEnclosedOtherPatioScreened
Pool Features 
GuniteHeatedIn GroundScreen EnclosureTilePrivate
Private Pool 
Yes
Roof 
Metal
View 
CanalWaterPool
Waterfront 
Yes
Waterfront Features 
Canal Front
Waterview 
CanalWaterPool
Windows/Doors 
Window CoveringsBlindsWindow Treatments
Community Features
Association Amenities 
Playground
Association Dues 
120
Community Features 
ParkPlaygroundSidewalks
Financing Terms Available 
CashConventional
HOA Fee Frequency 
Annually
MLS Area 
33981 - Port Charlotte
Roads 
Asphalt
Township 
41
Schools
School District
Unknown
Elementary School
Myakka River Elementary
Middle School
L.A. Ainger Middle
High School
Lemon Bay High
Listing courtesy of COLDWELL BANKER SUNSTAR REALTY (941) 223-2027


Listing information is provided by Participants of the Stellar MLS. IDX information is provided exclusively for personal, non-commercial use, and may not be used for any purpose other than to identify prospective properties consumers may be interested in purchasing. Information is deemed reliable but not guaranteed. Properties displayed may be listed or sold by various participants in the MLS Copyright 2026, Stellar MLS.
Last checked: 2026-05-29 03:28 PM EDT

Neighborhood & Commute
Source: Walkscore
Disclosure: Community information and market data powered by Constellation Data Labs. Information is deemed reliable but not guaranteed.
Save
Ask
Tour
Hide
Share