
401 ALBATROSS ROADROTONDA WEST, FL 33947
Mortgage Calculator
Monthly Payment (Est.)
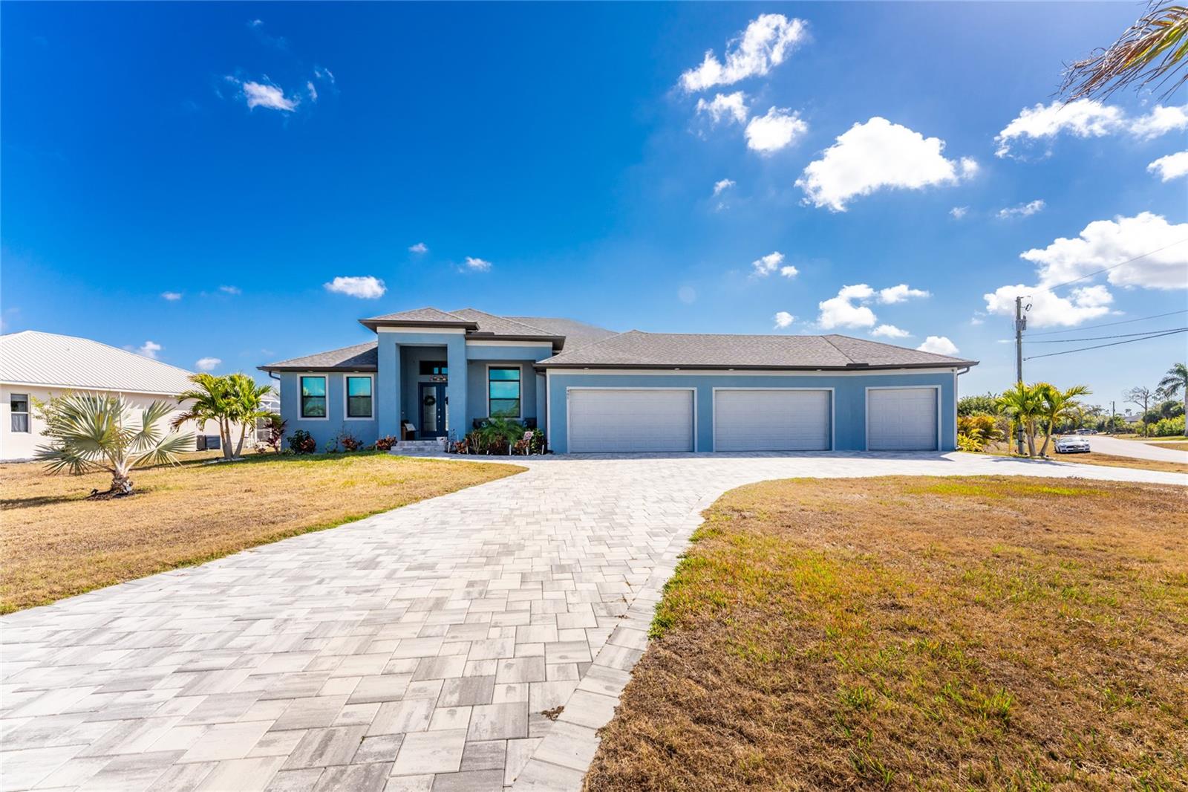
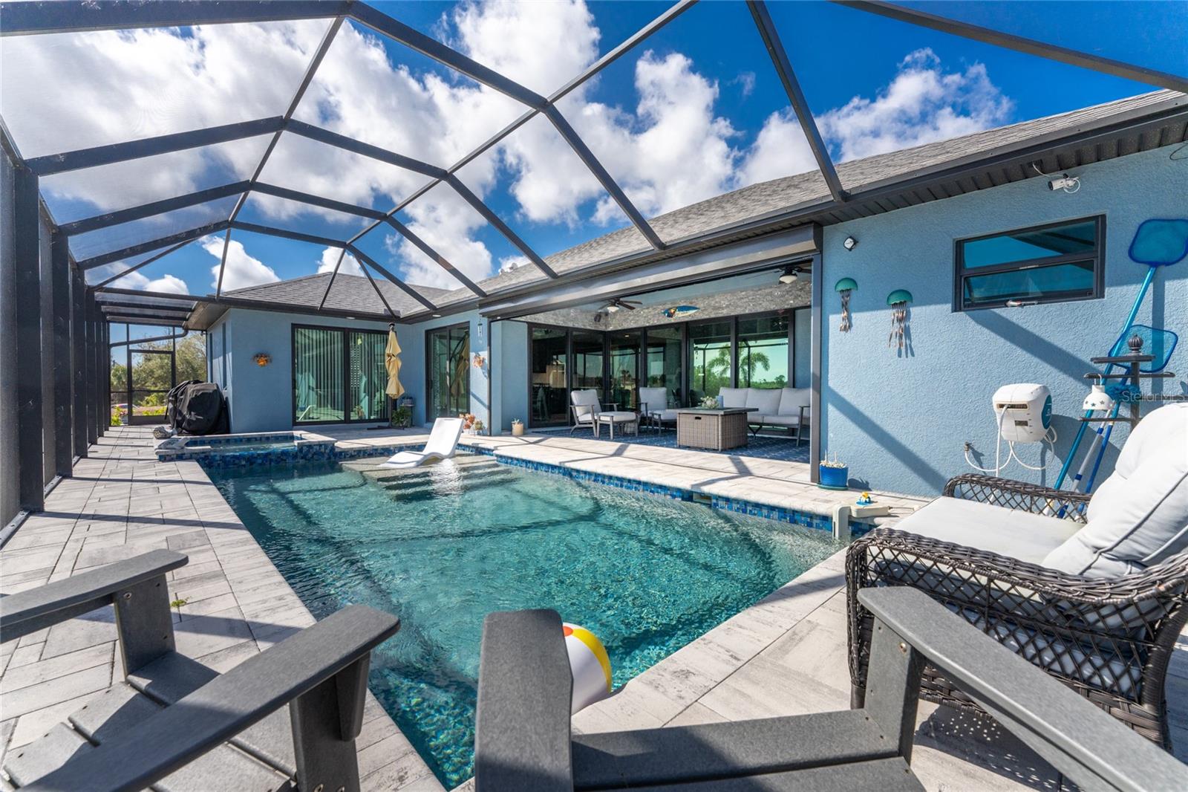
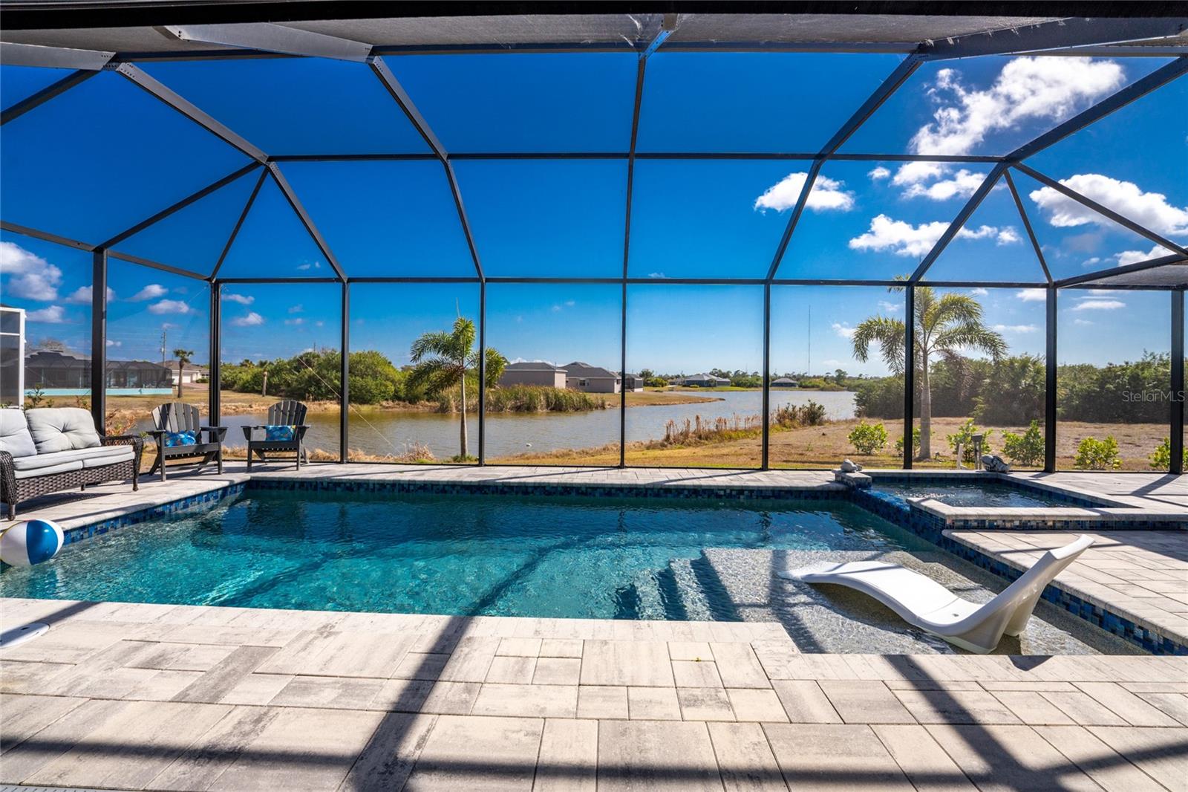
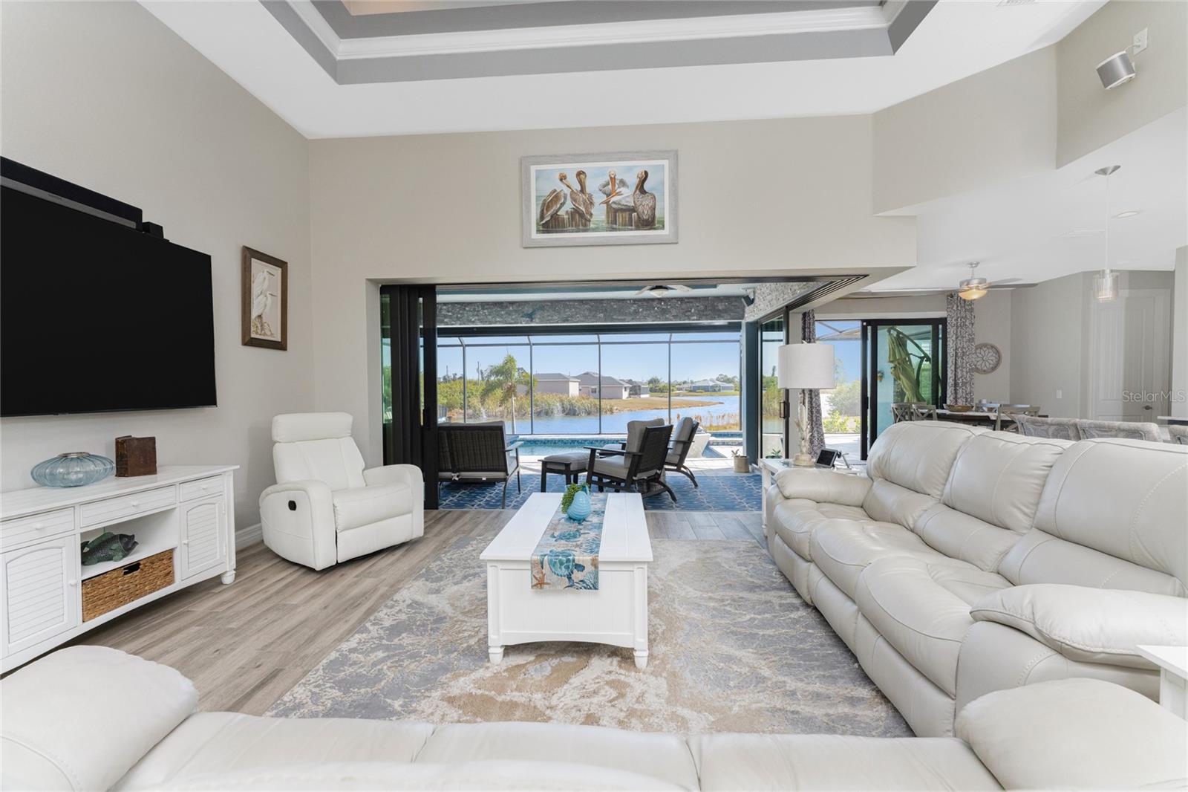
$3,445NOW IS THE TIME TO MAKE YOUR MOVE! Experience the perfect blend of luxury, innovation, and effortless Florida living in this exceptional 2023 DM Dean Custom Home located in the highly sought-after Rotonda Lakes community. Perfectly situated on an oversized corner lot with tranquil lake views, this one-of-a-kind residence offers 3 bedrooms, a private office/flex room, 3 full bathrooms, a resort-style heated pool and spa, and an incredibly rare 5-car garage—a combination that's nearly impossible to find. Built by one of the area's most respected custom builders, every detail was thoughtfully designed to deliver exceptional craftsmanship, energy efficiency, and everyday comfort. From soaring ceilings with elegant coffered details to spray-foam insulation and whole-home smart technology, this nearly new home is as impressive behind the walls as it is throughout the interior. The expansive open-concept floor plan is filled with natural light and seamlessly connects the living, dining, and outdoor entertaining areas, creating the ideal setting for both everyday living and memorable gatherings. At the heart of the home is a spectacular chef's kitchen designed to impress. Featuring a massive center island with seating for six, custom all-wood cabinetry, stunning leathered granite countertops, premium induction cooktop, double wall ovens, and abundant prep and storage space, it's the perfect combination of beauty and functionality. The luxurious owner's suite is a private retreat with sliding glass doors that open directly to the pool and spa, allowing you to wake each morning to peaceful lake views. The spa-inspired ensuite bath offers a relaxing escape and even includes direct access to the laundry room for added convenience. Guests will enjoy their own private ensuite bedroom complete with a cabana bath providing direct access to the pool area—perfect for family and visitors alike. Step outside into your own private tropical oasis. Designed for year-round enjoyment, the backyard features a sparkling heated pool and spa, inviting fire pit area, expansive paver patio, and serene lake views where Florida's native wildlife creates an unforgettable backdrop. Whether you're sipping morning coffee, entertaining friends at sunset, or relaxing after a day on the water, every day feels like a vacation. One of the home's most extraordinary features is the attached 5-car garage—a true rarity. Ideal for car collectors, boating enthusiasts, hobbyists, or anyone needing exceptional storage, this incredible space also includes an attic elevator lift and partially floored attic, providing even more storage options. Additional premium features include hurricane-impact windows and sliding glass doors, designer finishes throughout, outstanding craftsmanship, and countless thoughtful upgrades that make this home as practical as it is luxurious. Ideally located just minutes from the pristine Gulf beaches of Manasota Key and Boca Grande, you'll enjoy convenient access to world-class boating, fishing, championship golf courses, waterfront dining, shopping, parks, and endless outdoor recreation. Luxury finishes. Smart-home technology. Resort-style outdoor living. An unmatched 5-car garage. This is more than a home—it's a lifestyle. Homes of this caliber rarely become available. Schedule your private showing today and discover one of Rotonda Lakes' most exceptional custom residences before this extraordinary opportunity is gone.
| a month ago | Listing updated with changes from the MLS® | |
| 3 months ago | Price changed to $755,000 | |
| 7 months ago | Listing first seen on site |

Listing information is provided by Participants of the Stellar MLS. IDX information is provided exclusively for personal, non-commercial use, and may not be used for any purpose other than to identify prospective properties consumers may be interested in purchasing. Information is deemed reliable but not guaranteed. Properties displayed may be listed or sold by various participants in the MLS Copyright 2026, Stellar MLS.
Last checked: 2026-09-14 09:02 PM EDT