Search

Save
Ask
Tour
Hide
Share
$269,999
1 Day On Site

2281 TALBROOK TERRACE
PUNTA GORDA, FL 33983

For Sale|Single Family Residence|Active
3
Beds
2
Total Baths
2
Full Baths
1,560
SqFt
$173
/SqFt
2023
Built
Subdivision:
HRBR HEIGHTS
County:
Charlotte
Call Now: (954) 354-6630
Is this the listing for you? We can help make it yours.
(954) 354-6630
2281 TALBROOK TERRACE2281 TALBROOK TERRACE2281 TALBROOK TERRACE2281 TALBROOK TERRACE
Save
Ask
Tour
Hide
Share

Mortgage Calculator

Monthly Payment (Est.)

Enter an interest rate to see your estimated monthly payment.
Calculator powered by Showcase IDX, a Constellation1 Company. Copyright ©2026 Information is deemed reliable but not guaranteed.

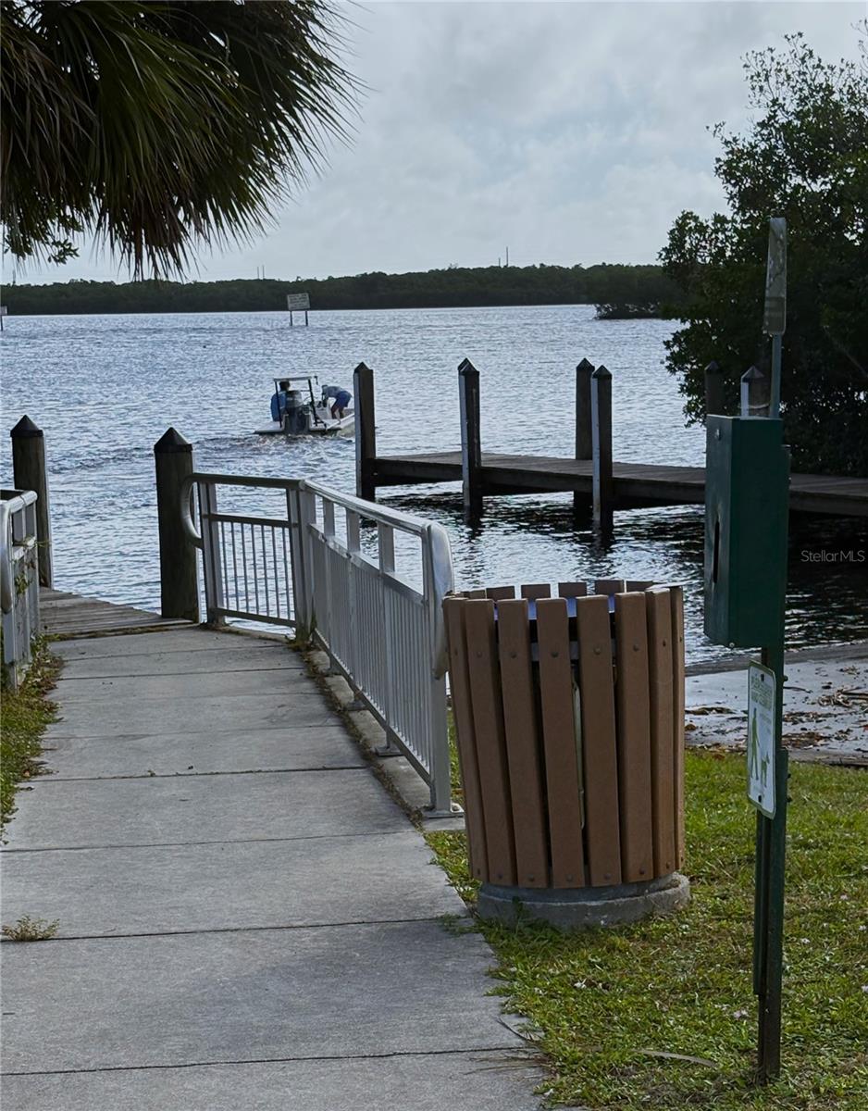
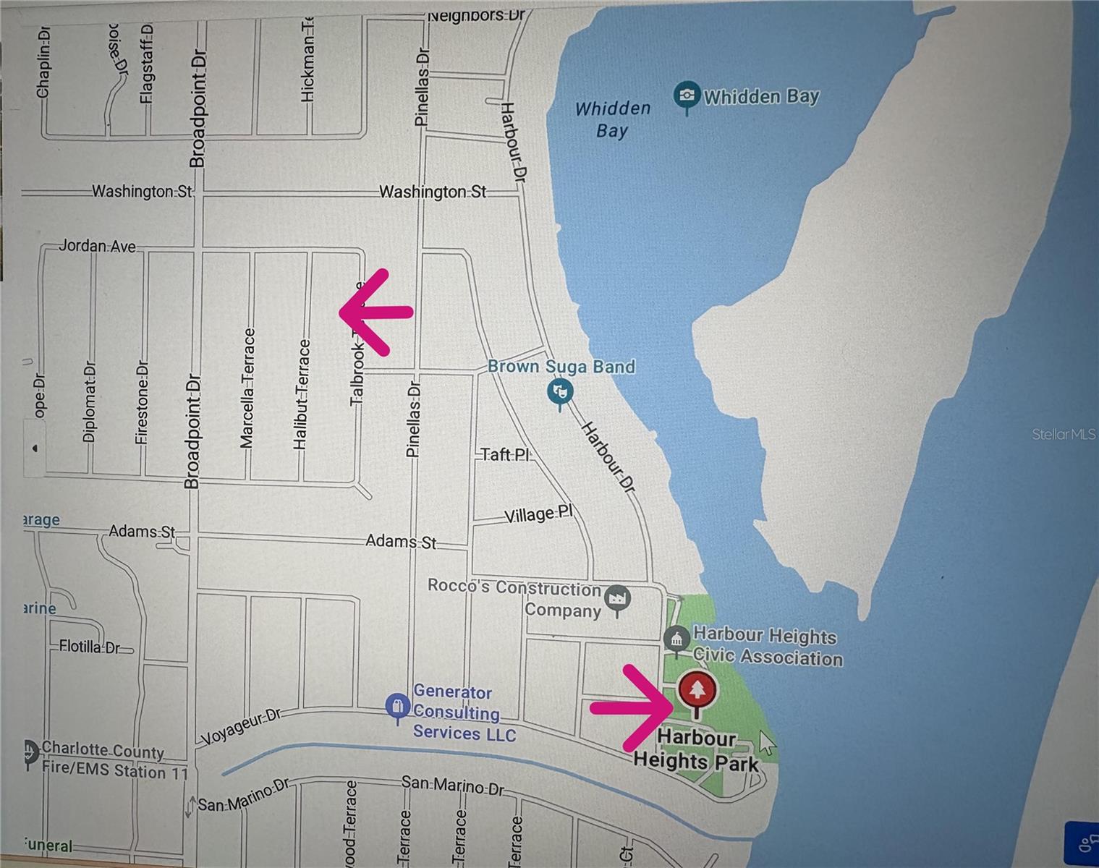
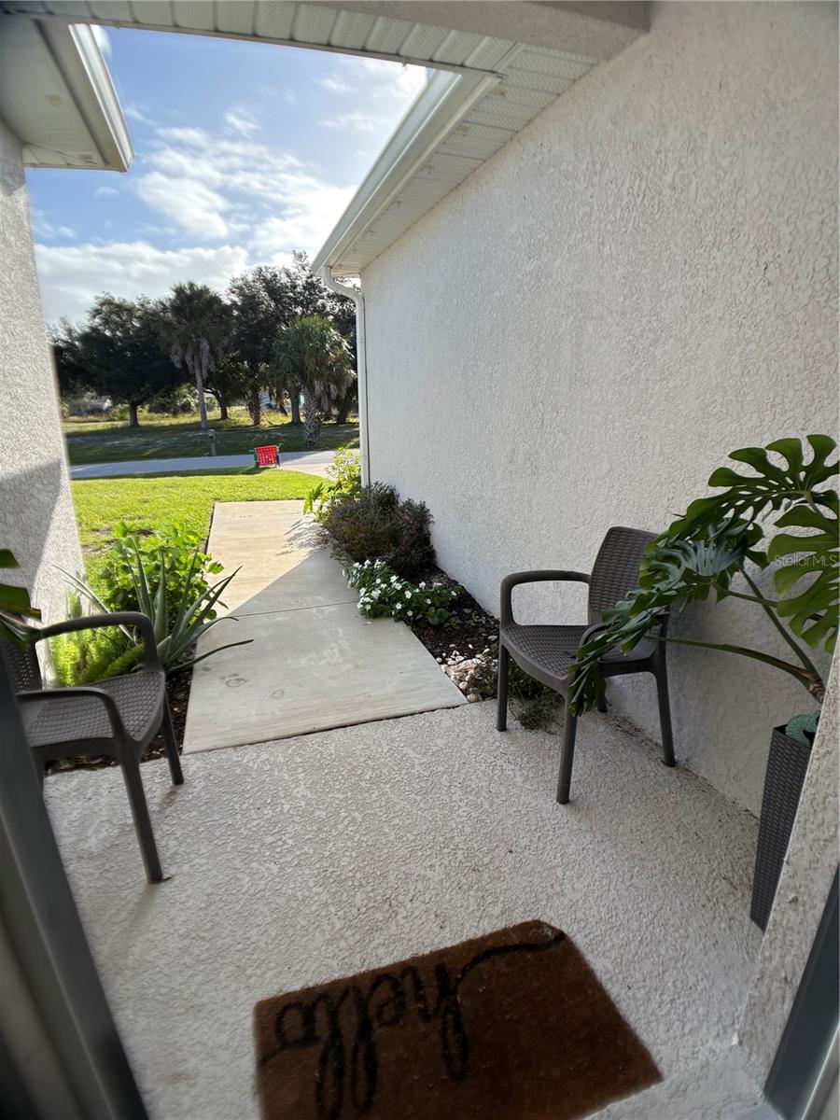
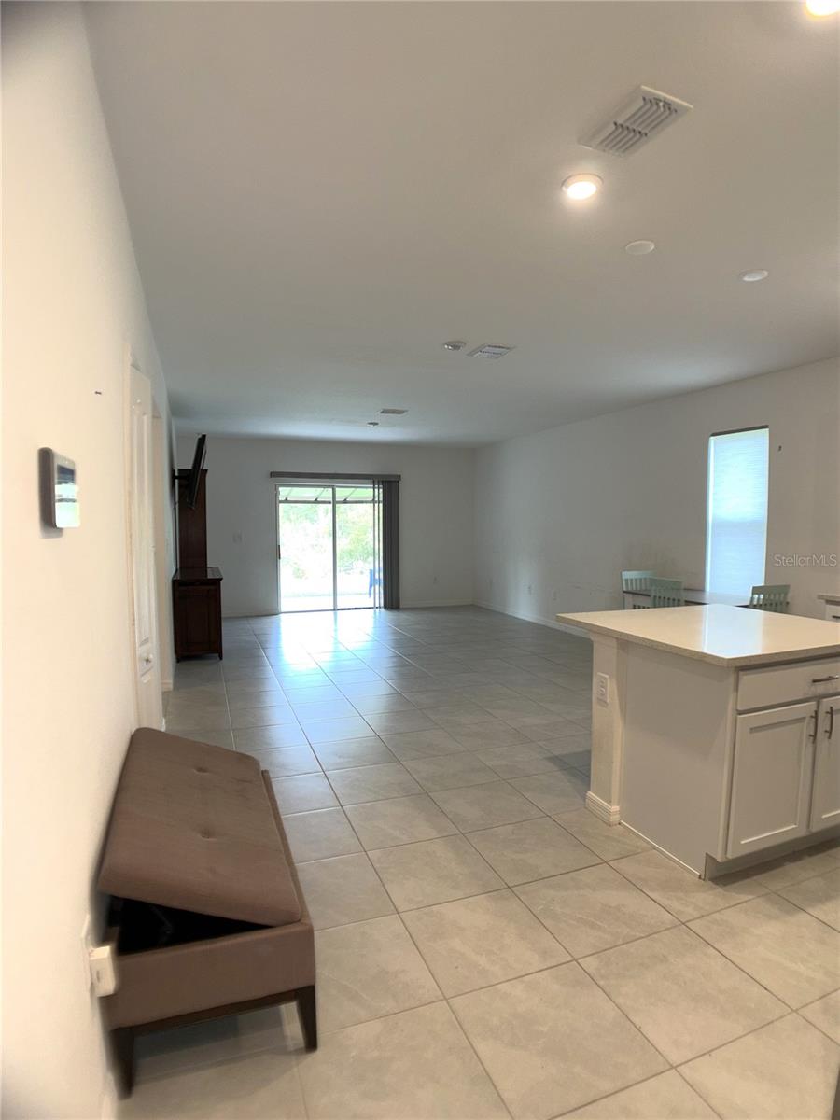
Welcome to your new home in Harbour Heights!! Check out this lovely 3 bedroom, 2 bath with a Den/Office/Possible 4th in the waterfront boating community of Harbour Heights. Built in 2023, this nearly new construction home is 1,560sqft under air, 2,000sqft total with an open floorplan, beautiful functional kitchen with stainless appliances, large bedrooms, a 2 car garage, hurricane shutters in case of inclement weather, an inside utility/laundry room, a 10 x 20 covered patio with screen panels for bug-free outdoor relaxation, and room for your boat, jet skis and other watercraft!! Enjoy the freedom of peaceful living in this quiet area of Charlotte County with plenty of nearby amenities, like the newly renovated public playground for the littles, park with a covered pavilion to rent on special occasions, basketball, pickleball & tennis courts, and a BOAT RAMP with access to the Peace River, Charlotte Harbor and out to GULF waters!! This unique and friendly community hosts cook-offs, concerts, and pot-luck dinners throughout the year, and even celebrates the holidays with an annual golf cart parade! Make your appointment to check out the fun, welcoming, laid-back lifestyle in Harbour Heights.

Save
Ask
Tour
Hide
Share
Listing Snapshot
Price 
$269,999
Days On Site 
1 Day
Bedrooms 
3
Inside Area (SqFt) 
1,560 sqft
Total Baths 
2
Full Baths 
2
Partial Baths 
N/A
Lot Size 
0.23 Acres
Year Built 
2023
MLS Number 
C7532561
Status 
Active
Property Tax 
$2,073
HOA/Condo/Coop Fees 
N/A
Sq Ft Source 
Public Records
Friends & Family
Recent Activity
8 hours agoListing updated with changes from the MLS
yesterdayListing first seen on site
General Features
Acres 
0.23
Attached Garage 
Yes
Direction Faces 
East
Foundation 
Slab
Garage 
Yes
Levels 
One
Parking 
Attached
Pets 
No
Property Sub Type 
Single Family Residence
Sewer 
Septic Tank
SqFt Total 
2000
Utilities 
Electricity Connected
Water Source 
Public
Zoning 
RSF3.5
Interior Features
Appliances 
DishwasherDisposalDryerElectric Water HeaterMicrowaveRangeRefrigeratorWasher
Cooling 
Central Air
Flooring 
Ceramic Tile
Furnished 
Unfurnished
Heating 
Central
Interior 
Eat-in KitchenHigh CeilingsOpen FloorplanWalk-In Closet(s)
Laundry Features 
InsideLaundry Room
Balcony/Porch/Lanai 
Dimensions - 10x20
Bedroom 2 
Dimensions - 10x13
Bedroom 3 
Dimensions - 10x13
Dining Room 
Dimensions - 10x15
Kitchen 
Dimensions - 11x15
Living Room 
Dimensions - 13x15
Master Bedroom 
Dimensions - 12x18
Save
Ask
Tour
Hide
Share
Exterior Features
Construction Details 
Block
Exterior 
LightingPrivate YardRain Gutters
Roof 
Shingle
Windows/Doors 
Sliding Doors
Community Features
Association Amenities 
Basketball CourtBarbecue
Community Features 
PlaygroundTennis Court(s)
MLS Area 
33983 - Punta Gorda
Township 
40
Financing Terms Available 
CashConventionalFHA
Roads 
AsphaltPaved
Schools
School District
Unknown
Elementary School
Deep Creek Elementary
Middle School
Punta Gorda Middle
High School
Charlotte High
Listing courtesy of ERA ADVANTAGE REALTY, INC. (941) 255-5300


Listing information is provided by Participants of the Stellar MLS. IDX information is provided exclusively for personal, non-commercial use, and may not be used for any purpose other than to identify prospective properties consumers may be interested in purchasing. Information is deemed reliable but not guaranteed. Properties displayed may be listed or sold by various participants in the MLS Copyright 2026, Stellar MLS.
Last checked: 2026-10-29 06:53 PM EDT

Neighborhood & Commute
Source: Walkscore
Disclosure: Community information and market data powered by Constellation Data Labs. Information is deemed reliable but not guaranteed.
Save
Ask
Tour
Hide
Share