
4933 SEVILLE COURTCAPE CORAL, FL 33904
Mortgage Calculator
Monthly Payment (Est.)
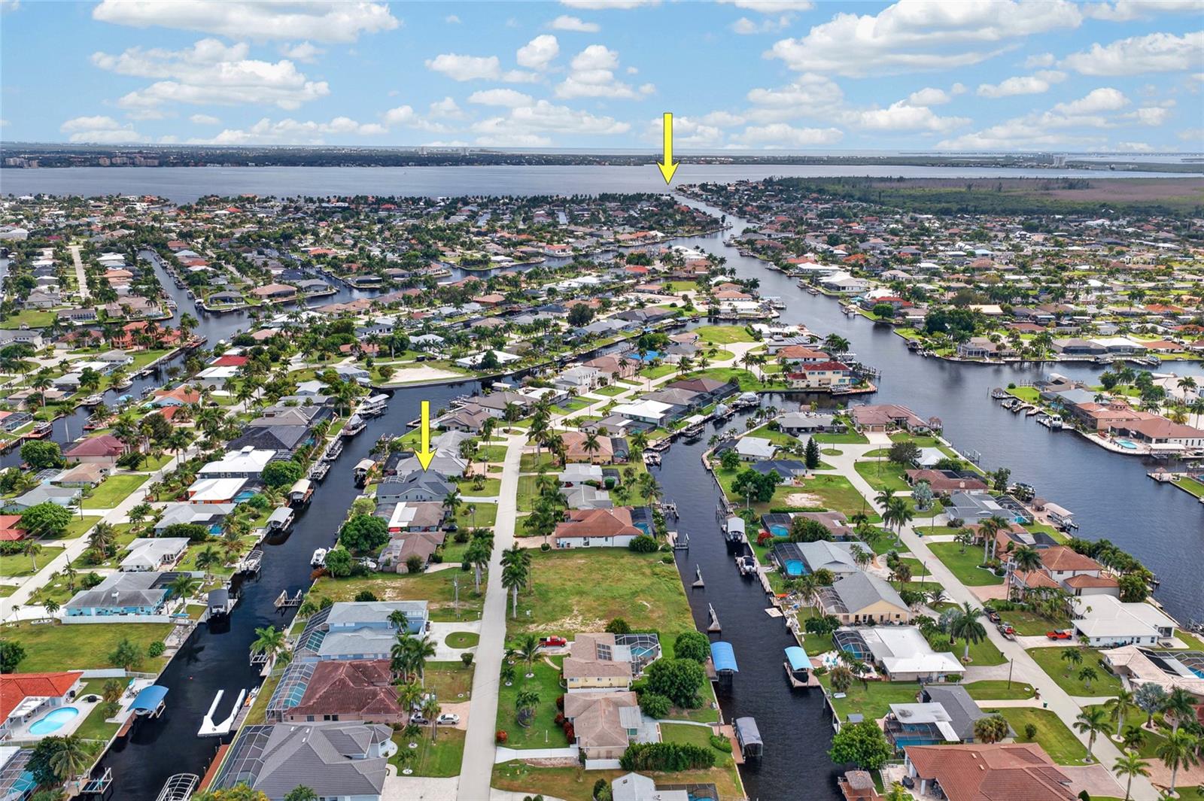
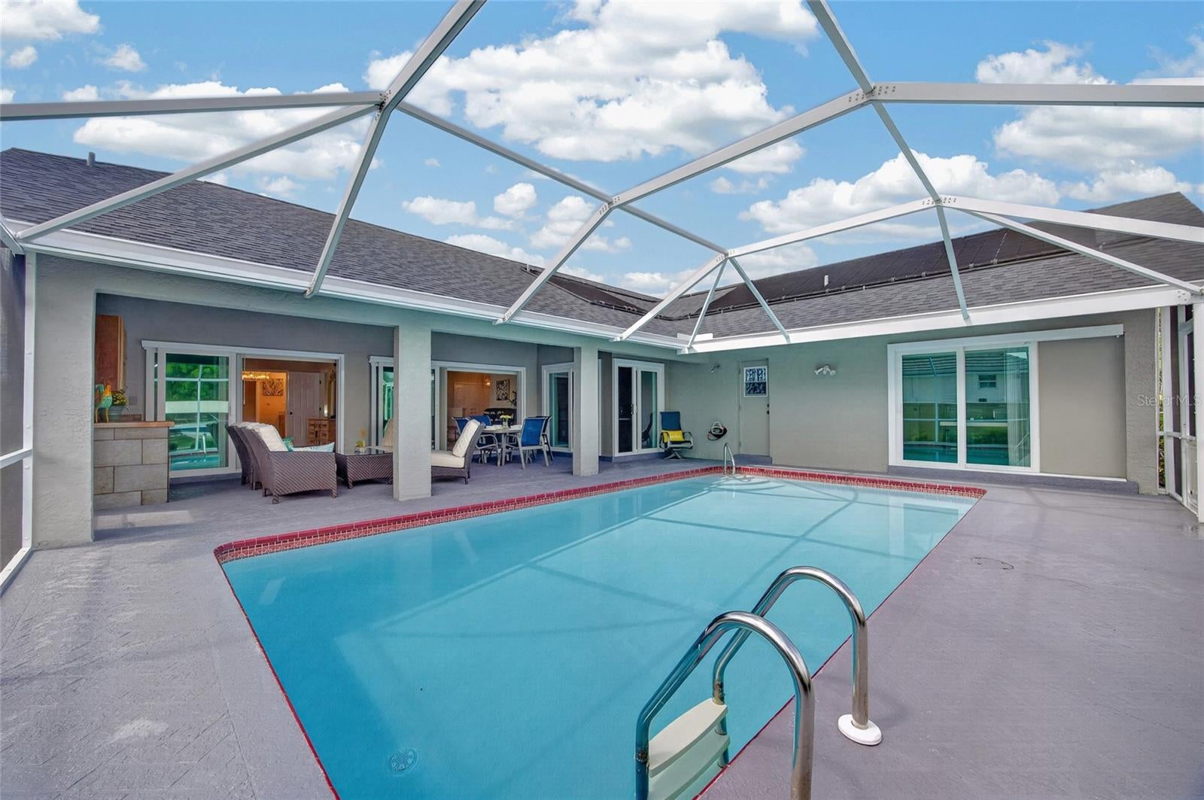
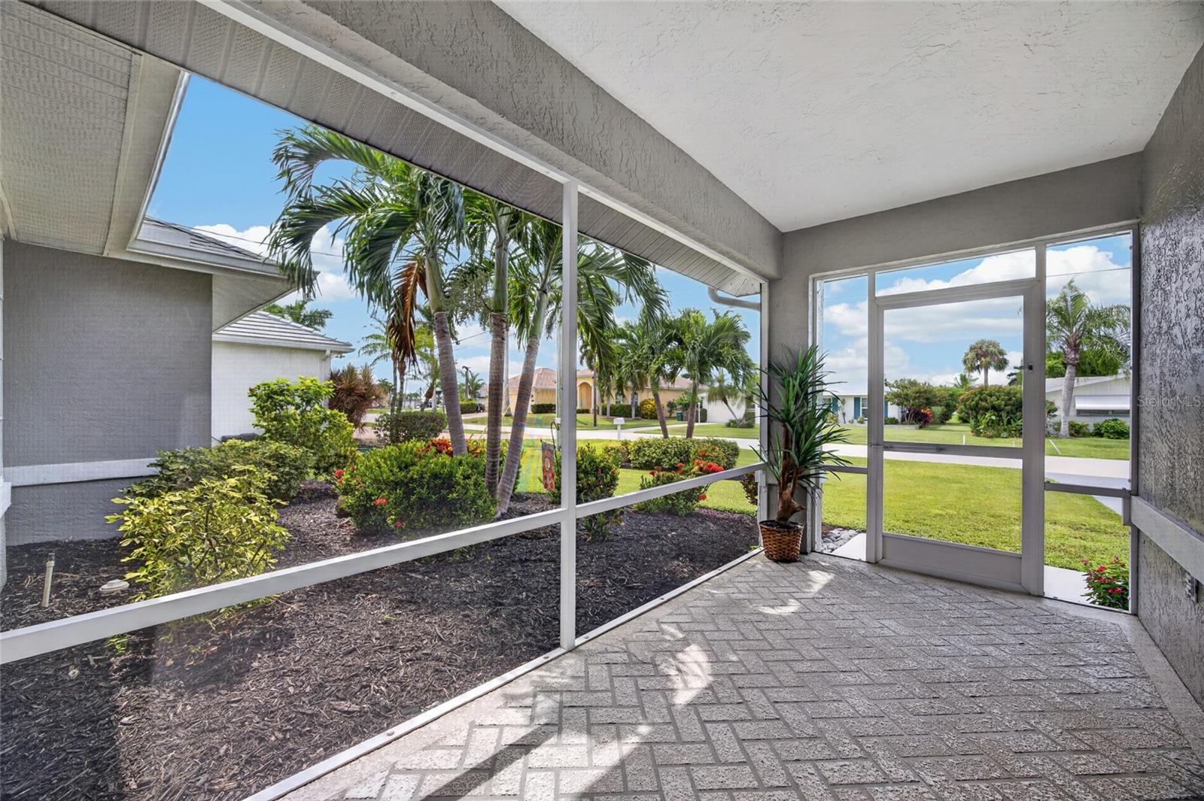
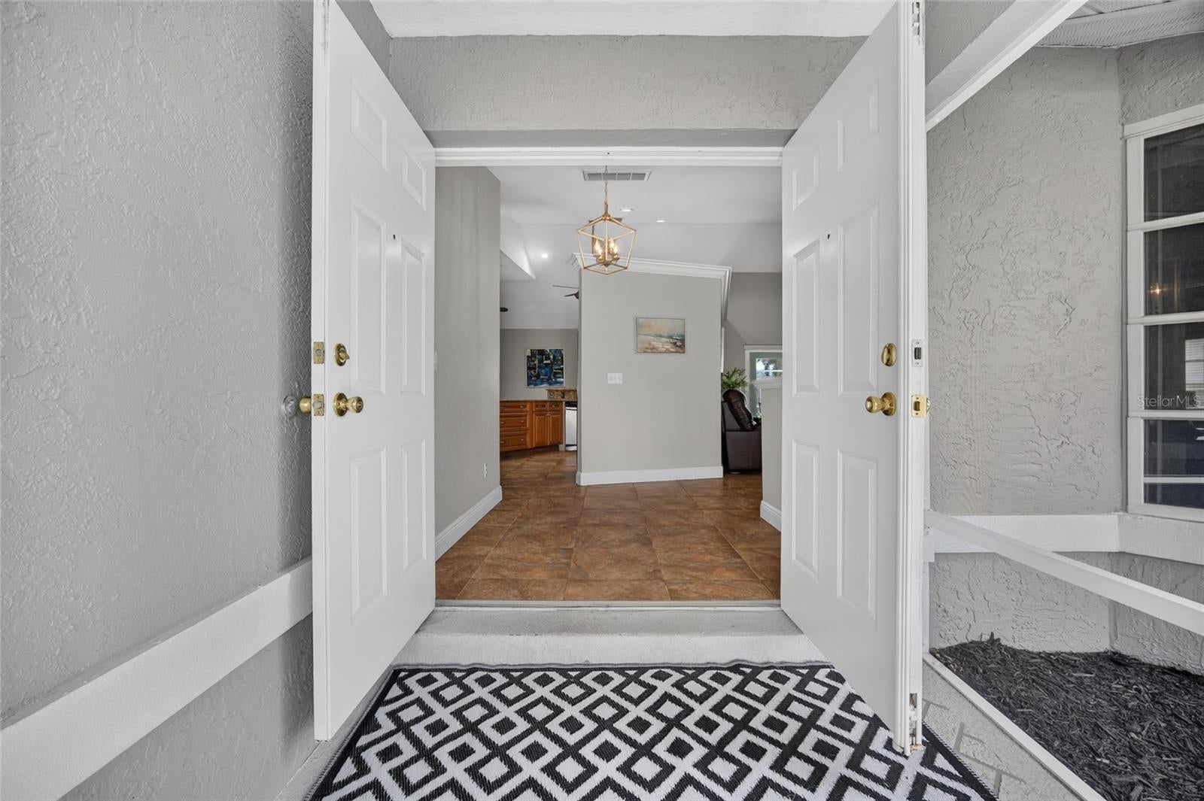
Enter an interest rate to see your estimated monthly payment.DIRECT SAILBOAT ACCESS + 80 FEET OF SALTWATER CANAL FRONTAGE + NO BRIDGES + SOLAR-HEATED POOL! Welcome to 4933 Seville Court, a spacious 4-bedroom, 2-bathroom, 2-car garage WATERFRONT POOL HOME offering approximately 2,254 SQ. FT. of living space in Cape Coral's sought-after Yacht Club area. With direct boating access, a concrete dock, valuable recent improvements, and a floor plan designed around the water, this home captures the Southwest Florida lifestyle from the moment you arrive. Inside, VAULTED CEILINGS and abundant natural light create an open, airy feel throughout the main living spaces. HURRICANE IMPACT SLIDERS INSTALLED IN 2024 showcase the waterfront setting while creating an effortless connection between the interior, pool, and canal. The kitchen features GRANITE COUNTERTOPS, STAINLESS STEEL APPLIANCES, ample cabinetry, and a layout that keeps it connected to the surrounding living and entertaining spaces. A SPLIT-BEDROOM FLOOR PLAN provides privacy between the primary suite and three additional bedrooms. The spacious PRIMARY BEDROOM features a VAULTED CEILING and DIRECT POOL ACCESS. Its en suite bathroom includes a WALK-IN CLOSET, DUAL VANITIES, and WALK-IN SHOWER. The guest bathroom also features DUAL VANITIES along with convenient DIRECT LANAI AND POOL ACCESS. Even the fourth bedroom opens directly to the pool area, further connecting the home to its outdoor living space. Step outside to the expansive lanai with a FOOD PREP STATION and SINK. Enjoy the SOLAR-HEATED POOL overlooks the canal and was RESURFACED IN 2026. The FENCED BACKYARD provides additional usable outdoor space, while approximately 80 FEET OF SALTWATER CANAL FRONTAGE and a CONCRETE DOCK with WATER put boating, fishing, and days on the water right outside your door. For boaters, the location is the real standout. Enjoy DIRECT SAILBOAT ACCESS with NO BRIDGES between you and open water, along with a nearby turnaround basin for added convenience when navigating the canal. The home also benefits from an impressive list of improvements, including a NEW ROOF AND A/C IN 2023, NEW ELECTRICAL PANEL WITH WHOLE-HOUSE SURGE PROTECTION IN 2023, IMPACT SLIDERS IN 2024, and POOL RESURFACING IN 2026. Additional features include a 60-GALLON WATER HEATER, MANABLOC PLUMBING, WATER IRRIGATION SYSTEM, a HARDWIRED SECURITY SYSTEM, and an EPOXY-FINISHED 2-CAR GARAGE FLOOR. BEST OF ALL. The home HAS NEVER FLOODED. Located near Cape Coral's Yacht Club corridor, this property places waterfront recreation, dining, shopping, and entertainment within easy reach. 80 FEET OF WATERFRONT. NO-BRIDGE SAILBOAT ACCESS. A SOLAR-HEATED POOL. FOUR BEDROOMS. AND MAJOR UPDATES ALREADY COMPLETED. 4933 Seville Court brings together the features that make Cape Coral waterfront living so desirable.
| 2 weeks ago | Listing updated with changes from the MLS | |
| 2 weeks ago | Listing first seen on site |

Listing information is provided by Participants of the Stellar MLS. IDX information is provided exclusively for personal, non-commercial use, and may not be used for any purpose other than to identify prospective properties consumers may be interested in purchasing. Information is deemed reliable but not guaranteed. Properties displayed may be listed or sold by various participants in the MLS Copyright 2026, Stellar MLS.
Last checked: 2026-10-23 08:09 PM EDT
Did you know? You can invite friends and family to your search. They can join your search, rate and discuss listings with you.