
23529 DEAN AVENUEPORT CHARLOTTE, FL 33954
Mortgage Calculator
Monthly Payment (Est.)
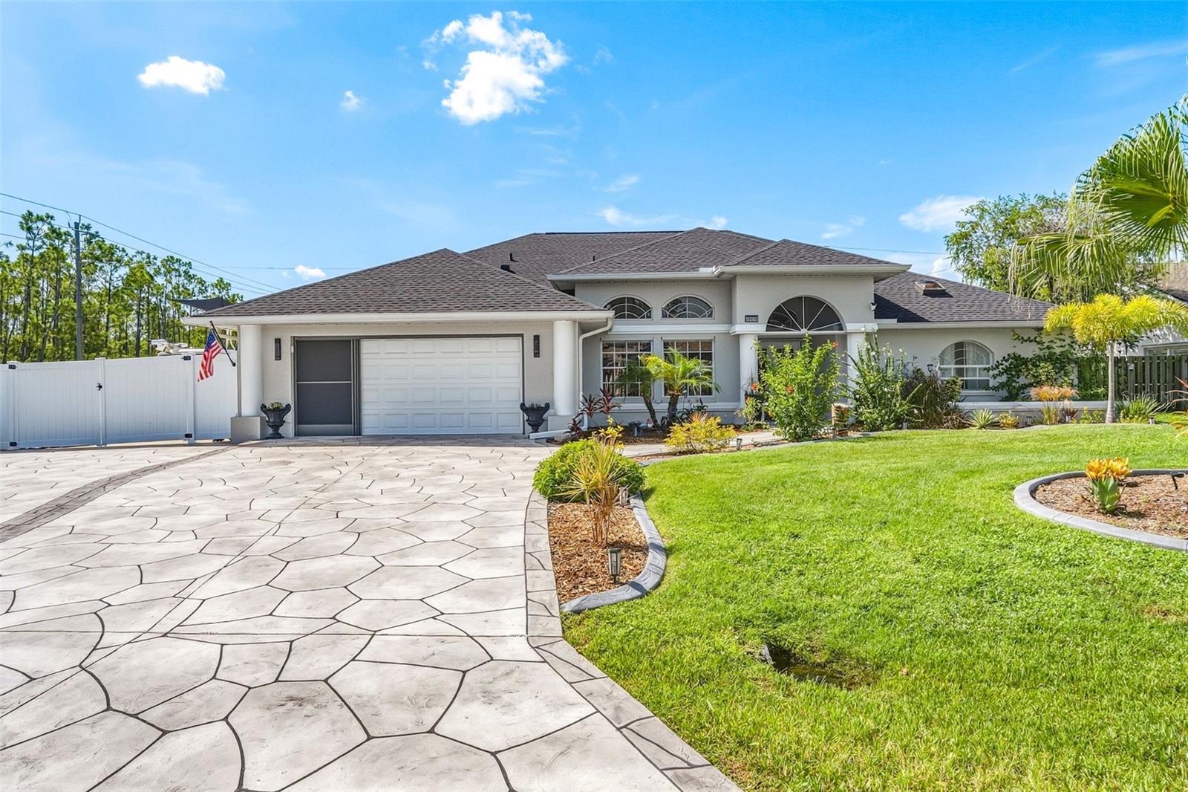
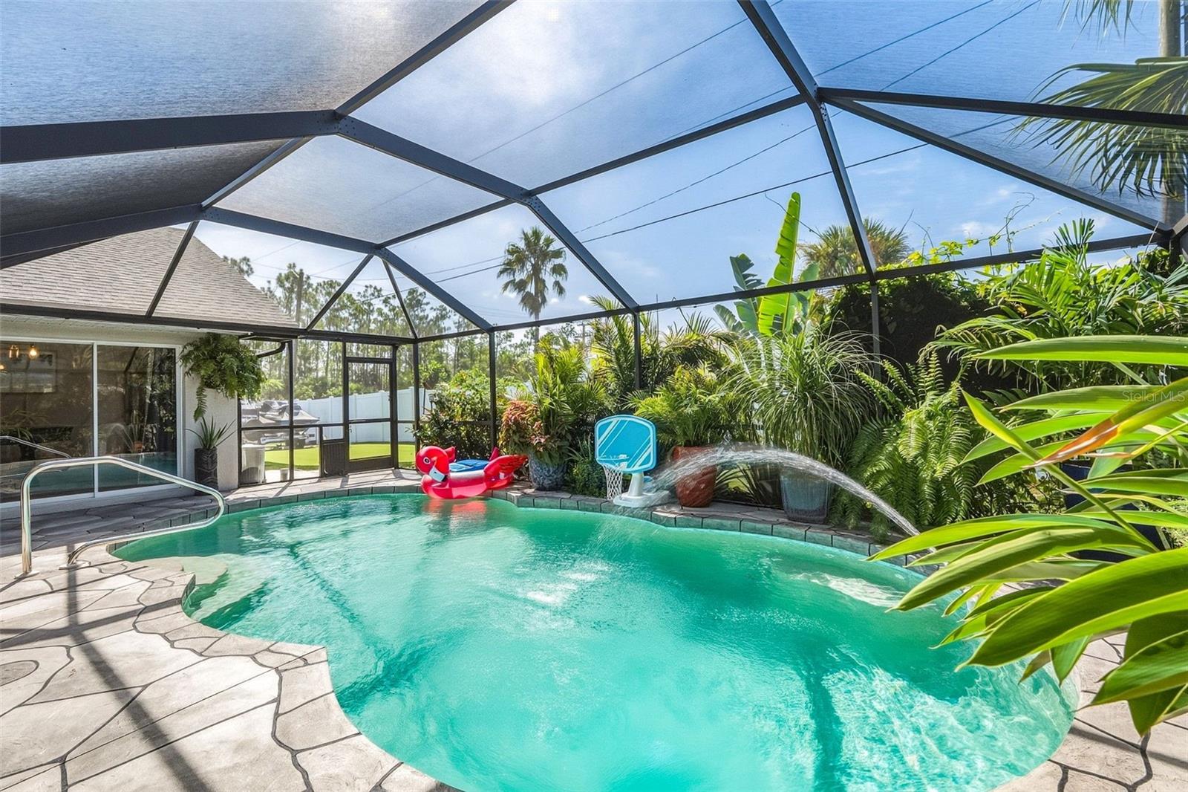
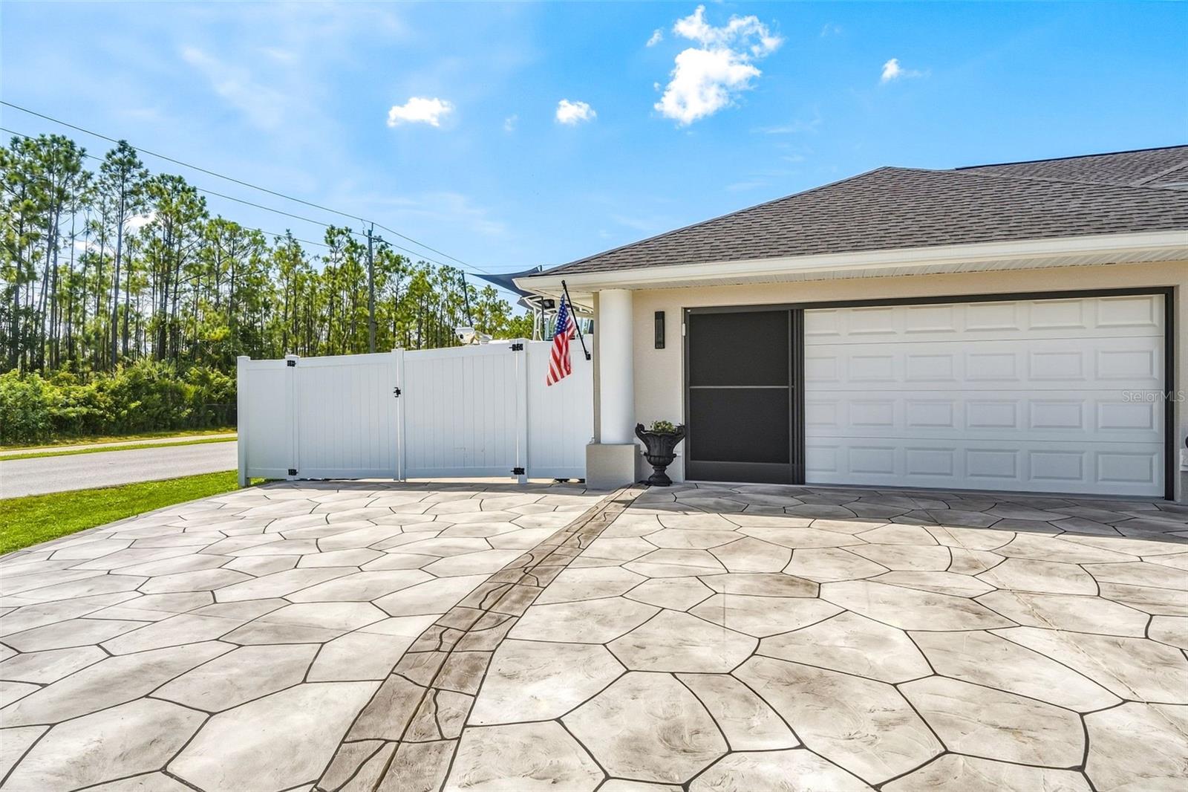
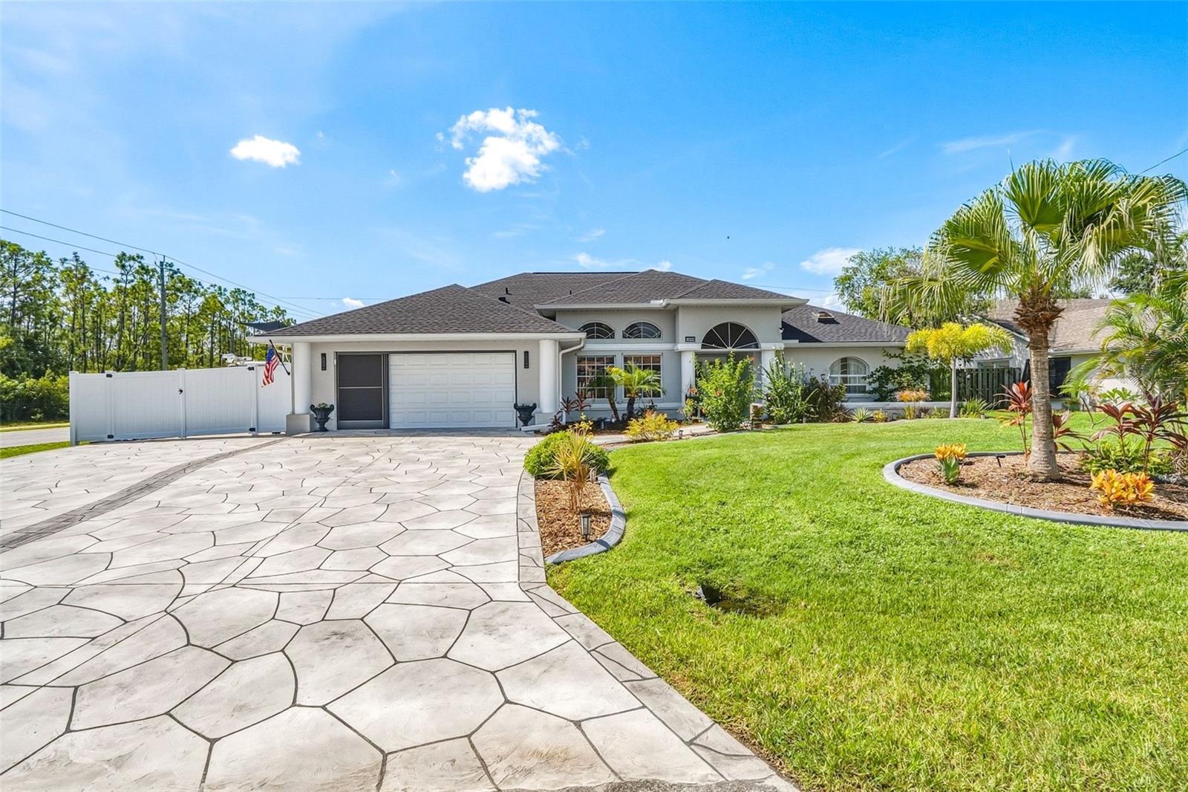
Enter an interest rate to see your estimated monthly payment.Welcome to your ultimate Florida lifestyle home! Located in the highly desirable Section 15 of Port Charlotte on an oversized corner lot, this pristine 3-bedroom, 3.5-bathroom pool home plus office/den (easily convertible into a 4th bedroom) offers the perfect blend of luxury, entertainment, and peace of mind. Situated in a meticulously maintained neighborhood where owners take pride in their properties, you enjoy an HOA-like aesthetic with zero HOA fees or restrictions. Spanning across oversized rooms, the interior showcases a beautifully remodeled kitchen equipped with high-end Z-Line appliances, elegant stone waterfall countertops, gold finishes, built in wine cooler, cooktop, and built in range hood. Functional indoor features include an expansive indoor laundry room with sink and custom built-in shelving in the primary walk-in closet. Step outside into your private screened oasis pool area with beautiful lighting and flowing fountain feature. Not to mention a remodeled pool bath with true oasis vibes, a 1-year-old pool heater, dedicated storage room, and brand-new lanai screens. The outdoor entertainment spaces excel with a custom putt-putt golf area, extensive stamped concrete patios, a reinforced stamped driveway extension, and custom patio and landscape lighting. Premium Upgrades & Mechanicals Roof & Gutters: New roof installed in 2023; new gutters added in 2024. HVAC Systems: Dual A/C air handlers (2020 and 2024), fully serviced in 2026. Energy & Comfort: High-efficiency UV tint on every single exterior window (excluding doors). Exterior & Landscape: Concrete curbing around the entire home, immaculate landscaping, and a brand-new garage door opener alongside a new garage screen. Storm & Power Readiness: Generator plug installed; complete set of new poly and aluminum hurricane shutters plus extras included. Storage & Toys: Dedicated fenced side-parking and storage area perfect for a boat, RV, or trailer. The Perfect Location. Enjoy quick access to the interstate for an easy commute while maintaining total backyard privacy. Boaters and beach lovers will thrive here. You are within 10 minutes of the nearest boat ramp and just 35 minutes away from world-class Gulf beaches. This home is completely turnkey, beautifully upgraded, and ready for you to live, entertain, and relax.
| 4 days ago | Listing updated with changes from the MLS® | |
| a week ago | Status changed to Active | |
| a week ago | Listing first seen on site |

Listing information is provided by Participants of the Stellar MLS. IDX information is provided exclusively for personal, non-commercial use, and may not be used for any purpose other than to identify prospective properties consumers may be interested in purchasing. Information is deemed reliable but not guaranteed. Properties displayed may be listed or sold by various participants in the MLS Copyright 2026, Stellar MLS.
Last checked: 2026-09-23 04:38 AM EDT