
13172 GORMAN AVENUEPORT CHARLOTTE, FL 33981


Mortgage Calculator
Monthly Payment (Est.)
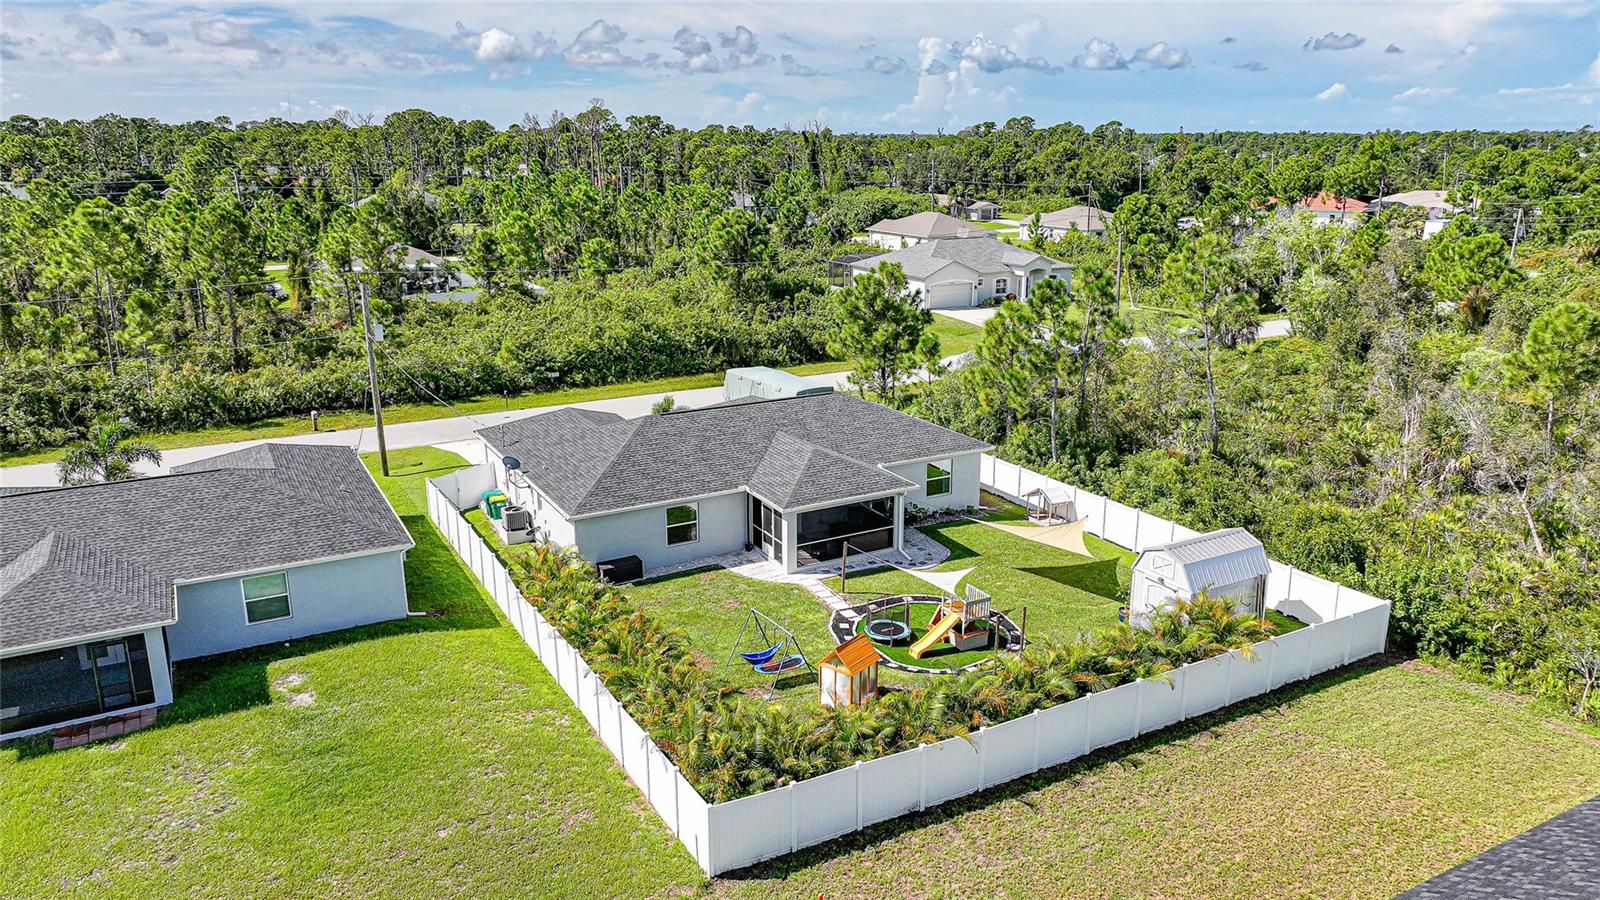
$1,642**RARE FINANCING OPPORTUNITY** OPTIONAL ASSUMABLE 4.75% FIXED-RATE MORTGAGE! Built in 2022 and beautifully maintained, this modern Florida home offers thoughtful upgrades inside and out, an open-concept design, and exceptional use of space. From the moment you arrive, you’ll appreciate the attractive landscaping, including 18 newly planted Areca palms for added backyard privacy, a 6-foot white vinyl privacy fence with two convenient gates: an 8-foot double gate and 4-foot single gate. 8' x 12' storage shed. The backyard is designed for outdoor living with a large patio area finished with rubber mulch, perfect for relaxing, entertaining, or play, along with an added paver pathway connecting the lanai to the outdoor grill area. Plenty of room to add a pool, plus a dedicated area to park a boat, camper, or RV. Inside, the home features a desirable open-concept, split-bedroom floor plan with cathedral ceilings in the living room and tile flooring throughout. The spacious kitchen is the heart of the home, showcasing an oversized island, granite countertops, white shaker cabinetry, stainless steel appliances, recessed lighting, and a comfortable dining area. French doors open to the lanai, creating an easy transition between indoor and outdoor living. The primary suite offers a large walk-in closet with an en suite bathroom featuring a dual-sink vanity and walk-in corner shower. Two additional bedrooms are thoughtfully positioned on the opposite side of the home, providing added privacy. A Murphy bed conveys with the property, offering flexible use for guests, a home office, or multipurpose space. The guest bathroom features a convenient tub/shower combination. Granite countertops continue into the bathrooms, and ceiling fans are installed throughout the home. Additional wall cabinetry in the living room and dining room provides extra storage. For added peace of mind, the home includes hurricane/storm shutters and is connected to public water. Best of all, there is NO mandatory HOA and NO CDD. Owners may choose to join the voluntary property owners association: Property Owners of Gulf Cove, Inc., which provides access to waterfront recreational properties, including a private boat ramp and private park. Designed for comfortable everyday living while embracing the Florida lifestyle, this home offers modern finishes, privacy, outdoor space, and valuable community access without mandatory association fees. Flood insurance is assumable, subject to carrier approval and applicable transfer requirements. The following items will remain with the home: 2 living room couches, 3 kitchen barstools, Murphy bed, Primary bedroom dressers and nightstands, Living/dining room wall cabinets, Outdoor patio furniture and fire pit. Washer and Dryer DO NOT CONVEY. Located just 2 blocks from the new Myakka River Park, currently under construction and expected to offer trails, recreational areas, and a natural kayak launch along the Myakka River. Minutes to pristine, sparkling sand and turquoise-water beaches: Boca Grande and Englewood. Located close to schools, restaurants, and shopping. Move in, unpack, and start living the life you've always dreamed of. Don't miss the opportunity to make this your own personal sanctuary. Enjoy true Florida living: hiking, biking, hunting, swimming, shelling, boating, fishing, bird watching, and beyond. Schedule a viewing today and let this dream home become your reality!
| 10 hours ago | Listing updated with changes from the MLS® | |
| 10 hours ago | Status changed to Active | |
| 3 days ago | Listing first seen on site |

Listing information is provided by Participants of the Stellar MLS. IDX information is provided exclusively for personal, non-commercial use, and may not be used for any purpose other than to identify prospective properties consumers may be interested in purchasing. Information is deemed reliable but not guaranteed. Properties displayed may be listed or sold by various participants in the MLS Copyright 2026, Stellar MLS.
Last checked: 2026-09-14 04:14 PM EDT