
5349 COBALT COURTCAPE CORAL, FL 33904
Mortgage Calculator
Monthly Payment (Est.)
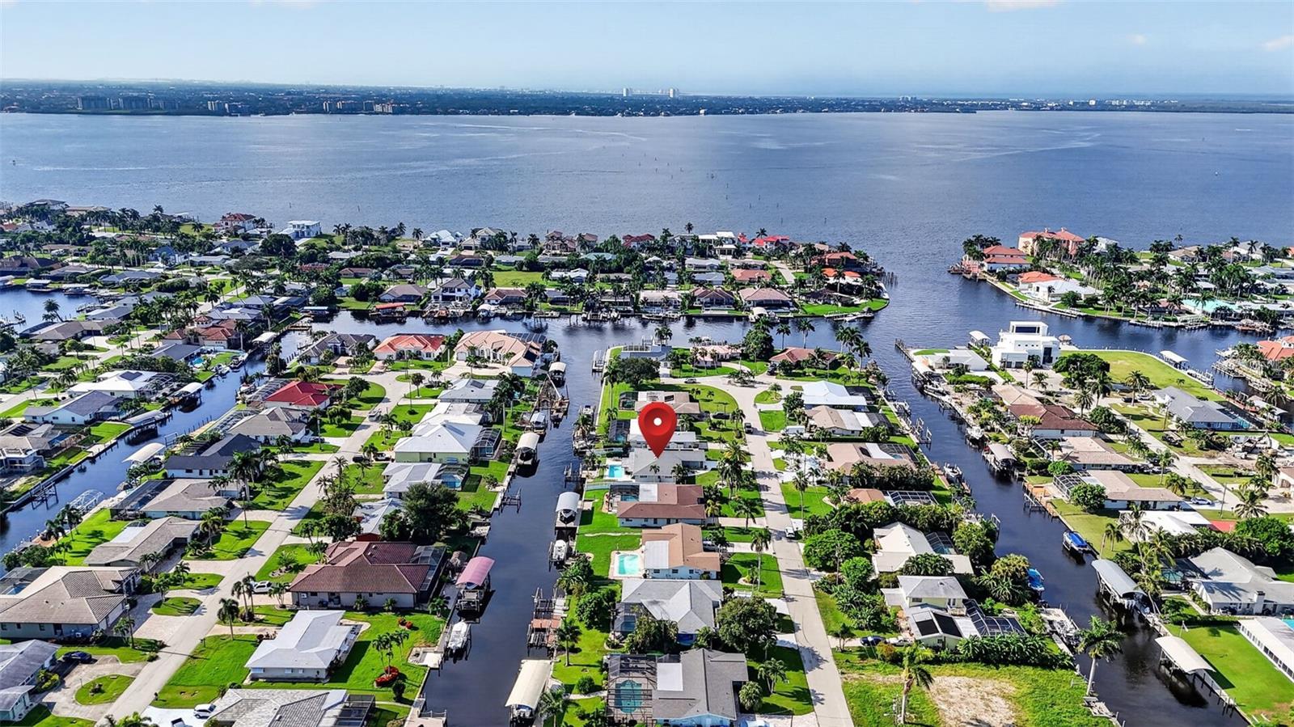
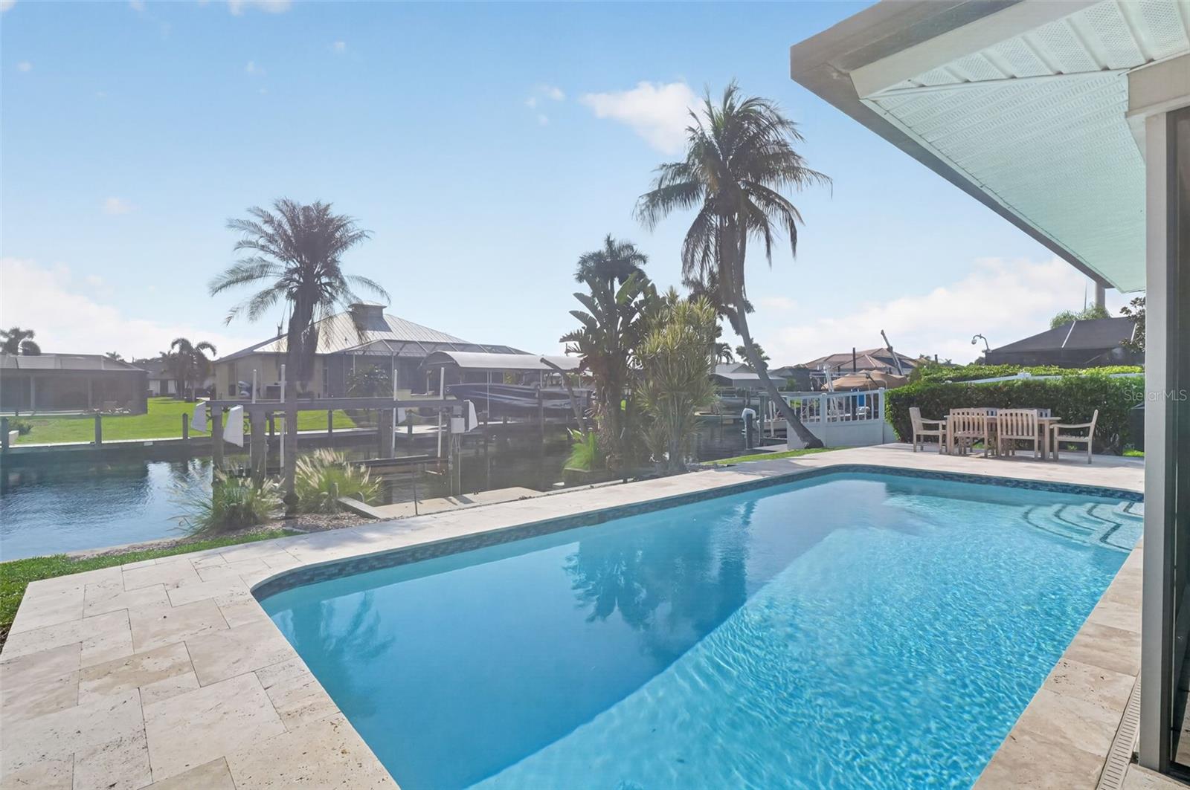
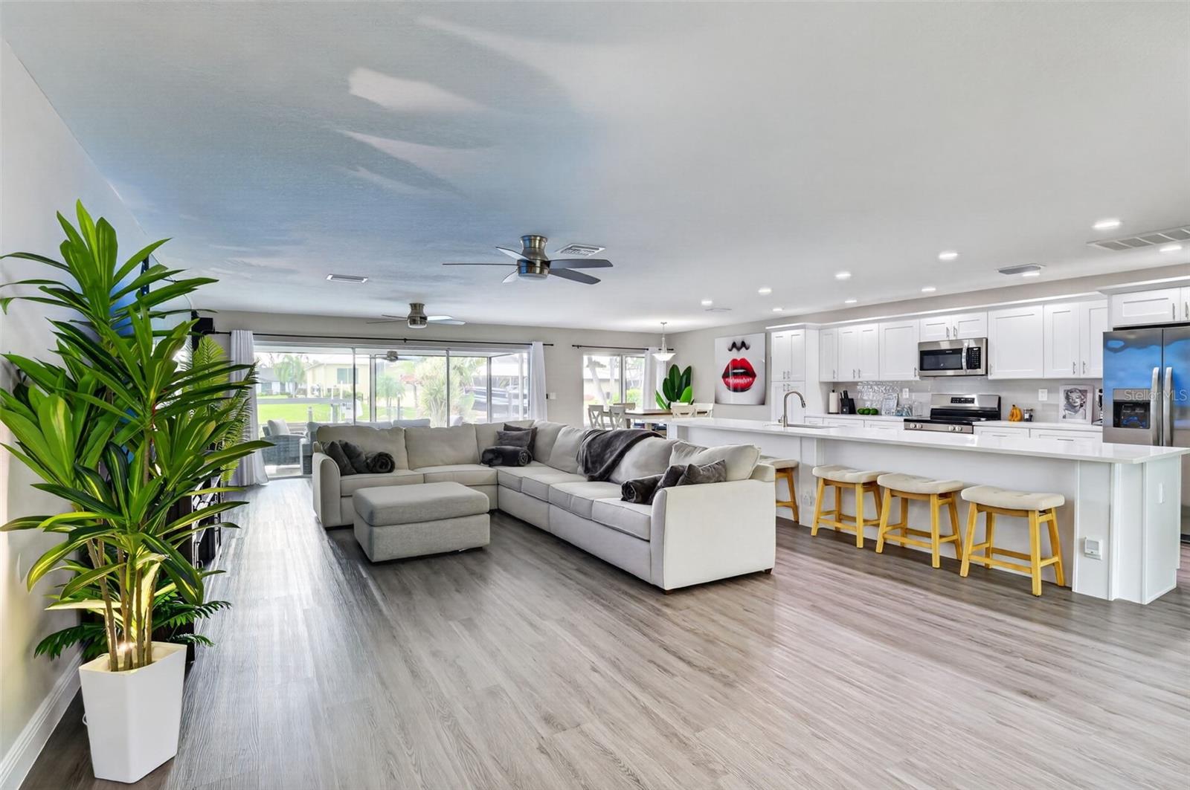
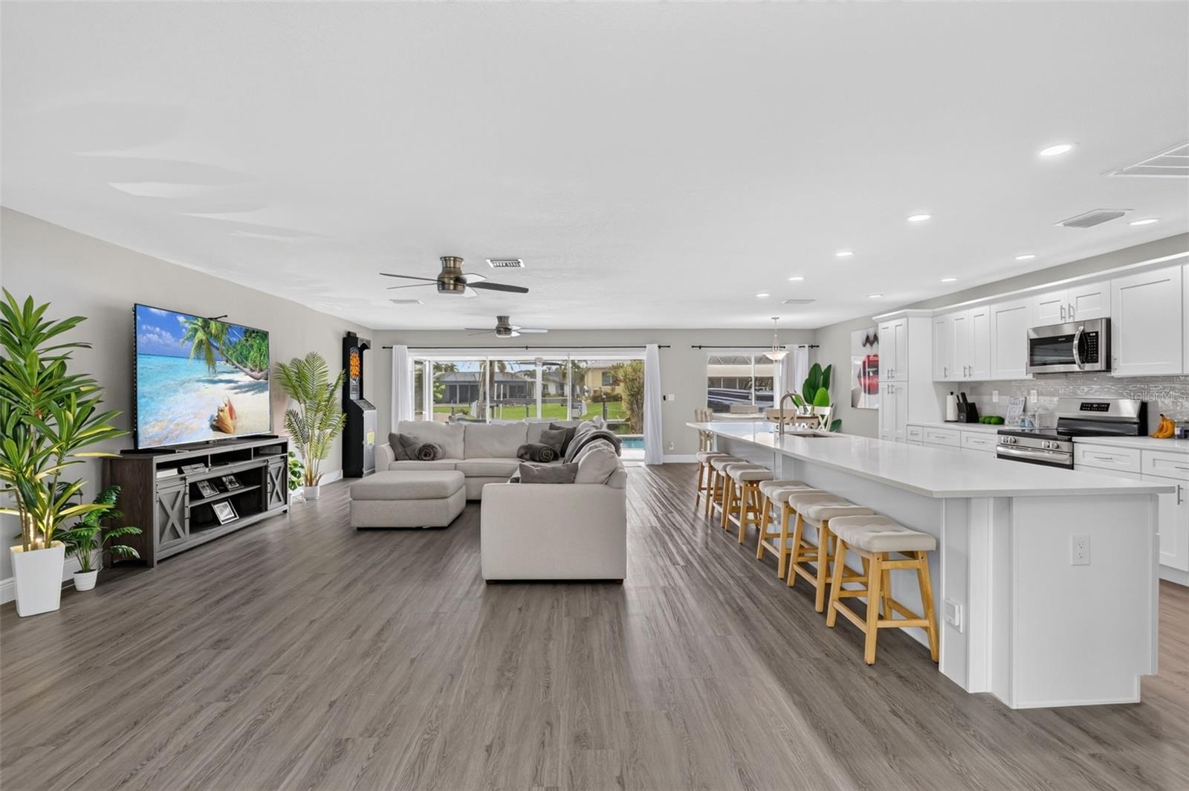
$3,508Hot Cape Coral Yacht Club and Beach location — set in a boater’s dream location, with luxury boats lining the Cortez Canal and effortless straight-out Gulf access — no bridges, no locks. Situated at 5349 Cobalt Ct, this premier waterfront home sits mid-canal near the cul-de-sac, offering easy navigation, deep water, and a prime saltwater canal setting. Just a short distance to the City of Cape Coral’s Masterplan Cape Coral Yacht Club Community Park — a $225 million redevelopment featuring a marina, public beach, pier, and more. Living near this crown jewel is truly a once-in-a-lifetime opportunity. The property features an 80' seawall, wide 70' Cortez Canal, and a private heavy-duty electric boat lift with four motors, high lifting capacity appx 10,000lbs, and kept in excellent condition to protect your boat investment. Step into your outdoor oasis with a sparkling blue concrete pool, complete pool renovation, travertine pool deck, stone paver sundeck, screened-in real lanai, and a convenient pool bath. The fully fenced 6' privacy yard adds comfort and security, while accordion hurricane shutters and Lexan storm panels provide strong storm protection. Inside, the home showcases a huge, airy open floor plan like no other, with expansive living areas that flow seamlessly into a massive entertaining kitchen designed for hosting big crowds and unforgettable gatherings. The rear dining area overlooks the water, and wall-to-wall glass sliders fill the home with natural light and frame stunning views of the pool and canal. Recessed lighting and luxury vinyl flooring throughout create a bright, modern coastal feel. The interior has been beautifully refinished with fresh texture on walls and ceilings, giving the entire home the crisp, clean look and feel of a brand-new residence. The professionally remodeled kitchen features custom-designed modern soft-close cabinetry, quartz countertops, and stainless-steel appliances. Both bathrooms have been completely remodeled with modern finishes and updated fixtures. Additional upgrades include new interior and exterior doors, new light fixtures, new mirrors, new toilets, new outlets and switches, and all-new interior and exterior hardware and finishes. Major systems have also been updated, including a beautiful dimensional shingle roof, newer HVAC system, and newer hot water tank. Offering 3 bedrooms, 2 bathrooms, a 2-car garage, and 1,956 sq ft of air-conditioned living space, this home delivers the best of Cape Coral waterfront living — deep water, premium boating access, and a prime Yacht Club neighborhood — all wrapped in a fresh, modern, fully renovated interior. Don't miss seeing this home on the "South" side of El Dorado Blvd, "closer run to the river". No HOA in this waterfront community. See Zillow tour linked and floor plan. Multi-million $ homes surround the area. Wonderful month-to-month tenant in place—excellent income potential... tenant may be open to staying long-term if interested. Call today for more information!
| 3 days ago | Listing updated with changes from the MLS® | |
| 5 days ago | Listing first seen on site |

Listing information is provided by Participants of the Stellar MLS. IDX information is provided exclusively for personal, non-commercial use, and may not be used for any purpose other than to identify prospective properties consumers may be interested in purchasing. Information is deemed reliable but not guaranteed. Properties displayed may be listed or sold by various participants in the MLS Copyright 2026, Stellar MLS.
Last checked: 2026-09-14 11:32 AM EDT
Did you know? You can invite friends and family to your search. They can join your search, rate and discuss listings with you.