
16363 COCONUT PALM DRIVEPORT CHARLOTTE, FL 33953
Mortgage Calculator
Monthly Payment (Est.)
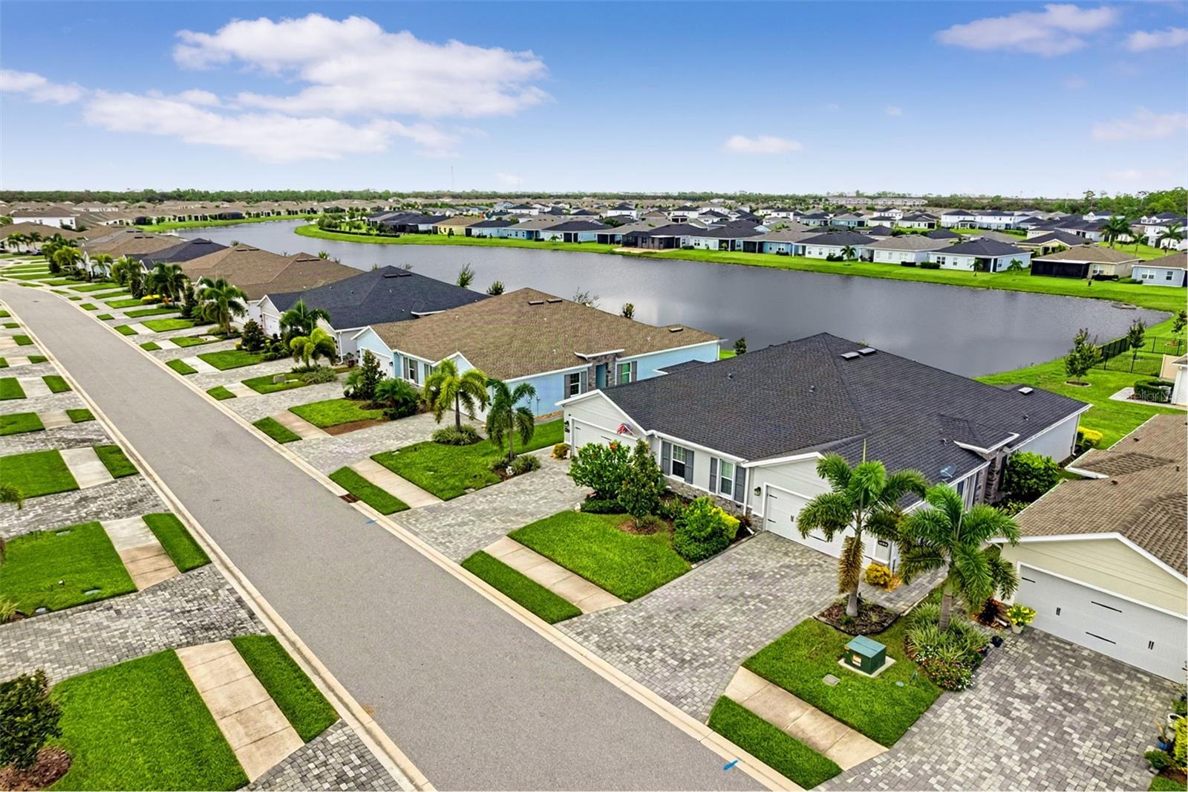
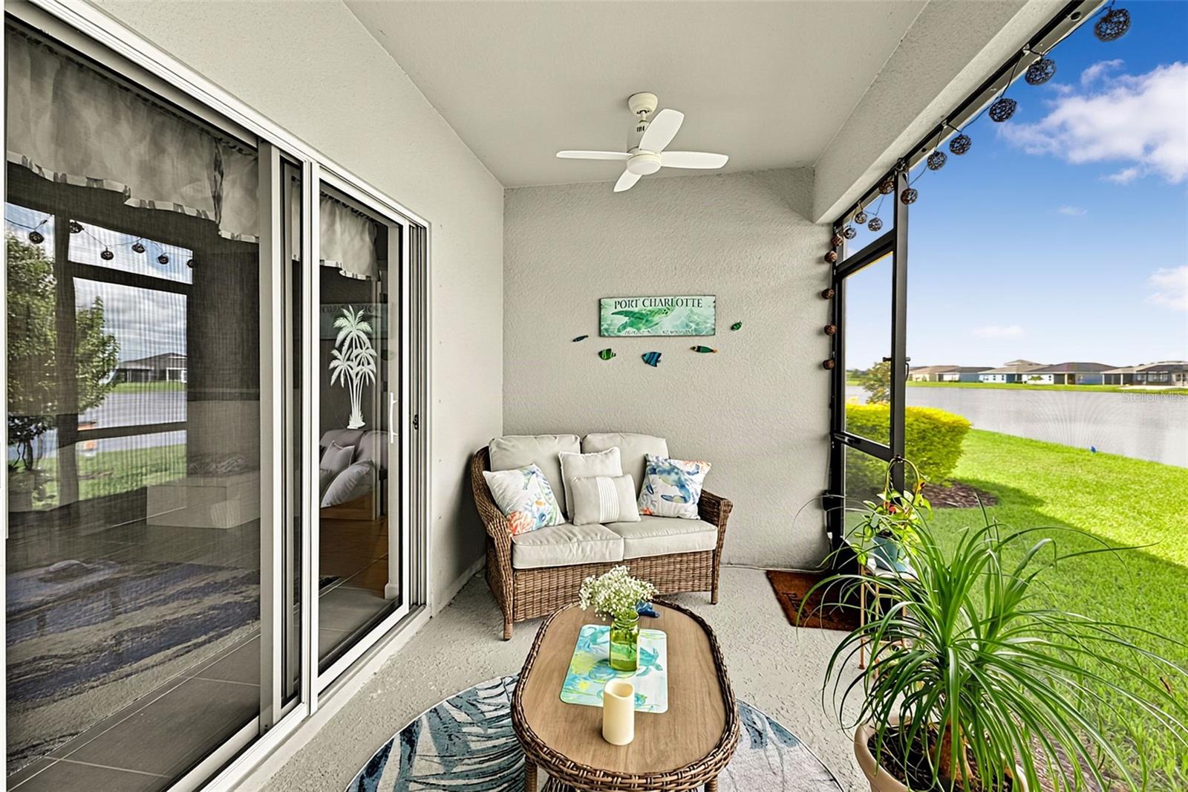
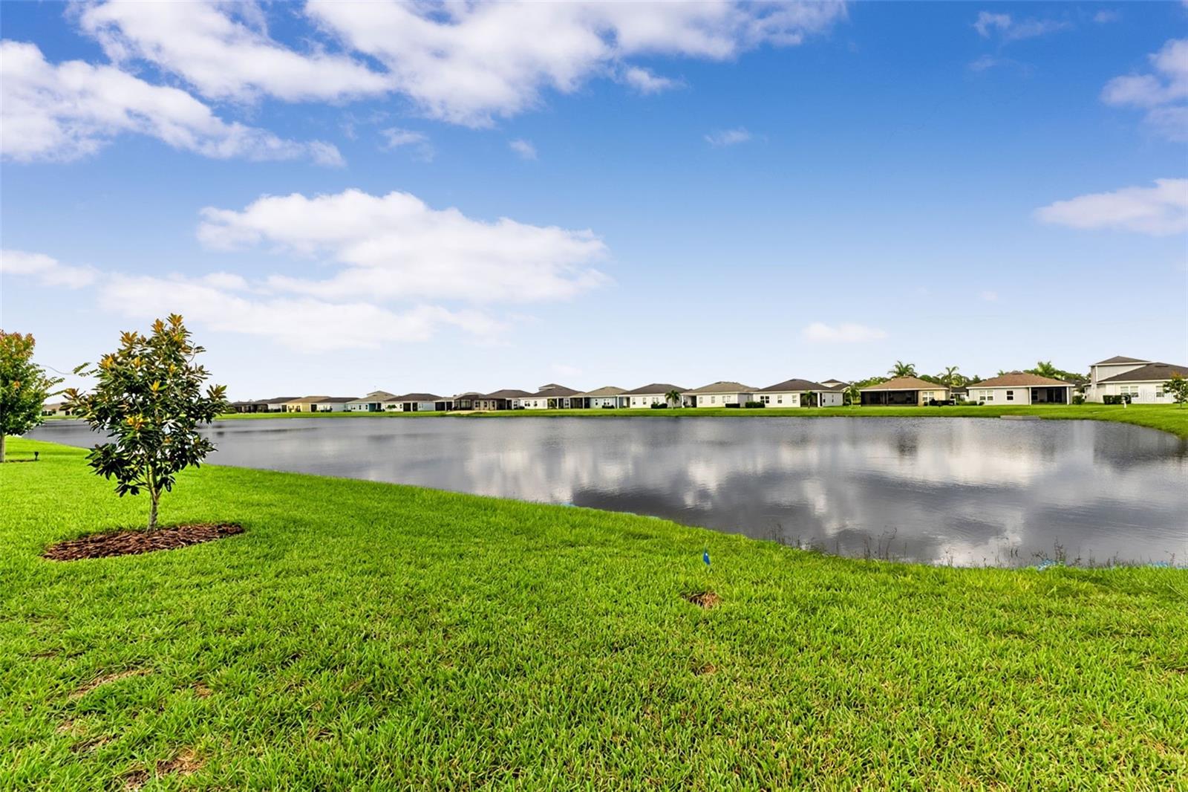
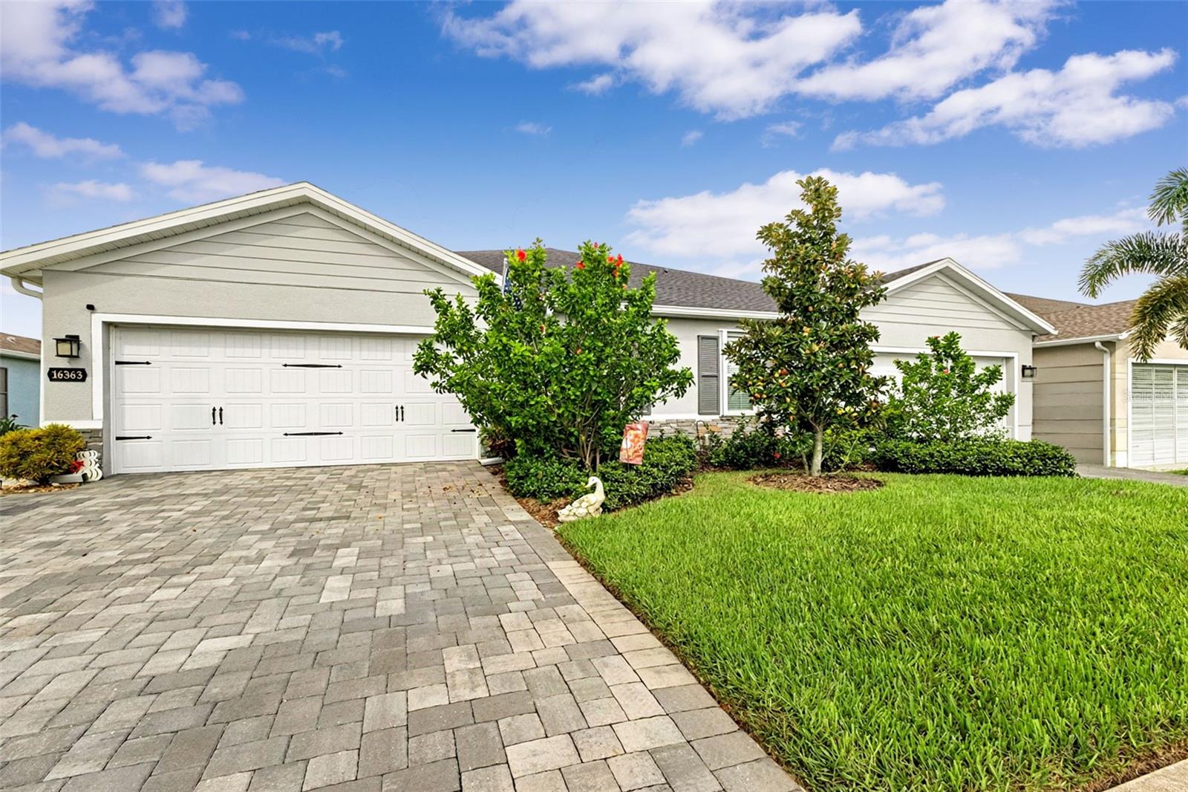
Enter an interest rate to see your estimated monthly payment.Currently the only available villa in Palms Villas offering a pond view, 16363 Coconut Palm Drive pairs low-maintenance living with a peaceful backdrop—perfect for enjoying your morning coffee or an evening drink from the screened lanai. Built in 2023 with an impressive selection of upgrades, this three-bedroom, two-bath villa feels nearly new, with its major systems still early in their expected lifespans. Inside, upgraded 18-inch tile flooring, high ceilings and an open layout create a bright, welcoming atmosphere. Two guest bedrooms and a full guest bathroom are positioned toward the front of the home, providing comfortable separation from the primary suite. At the heart of the home, the kitchen features a generous island, bright quartz countertops, stainless-steel appliances, a tile backsplash and 42-inch cabinetry finished with crown molding. The kitchen, dining area and living room flow seamlessly together, creating an inviting space for everyday living and entertaining. Sliding doors extend the living area onto the screened lanai, where the pond view provides a relaxing setting throughout the day. Just off the living room, the spacious primary suite includes a walk-in closet and a well-appointed bathroom with a linen closet and fully tiled walk-in shower accented by a decorative tile detail. The two-car garage features an epoxy-coated floor for easy cleanup, while the home’s sealed exterior pavers help preserve their appearance and simplify maintenance. Other maintenance upgrades include sealed grout for the flooring and in the bathrooms/showers. Irrigation is supplied from the community ponds, helping reduce household water usage. Palms Villas offers a truly low-maintenance lifestyle, with HOA services that include landscaping, annual mulch refreshing, exterior painting and scheduled roof replacement. Residents are also conveniently located near Centennial Park and the Centennial Park Recreation Center, with easy access to shopping, dining and the surrounding communities of Port Charlotte, Punta Gorda, Englewood and Venice. Nearly new, thoughtfully upgraded and positioned on a desirable pond-view homesite, this villa is ready to welcome you home.
| 4 days ago | Listing updated with changes from the MLS® | |
| a week ago | Listing first seen on site |

Listing information is provided by Participants of the Stellar MLS. IDX information is provided exclusively for personal, non-commercial use, and may not be used for any purpose other than to identify prospective properties consumers may be interested in purchasing. Information is deemed reliable but not guaranteed. Properties displayed may be listed or sold by various participants in the MLS Copyright 2026, Stellar MLS.
Last checked: 2026-09-23 04:38 AM EDT
Did you know? You can invite friends and family to your search. They can join your search, rate and discuss listings with you.