Search

Save
Ask
Tour
Hide
Share
$325,000
12 Days On Site

6913 W CLIFTON STREET
TAMPA, FL 33634

For Sale|Single Family Residence|Active
3
Beds
2
Total Baths
1
Full Bath
1
Partial Bath
1,115
SqFt
$291
/SqFt
1961
Built
Subdivision:
CRESTRIDGE SUB FIRST ADD
County:
Hillsborough
Call Now: (954) 354-6630
Is this the listing for you? We can help make it yours.
(954) 354-6630
6913 W CLIFTON STREET6913 W CLIFTON STREET6913 W CLIFTON STREET6913 W CLIFTON STREET
Save
Ask
Tour
Hide
Share

Mortgage Calculator

Monthly Payment (Est.)

$1,483
Calculator powered by Showcase IDX, a Constellation1 Company. Copyright ©2026 Information is deemed reliable but not guaranteed.

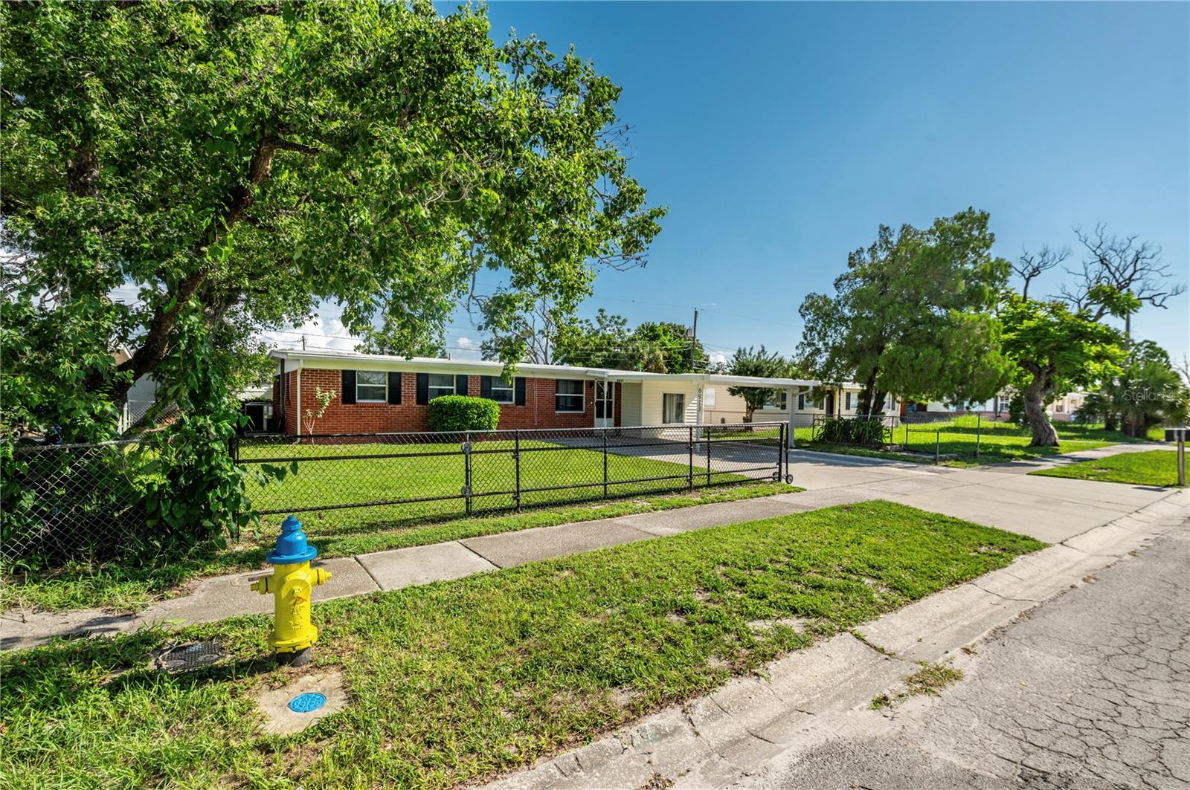
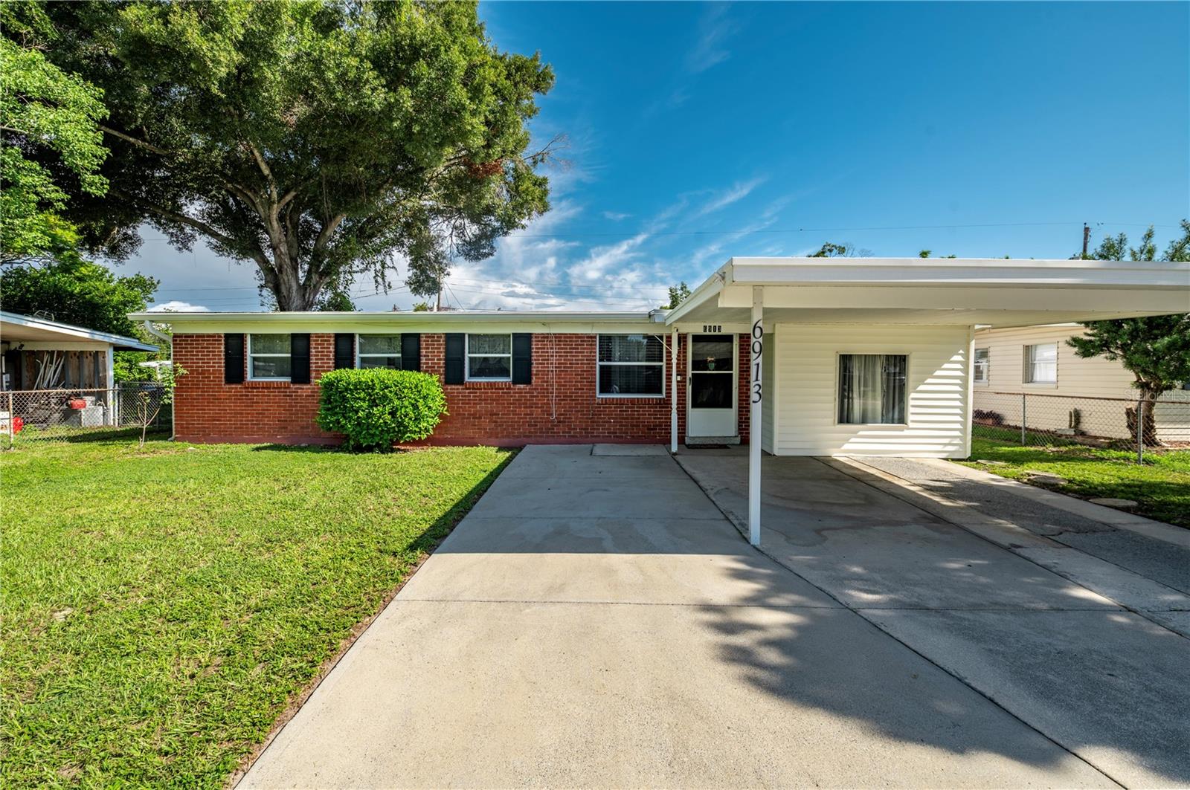
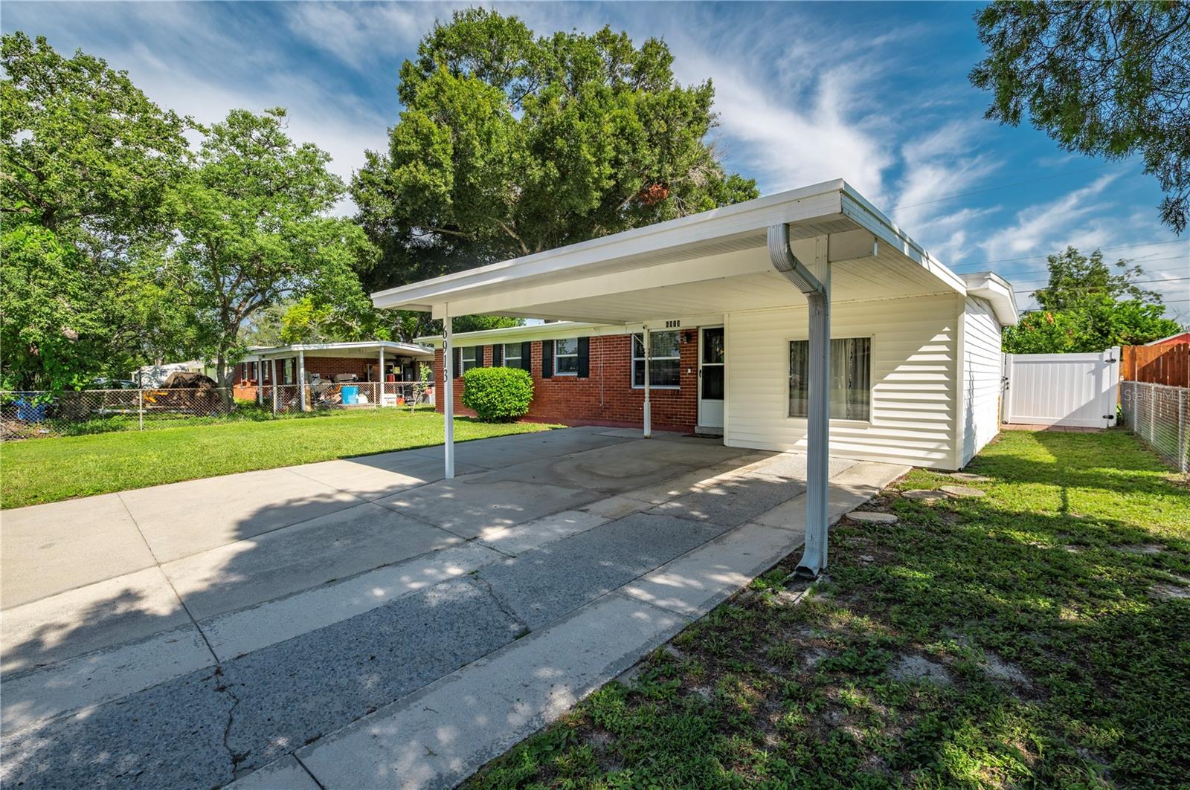
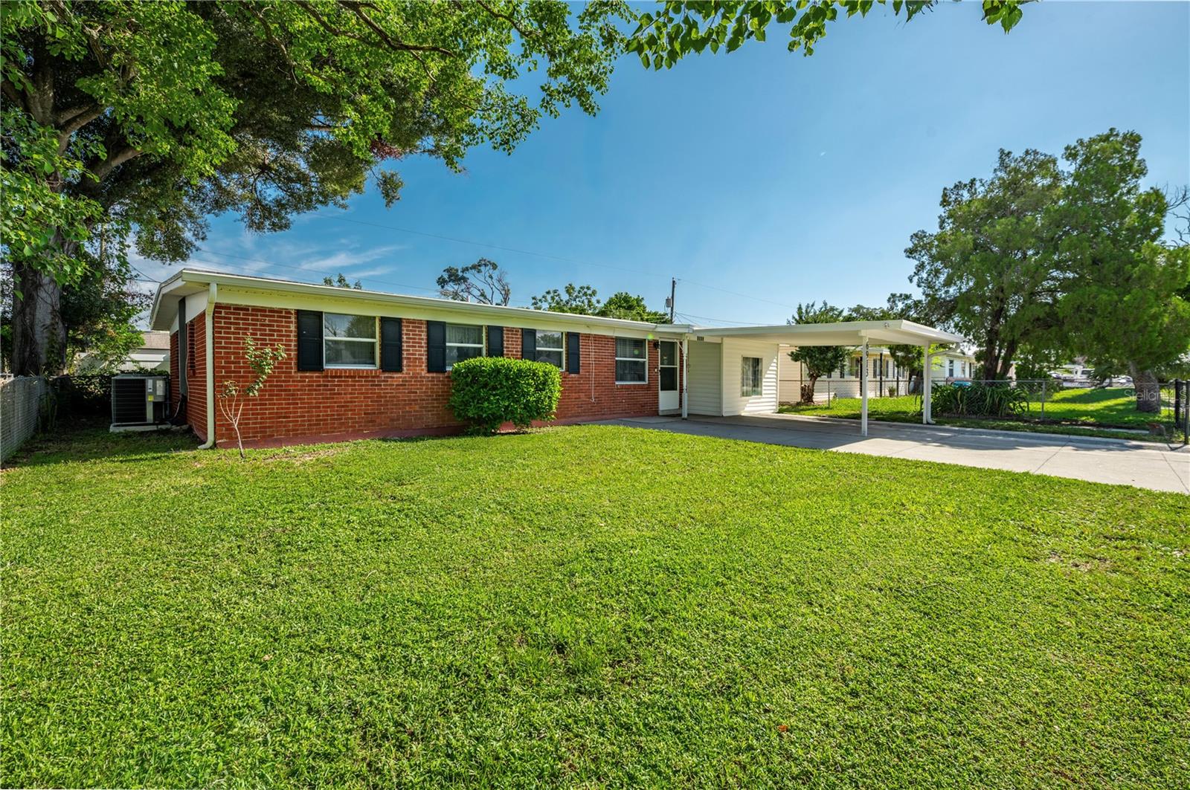
Welcome home to this beautifully maintained 3-bedroom, 1.5-bath brick ranch, fully fenced for privacy and peace of mind. Recent updates include a roof just 3 years old and a newer A/C system, less than 1 year old with a transferable warranty, so you can move in worry-free. Step through the front door into a bright living room, flowing into a second family room featuring vaulted ceilings and a charming wood beam accent. The eat-in kitchen offers stainless steel appliances, a tile backsplash, and plenty of cabinet space — perfect for cooking and entertaining. Down the hall, you'll find three comfortable bedrooms and 1.5 baths. Start your mornings with coffee on the screened-in back porch, then cool off in your private above-ground pool, all within a fully fenced backyard for added privacy. A storage shed and additional flex space add extra convenience. Ideally situated close to shopping, restaurants, parks, schools, and major highways, with quick access to Tampa International Airport — putting the best of Tampa Bay within easy reach.

Save
Ask
Tour
Hide
Share
Listing Snapshot
Price 
$325,000
Days On Site 
12 Days
Bedrooms 
3
Inside Area (SqFt) 
1,115 sqft
Total Baths 
2
Full Baths 
1
Partial Baths 
1
Lot Size 
0.14 Acres
Year Built 
1961
MLS® Number 
C7530286
Status 
Active
Property Tax 
$858.74
HOA/Condo/Coop Fees 
N/A
Sq Ft Source 
Public Records
Friends & Family
Recent Activity
2 weeks agoListing updated with changes from the MLS®
2 weeks agoListing first seen on site
General Features
Acres 
0.14
Carport 
1
Direction Faces 
South
Foundation 
Slab
Levels 
One
Number Of Stories 
1
Parking 
CoveredDriveway
Property Sub Type 
Single Family Residence
Sewer 
Public Sewer
SqFt Total 
1523
Utilities 
Cable AvailableElectricity ConnectedSewer ConnectedWater Connected
Water Source 
Public
Zoning 
RSC-9
Interior Features
Appliances 
Convection OvenDryerMicrowaveRangeRefrigeratorWasher
Cooling 
Central Air
Fireplace 
Yes
Fireplace Features 
ElectricLiving Room
Flooring 
CarpetLaminateTile
Furnished 
Unfurnished
Heating 
Central
Interior 
Eat-in KitchenOther
Laundry Features 
Inside
Kitchen 
Dimensions - 11.4x16Level - First
Living Room 
Dimensions - 10x17.5Level - First
Master Bedroom 
Dimensions - 11x12Level - First
Save
Ask
Tour
Hide
Share
Exterior Features
Construction Details 
BlockStucco
Exterior 
Rain GuttersStorage
Fencing 
Chain LinkFencedVinyl
Lot Features 
Paved
Patio And Porch 
Rear PorchScreened
Pool Features 
Above GroundPrivate
Private Pool 
Yes
Roof 
Shingle
View 
Pool
Waterview 
Pool
Community Features
MLS Area 
33634 - Tampa
Township 
28
Financing Terms Available 
CashConventionalFHAVA Loan
Roads 
AsphaltPaved
Schools
School District
Unknown
Elementary School
Town and Country-HB
Middle School
Webb-HB
High School
Leto-HB
Listing courtesy of KELLER WILLIAMS ISLAND LIFE REAL ESTATE (941) 286-5716


Listing information is provided by Participants of the Stellar MLS. IDX information is provided exclusively for personal, non-commercial use, and may not be used for any purpose other than to identify prospective properties consumers may be interested in purchasing. Information is deemed reliable but not guaranteed. Properties displayed may be listed or sold by various participants in the MLS Copyright 2026, Stellar MLS.
Last checked: 2026-09-16 04:51 AM EDT

Neighborhood & Commute
Source: Walkscore
Disclosure: Community information and market data powered by Constellation Data Labs. Information is deemed reliable but not guaranteed.
Save
Ask
Tour
Hide
Share