
1437 ROMMEL STREETPORT CHARLOTTE, FL 33952
Mortgage Calculator
Monthly Payment (Est.)
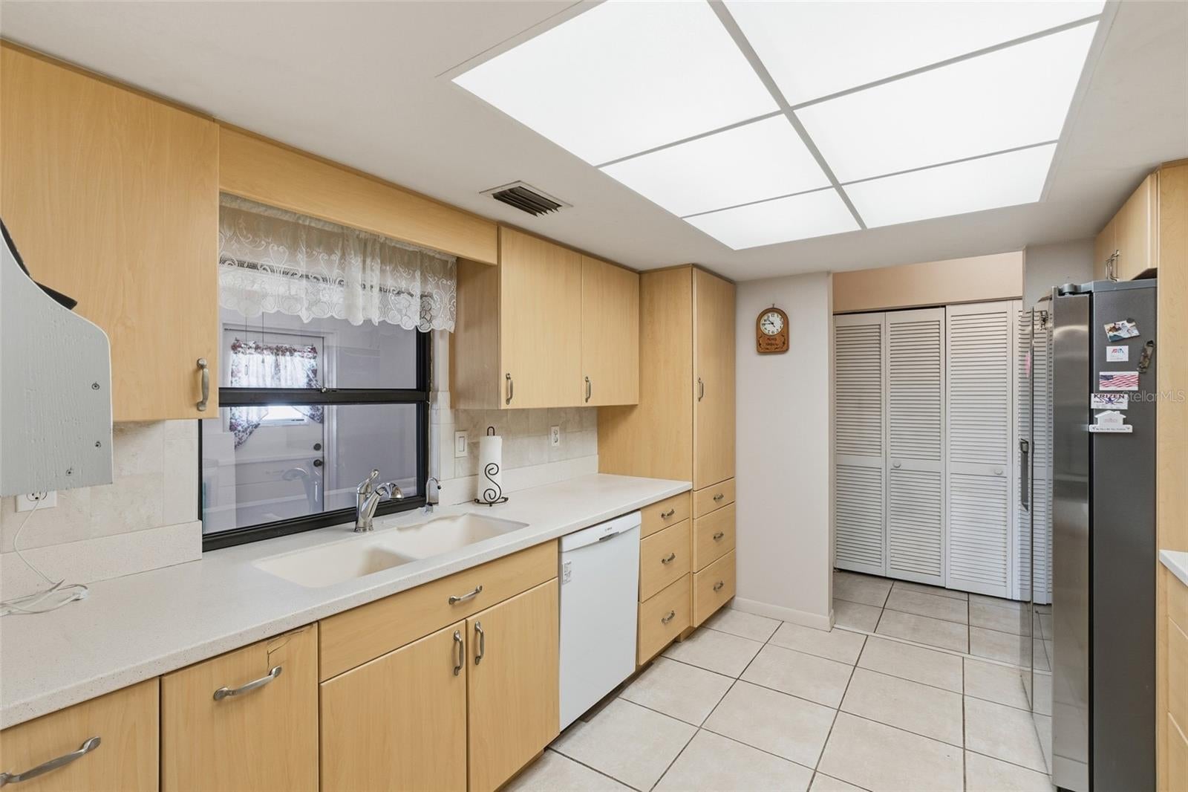
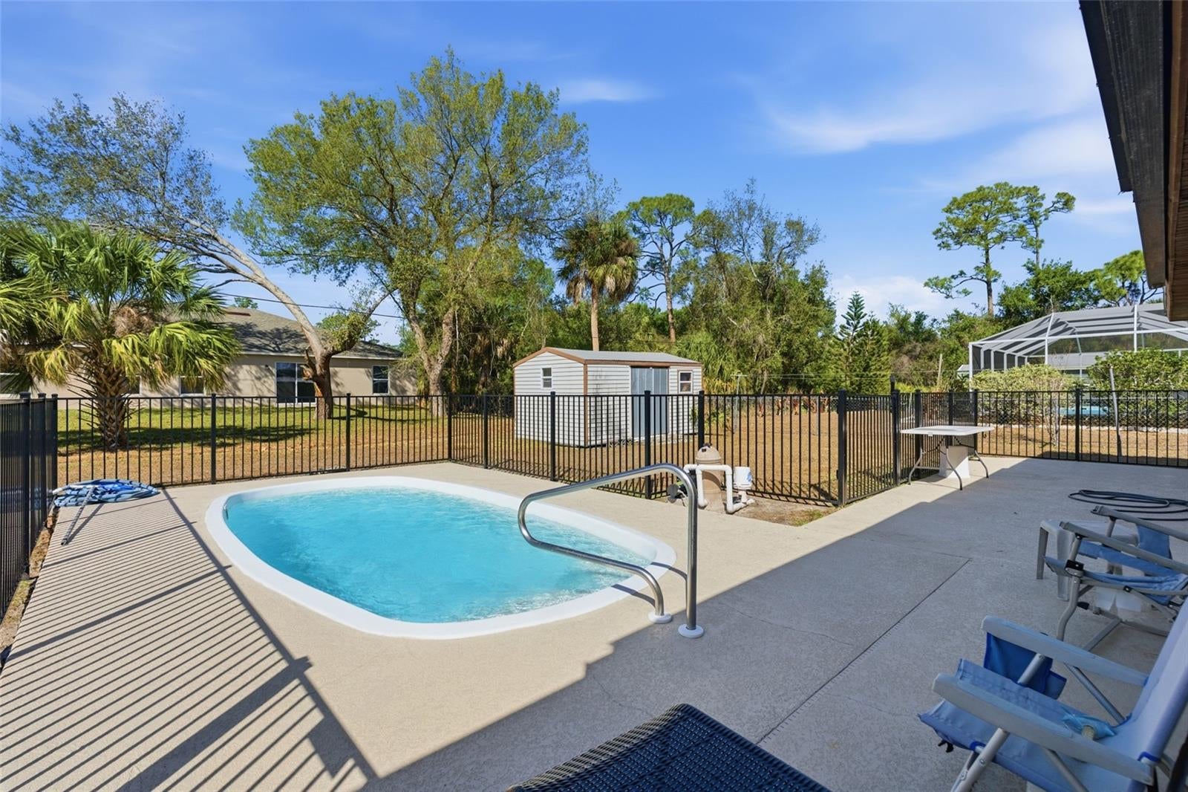
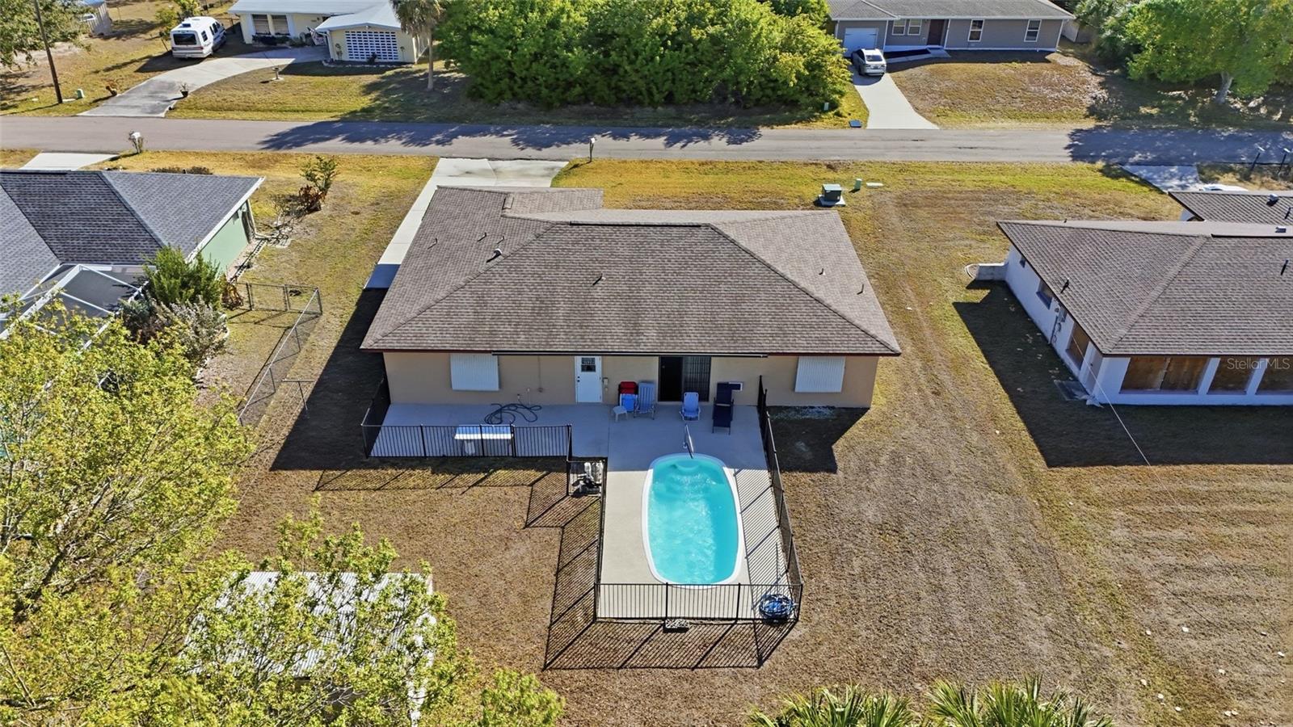
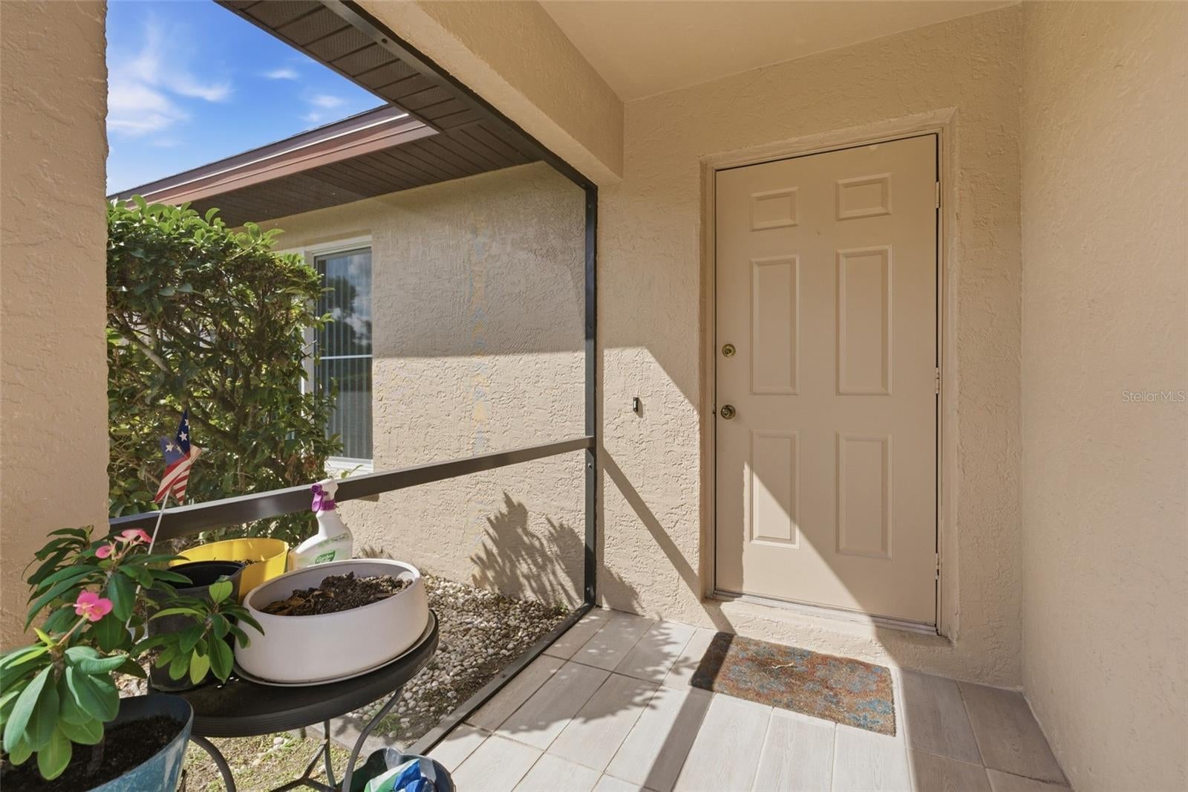
$1,346Virtually Staged. PRICE IMPROVED! Discover comfort and versatility in this well-maintained 3 bedroom, 2 bathroom + bonus room, 1 car garage pool home located in Port Charlotte. NO HOA FEES & NO FLOOD REQUIRED! CLICK ON THE VIRTUAL LINK 1 FOR THE VIDEO AND CLICK VIRTUAL TOUR LINK 2 FOR THE 3D INTERACTIVE VIDEO. Featuring tile flooring throughout, this home offers easy maintenance and a cohesive, updated feel. The open living and dining room create a seamless space for everyday living and entertaining, complete with a glass slider leading to the bonus room for expanded indoor living. The galley-style kitchen is equipped with all appliances and offers ample countertop and cabinet space, making meal prep both efficient and convenient. The spacious primary bedroom features a private slider to the bonus room, a walk-in closet, and an en-suite bathroom with a single sink vanity and a shower/tub combo. The guest bedrooms are thoughtfully situated on a split floor plan for added privacy, each with built-in closets and easy access to the guest bathroom. The bonus room is a standout feature—ideal for a media room, home office, playroom, or additional lounge space. This versatile area allows you to truly customize the home to fit your lifestyle. Step outside to a large fenced patio with plenty of room for entertaining, along with a private pool perfect for soaking up the Florida sunshine, hosting weekend BBQs, or enjoying relaxing evenings under the stars. The backyard also includes a 10' x 15' storage shed, providing plenty of space for tools, equipment, or extra storage. 2021 ROOF - 2025 REFRIGERATOR - 2025 RESURFACED POOL - 2024 ALUMINUM FENCE W 2 GATES - 2024 9 WINDOWS REPLACED W HURRICANE IMPACT WINDOWS - 2021 NEW GARAGE DOOR - 2017 HOTWATER HEATER. . Conveniently located near I-75 and US-41, this home offers easy access to shops at Cocoplum Shopping Center, the Port Charlotte Mall, fine & casual dining, LIVE entertainment, as well as a short drive to award-winning beaches. Schedule your showing TODAY!
| a week ago | Listing updated with changes from the MLS® | |
| 2 weeks ago | Listing first seen on site |

Listing information is provided by Participants of the Stellar MLS. IDX information is provided exclusively for personal, non-commercial use, and may not be used for any purpose other than to identify prospective properties consumers may be interested in purchasing. Information is deemed reliable but not guaranteed. Properties displayed may be listed or sold by various participants in the MLS Copyright 2026, Stellar MLS.
Last checked: 2026-09-14 08:42 PM EDT
Did you know? You can invite friends and family to your search. They can join your search, rate and discuss listings with you.