
Save
Ask
Tour
Hide
$343,990
46 Days On Site
7100 PLUMOSA LANEFORT PIERCE, FL 34951
Single Family Residence|Pending
3
Beds
2
Total Baths
2
Full Baths
1,665
SqFt
$207
/SqFt
2026
Built
Subdivision:
LAKEWOOD PARK
County:
St Lucie
Call Now: (954) 354-6630
Is this the listing for you? We can help make it yours.
(954) 354-6630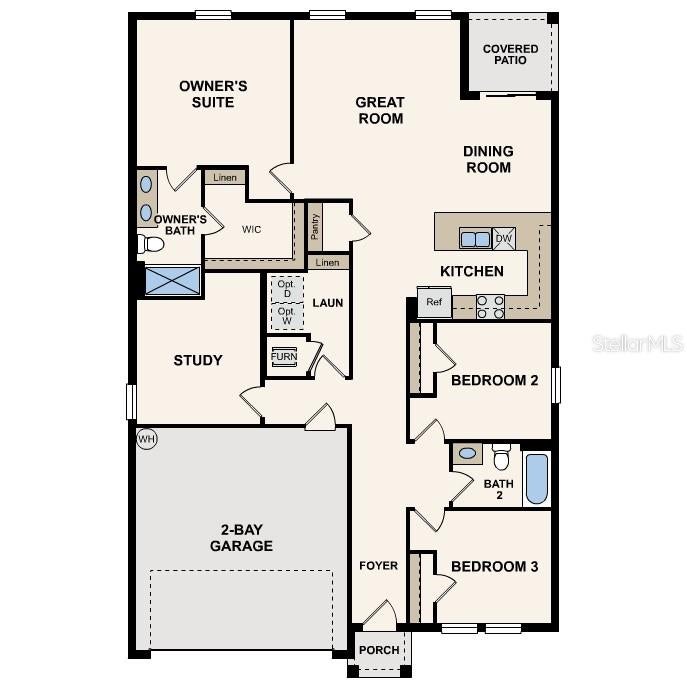
Save
Ask
Tour
Hide
Mortgage Calculator
Monthly Payment (Est.)
$1,569Calculator powered by Showcase IDX, a Constellation1 Company. Copyright ©2026 Information is deemed reliable but not guaranteed.
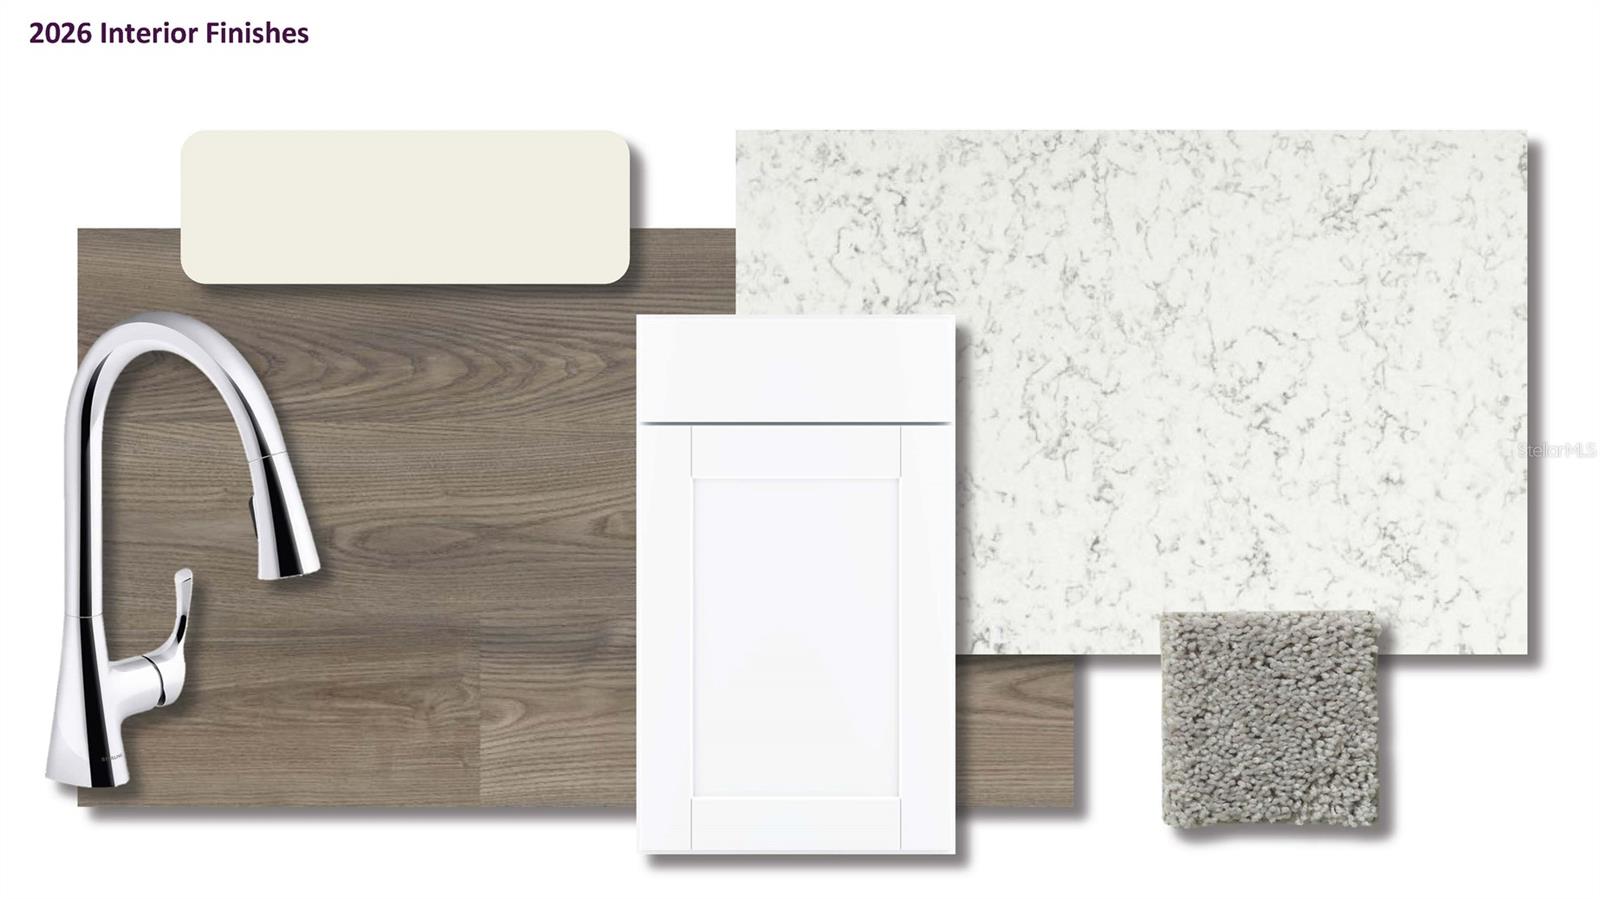
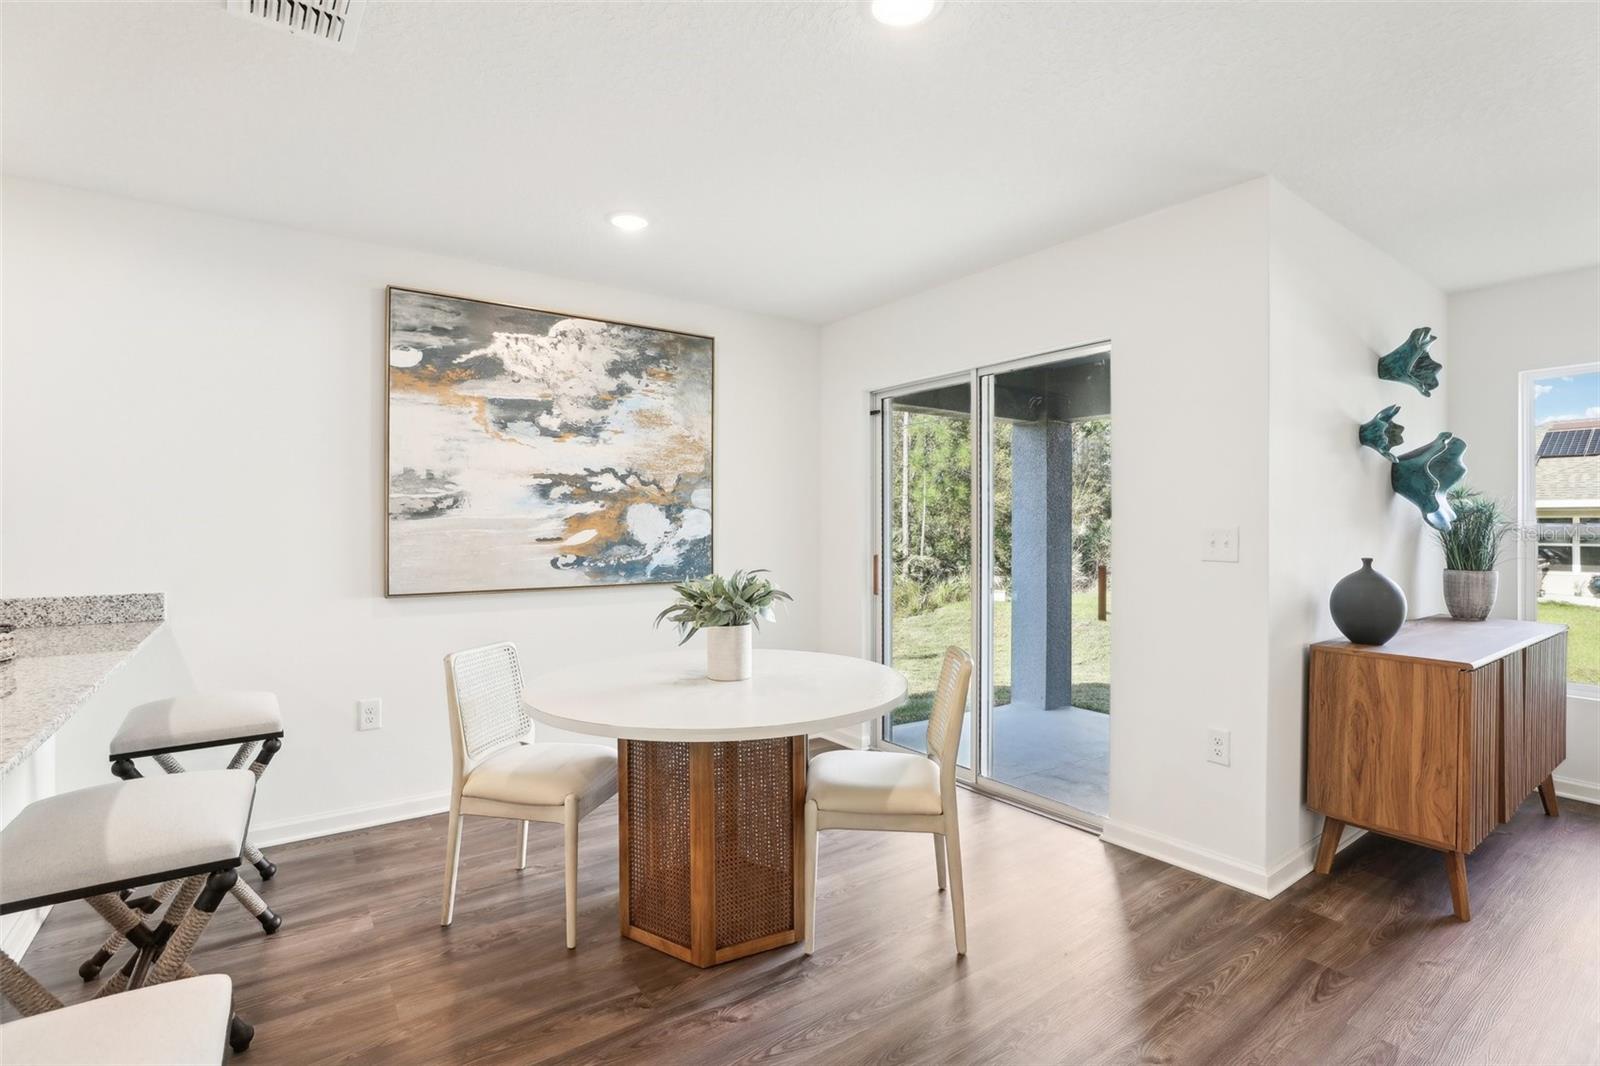
Prepare to be impressed by this DELIGHTFUL New home in the Lakewood Park community! The desirable Quail Ridge Plan features an open living room that flows into a well-appointed dining and kitchen space. The Kitchen features gorgeous cabinets, quartz countertops, and Stainless-Steel Appliances (Including a Range with Microwave and Dishwasher). The primary suite has a private bath, dual vanity sinks, and a roomy walk-in closet. This Home also includes 3 additional bedrooms, and a full secondary bath. There is also a 2-car garage. Photos are virtually staged. Pricing shown reflects available seller incentives when financing is obtained through the seller’s preferred lender. Terms and conditions apply.
Save
Ask
Tour
Hide
Listing Snapshot
Price
$343,990
Days On Site
46 Days
Bedrooms
3
Inside Area (SqFt)
1,665 sqft
Total Baths
2
Full Baths
2
Partial Baths
N/A
Lot Size
0.25 Acres
Year Built
2026
MLS® Number
C7529038
Status
Pending
Property Tax
$979
HOA/Condo/Coop Fees
N/A
Sq Ft Source
Builder
Friends & Family
Recent Activity
| 2 weeks ago | Listing updated with changes from the MLS® | |
| 2 weeks ago | Status changed to Pending | |
| 2 weeks ago | Price changed to $343,990 | |
| 2 months ago | Listing first seen on site |
General Features
Acres
0.25
Attached Garage
Yes
Direction Faces
North
Foundation
Slab
Garage
Yes
Garage Spaces
2
Levels
One
Parking
DrivewayGarage Door OpenerAttached
Property Condition
Under ConstructionNew Construction
Property Sub Type
Single Family Residence
Security
Smoke Detector(s)
Sewer
Septic Tank
SqFt Total
1665
Utilities
Electricity ConnectedSewer ConnectedWater Connected
Water Source
PrivateWell
Zoning
RESI
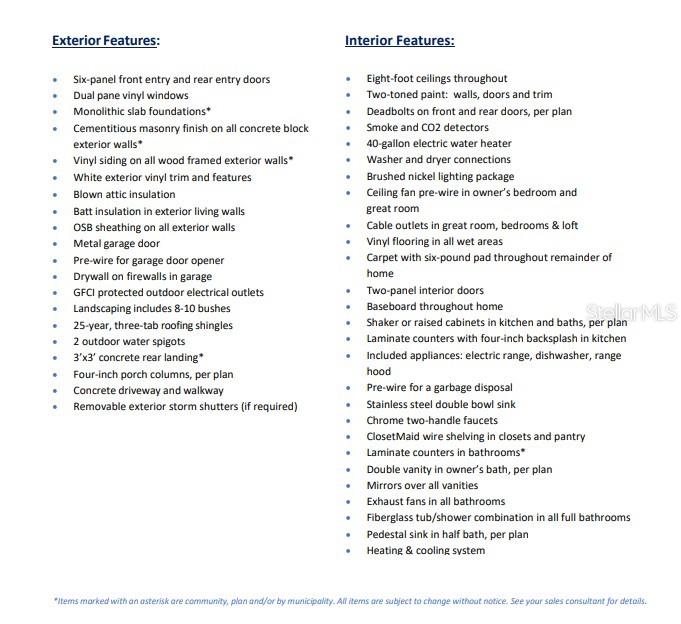
Interior Features
Appliances
DishwasherElectric Water HeaterMicrowaveRange
Cooling
Central Air
Flooring
Carpet
Furnished
Unfurnished
Heating
CentralElectricHeat Pump
Interior
Open FloorplanStone CountersWalk-In Closet(s)
Laundry Features
Electric Dryer HookupInsideLaundry RoomWasher Hookup
Window Features
Double Pane WindowsInsulated WindowsLow Emissivity Windows
Bathroom 2
Level - First
Bedroom 2
Level - First
Bedroom 3
Level - First
Dining Room
Level - First
Great Room
Level - First
Kitchen
Level - First
Laundry
Level - First
Master Bathroom
Level - First
Master Bedroom
Level - First
Save
Ask
Tour
Hide
Exterior Features
Construction Details
BlockStucco
Exterior
LightingOther
Roof
Shingle
Windows/Doors
Double Pane WindowsInsulated WindowsLow Emissivity Windows
Community Features
MLS Area
34951 - Fort Pierce
Township
34
Financing Terms Available
CashConventionalFHAVA Loan
Roads
Paved
Listing courtesy of WJH BROKERAGE FL LLC (813) 606-4095

Listing information is provided by Participants of the Stellar MLS. IDX information is provided exclusively for personal, non-commercial use, and may not be used for any purpose other than to identify prospective properties consumers may be interested in purchasing. Information is deemed reliable but not guaranteed. Properties displayed may be listed or sold by various participants in the MLS Copyright 2026, Stellar MLS.
Last checked: 2026-09-14 05:02 PM EDT
Listing information is provided by Participants of the Stellar MLS. IDX information is provided exclusively for personal, non-commercial use, and may not be used for any purpose other than to identify prospective properties consumers may be interested in purchasing. Information is deemed reliable but not guaranteed. Properties displayed may be listed or sold by various participants in the MLS Copyright 2026, Stellar MLS.
Last checked: 2026-09-14 05:02 PM EDT
Neighborhood & Commute
Source: Walkscore
Disclosure: Community information and market data powered by Constellation Data Labs. Information is deemed reliable but not guaranteed.
Save
Ask
Tour
Hide
Did you know? You can invite friends and family to your search. They can join your search, rate and discuss listings with you.