
23494 WESTCHESTER BOULEVARDPUNTA GORDA, FL 33980
Mortgage Calculator
Monthly Payment (Est.)
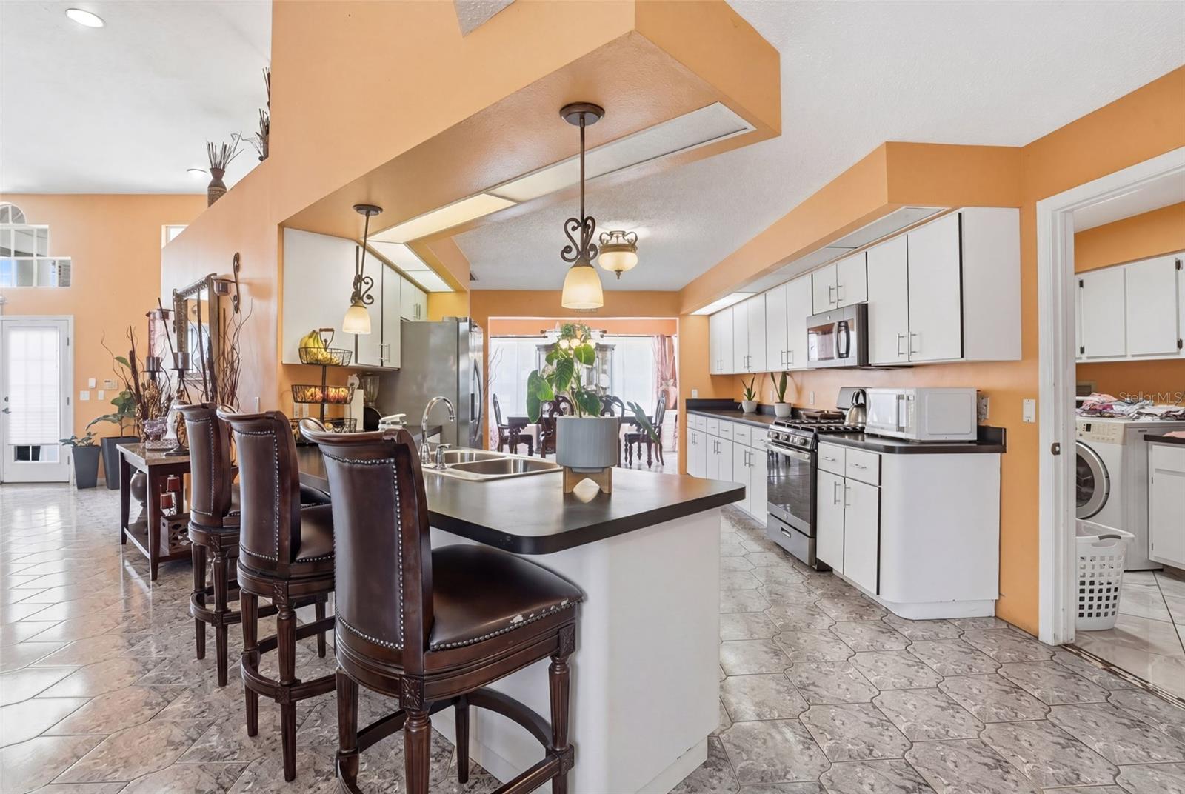
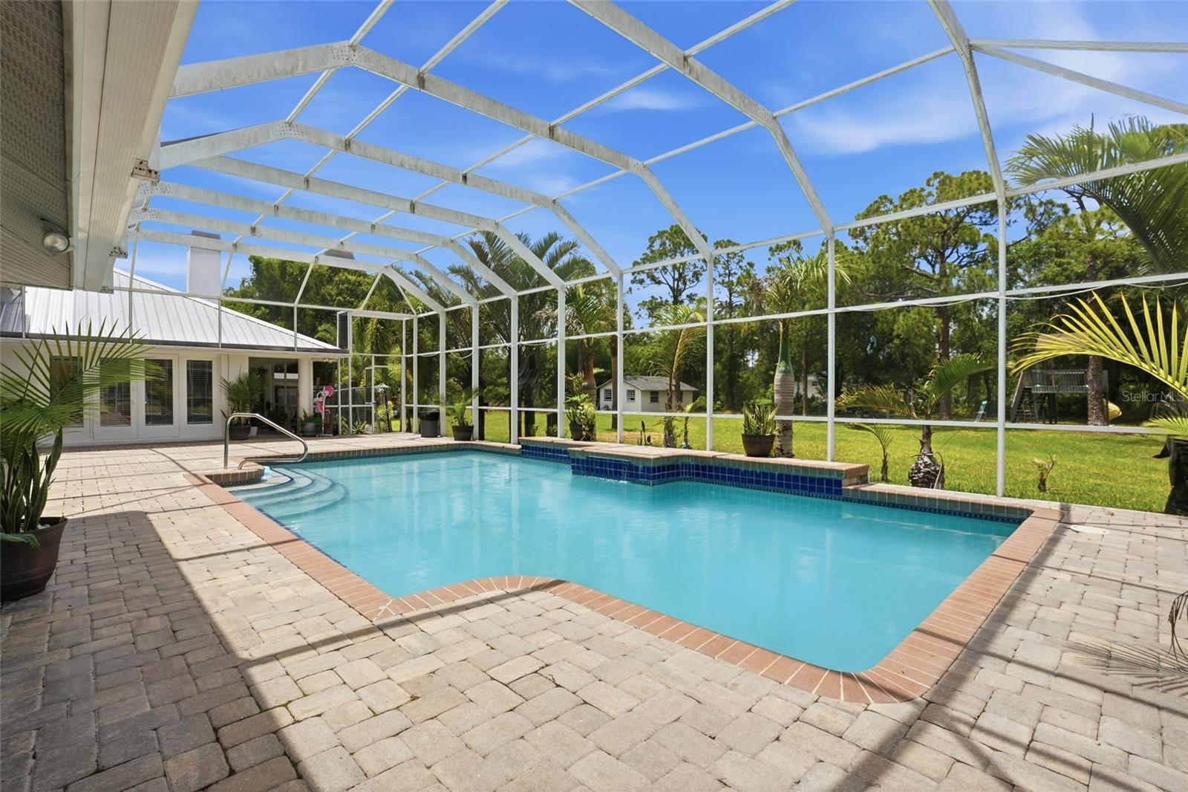
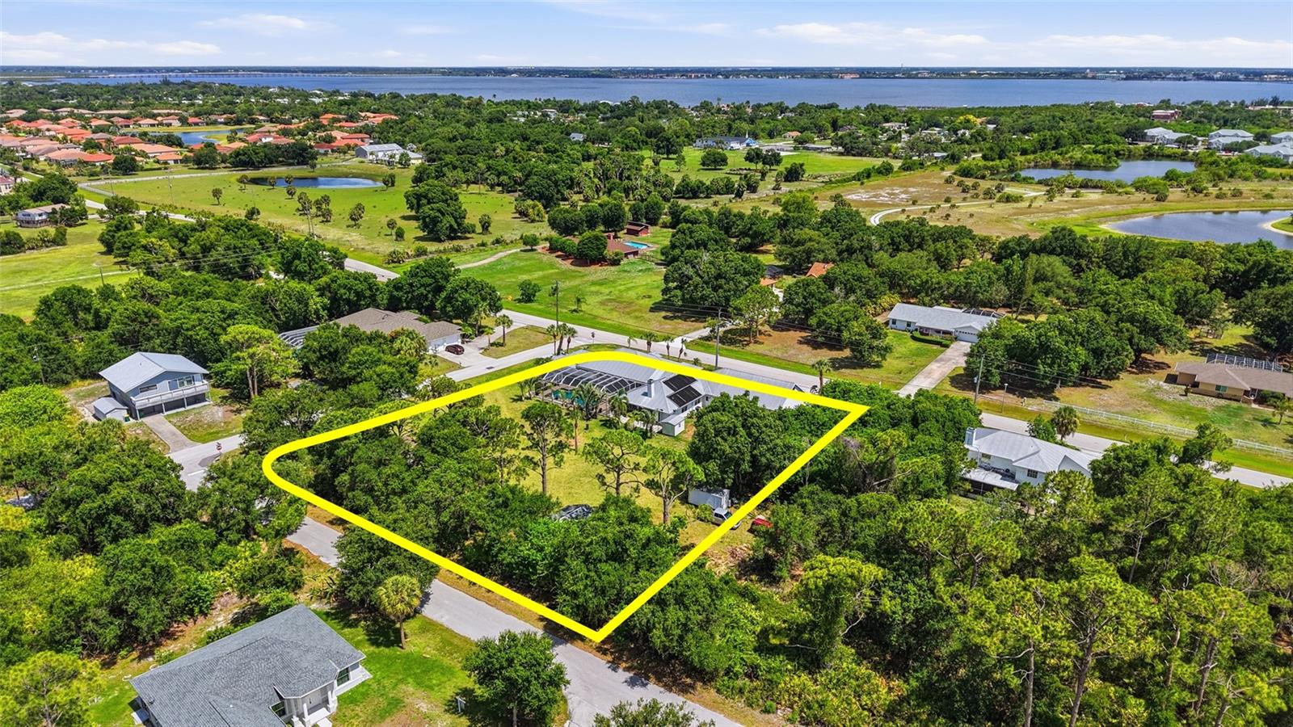
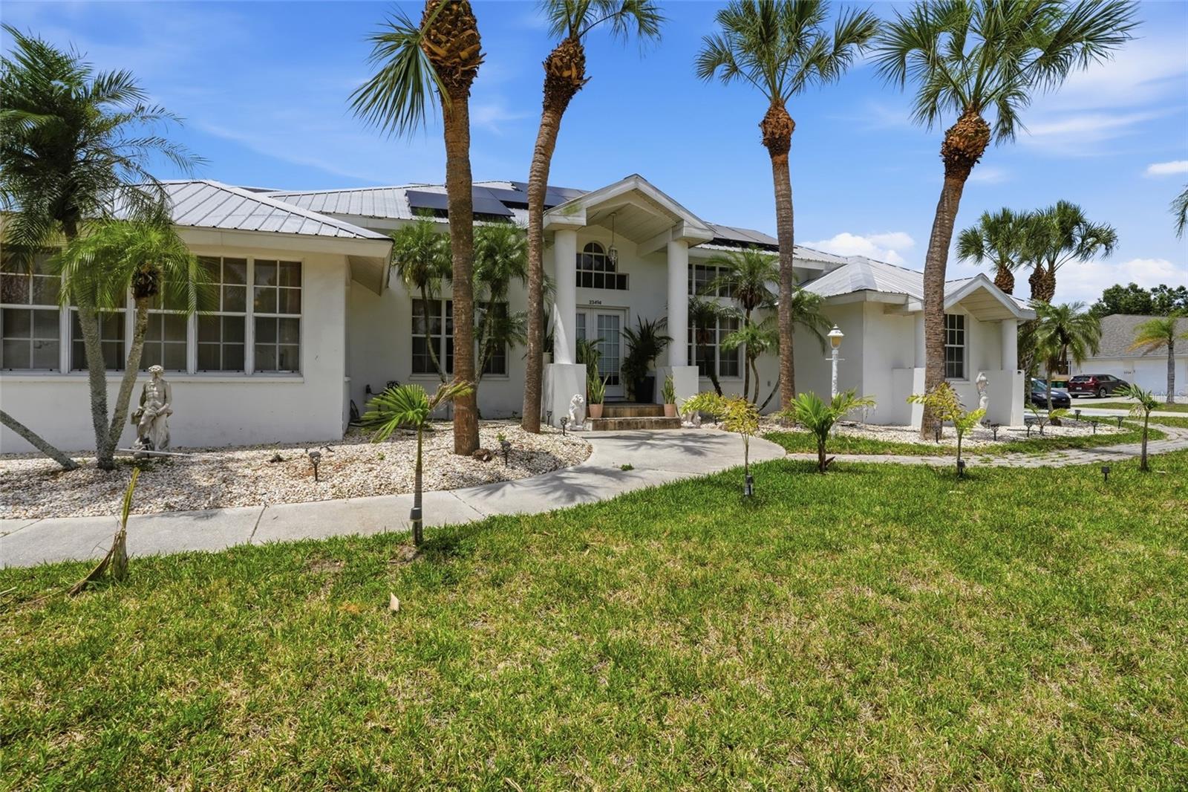
$3,194CUSTOM MULTI-GENERATIONAL POOL ESTATE ON OVER 1 ACRE Rarely does a property offer this much space, flexibility, and opportunity all in one package. This stunning custom-built 4 bedroom, 3 bathroom pool home sits on 4 lots totaling more than 1 acre and is perfectly designed for multi-generational living, large families, or anyone needing extra room for entertaining and storage. With no deed restrictions, there is ample space for RVs, boats, trailers, and recreational toys, while the expansive indoor and outdoor living areas create the ultimate Florida lifestyle. From the oversized pool deck and outdoor cooking area to the upstairs loft space and bonus entertainment room, this property truly has something for everyone. INTERIOR FEATURES • 4 bedroom, 3 bathroom home with flexibility to be 5 bedrooms • Multi-generational layout with potential mother-in-law suite(s) • Formal living room with sliding doors to the pool area • Formal dining room • Eye-catching ceramic tile flooring throughout • Spacious upstairs loft space ideal for additional living space, office, game area, or playroom • Large bonus room featuring a half bathroom and bar area • Bonus room ideal for entertaining, game nights, or man cave setup • Garden room with skylight • Wood-burning fireplace • Bright and spacious layout designed for entertaining KITCHEN FEATURES • Spacious kitchen with abundant cabinetry • Gas stove • Oversized pantry • Ample counter and prep space • Open flow to dining and living areas PRIMARY SUITE • Private sitting area • Two roomy closets • Granite countertops • Dual sink vanity • Garden jacuzzi tub • Oversized glass block walk-in shower EXTERIOR FEATURES • Private screened pool with oversized pool deck • Pool bathroom with outdoor access • Separate covered outdoor cooking area • Storage shed • Ample parking space • Room for RVs, boats, trailers, and recreational vehicles • Additional driveway with private entrance • Over 1 acre across 4 lots • Expansive backyard with room for sports and entertaining • Potential to subdivide or build accessory dwelling • No deed restrictions ADDITIONAL HIGHLIGHTS • Metal roof • Newly installed energy-saving solar panels • Ideal property for large families or multi-generational living • Endless possibilities for entertaining and outdoor enjoyment LOCATION HIGHLIGHTS • Convenient access to Interstate 75 • Close to golf courses, marinas, and boating in Punta Gorda • Near shopping, dining, and entertainment in Port Charlotte • Short drive to Gulf beaches and waterfront attractions Schedule your private showing today and experience the endless possibilities this incredible property has to offer.
| 9 hours ago | Listing updated with changes from the MLS® | |
| yesterday | Listing first seen on site |

Listing information is provided by Participants of the Stellar MLS. IDX information is provided exclusively for personal, non-commercial use, and may not be used for any purpose other than to identify prospective properties consumers may be interested in purchasing. Information is deemed reliable but not guaranteed. Properties displayed may be listed or sold by various participants in the MLS Copyright 2026, Stellar MLS.
Last checked: 2026-05-29 03:23 PM EDT
Did you know? You can invite friends and family to your search. They can join your search, rate and discuss listings with you.