
19335 WATER OAK DRIVE 301PORT CHARLOTTE, FL 33948
Mortgage Calculator
Monthly Payment (Est.)
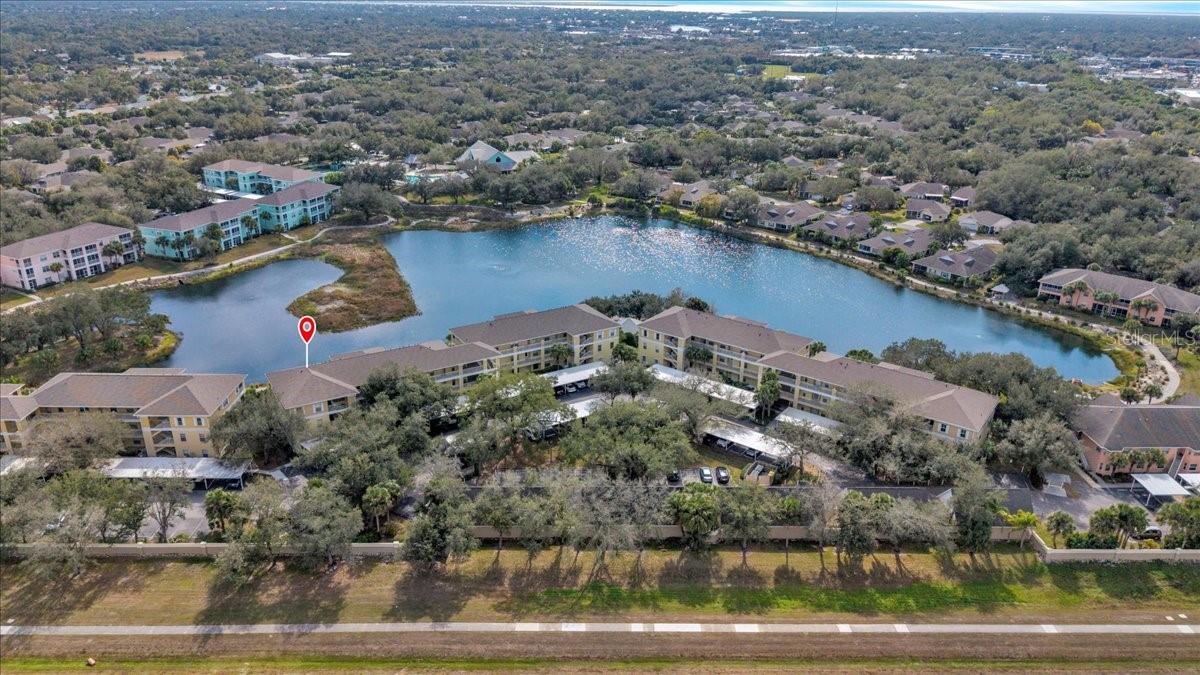
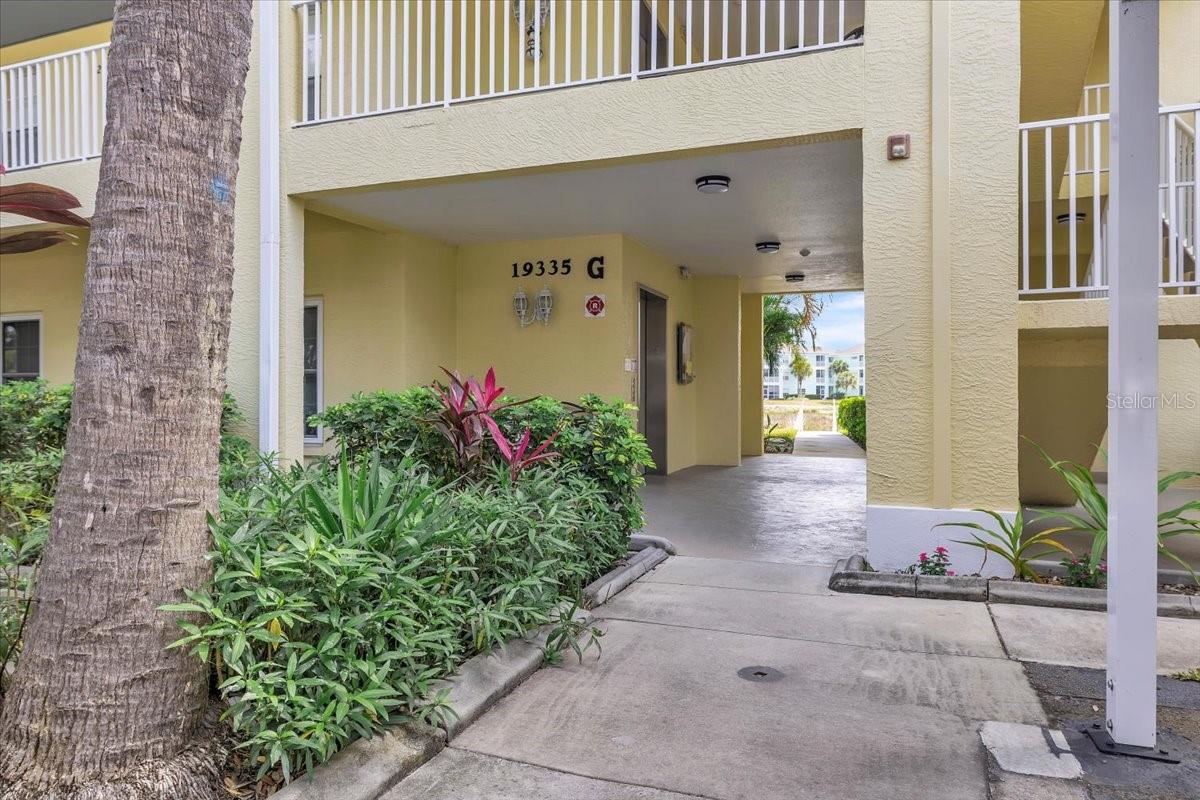
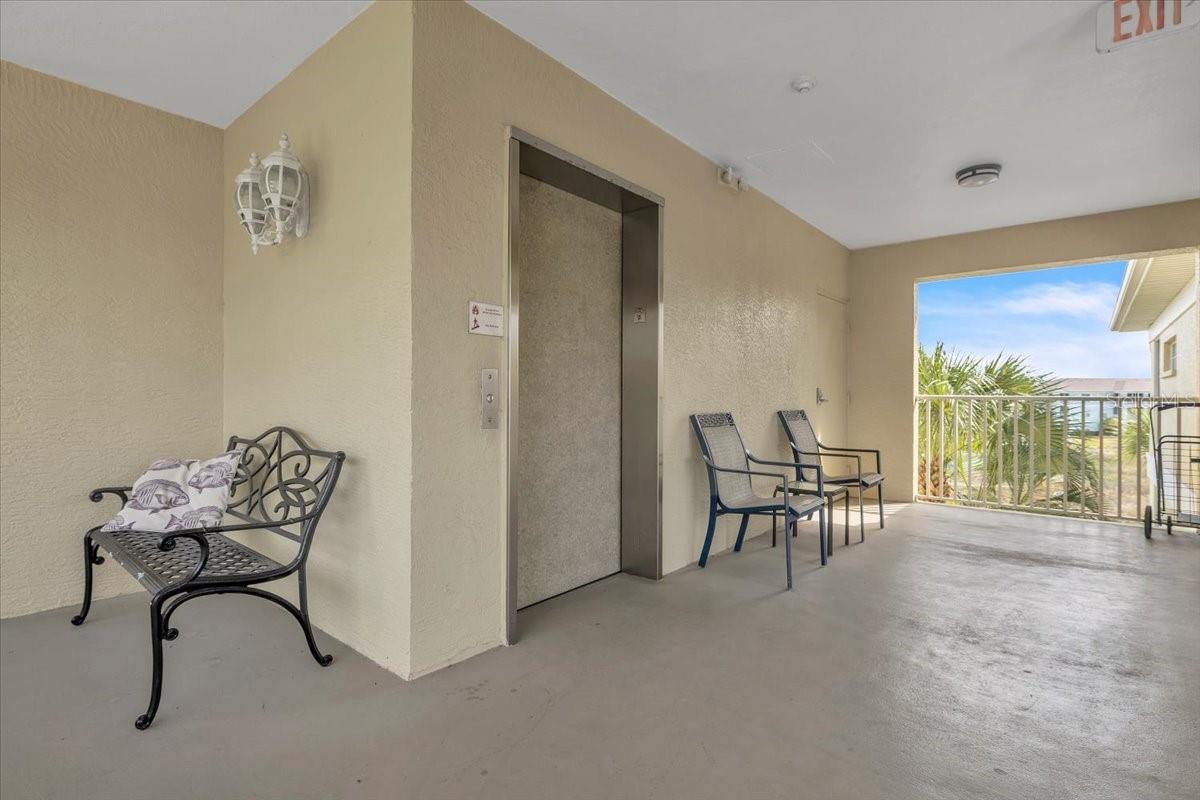
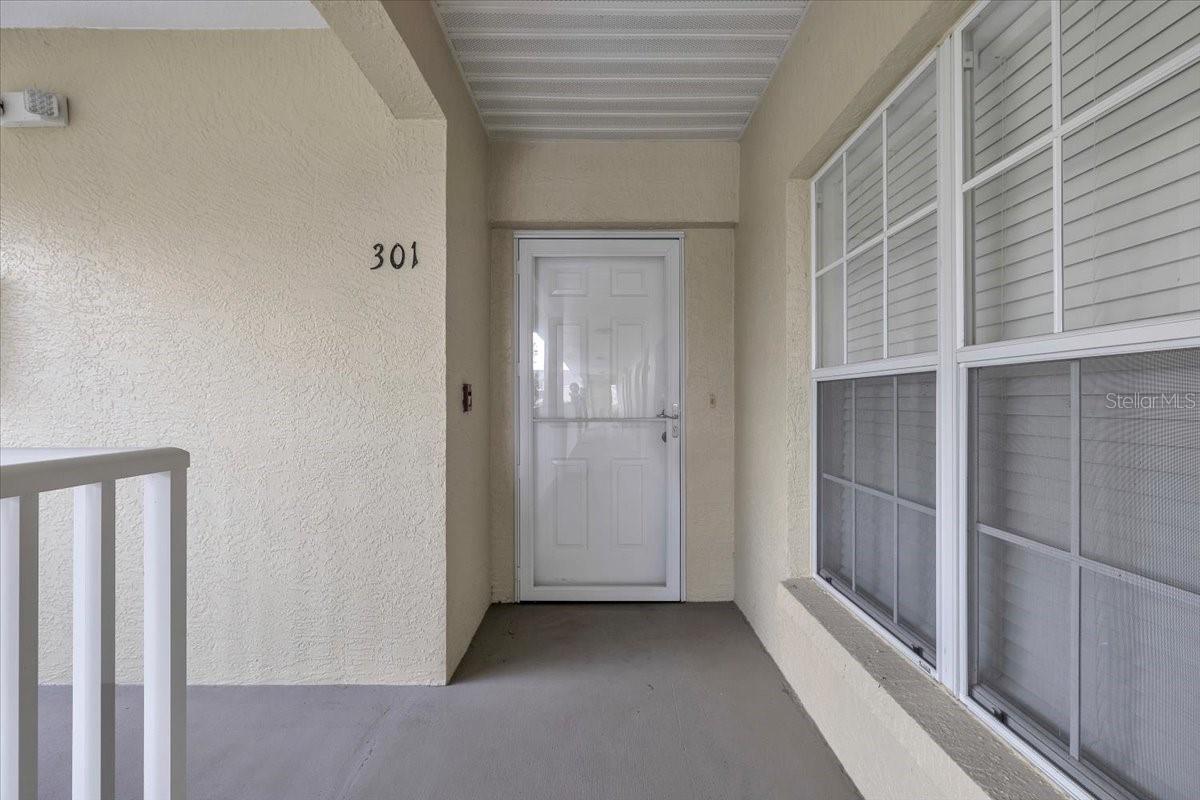
$981Welcome to this beautifully maintained 3-bedroom, 2-bathroom condo in the highly sought-after gated community of Heritage Oak Park. Located on the third-floor corner, this bright and airy residence offers stunning panoramic lake views, allowing you to enjoy nature’s beauty from the comfort of your home. Relax on the screened lanai, where the peaceful setting provides a perfect retreat—especially for nature lovers. With no traffic or noise behind the building, the atmosphere remains serene and tranquil, while still being just minutes from shopping, dining, and everyday conveniences. A short elevator ride brings you to Unit 301. Inside, you’ll immediately appreciate the inviting open-concept layout. The combined living and dining areas feature sliding glass doors that lead directly to the lanai, filling the space with natural light and showcasing the picturesque water views. Vinyl wood flooring runs throughout the main living areas, adding warmth and modern appeal, while the kitchen is finished with durable tile flooring for easy maintenance. The bright, well-appointed kitchen overlooks the living and dining areas, creating an ideal space for entertaining or staying connected while preparing meals. Crisp white cabinetry provides ample storage and counter space, including a convenient pantry closet, and pairs seamlessly with matching white appliances. A built-in stainless-steel microwave adds a modern touch, while a cozy breakfast nook offers the perfect spot for casual dining or enjoying your morning coffee. The spacious primary suite features plush carpeting, a built-in closet, and a private en-suite bathroom with a walk-in shower for added comfort. The guest bedrooms provide flexibility for visitors, hobbies, or a home office, and are conveniently located near the second full bathroom. A washer and dryer are tucked neatly into a hallway closet, offering both practicality and privacy. Additional highlights include a covered carport space located directly in front of the building and close proximity to the elevator for easy everyday access. Heritage Oak Park is known for its abundance of shady, mature oak trees that create a beautifully landscaped, park-like setting throughout the community. Residents enjoy an impressive array of amenities, including a large, heated pool, clubhouse, fitness center, library, tennis, pickleball, bocce ball, and a full-time activities director. Ideally situated near shopping, beaches, golf courses, and more, this community provides one of the most convenient lifestyles in the area. With no age restrictions, residents of all ages can enjoy the peaceful surroundings—whether strolling or biking beneath the canopy of majestic oak trees or relaxing by the lake. Don’t miss this opportunity—homes in Heritage Oak Park are in high demand and rarely stay on the market for long.**PLEASE ENJOY THE 3D INTERACTIVE VIRTUAL TOUR ASSOCIATED WITH THIS LISTING**
| yesterday | Listing updated with changes from the MLS® | |
| 2 days ago | Listing first seen on site |

Listing information is provided by Participants of the Stellar MLS. IDX information is provided exclusively for personal, non-commercial use, and may not be used for any purpose other than to identify prospective properties consumers may be interested in purchasing. Information is deemed reliable but not guaranteed. Properties displayed may be listed or sold by various participants in the MLS Copyright 2026, Stellar MLS.
Last checked: 2026-05-29 03:28 PM EDT