
3845 BAL HARBOR BOULEVARDPUNTA GORDA, FL 33950
Mortgage Calculator
Monthly Payment (Est.)
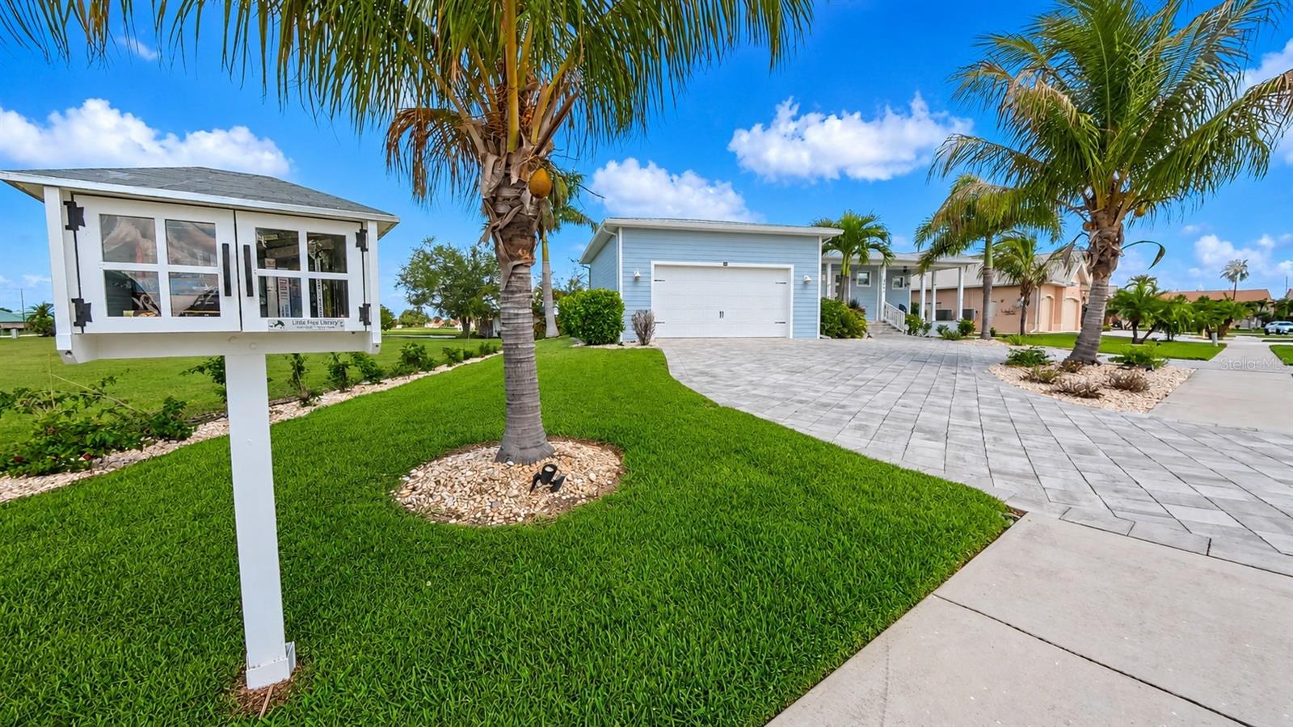
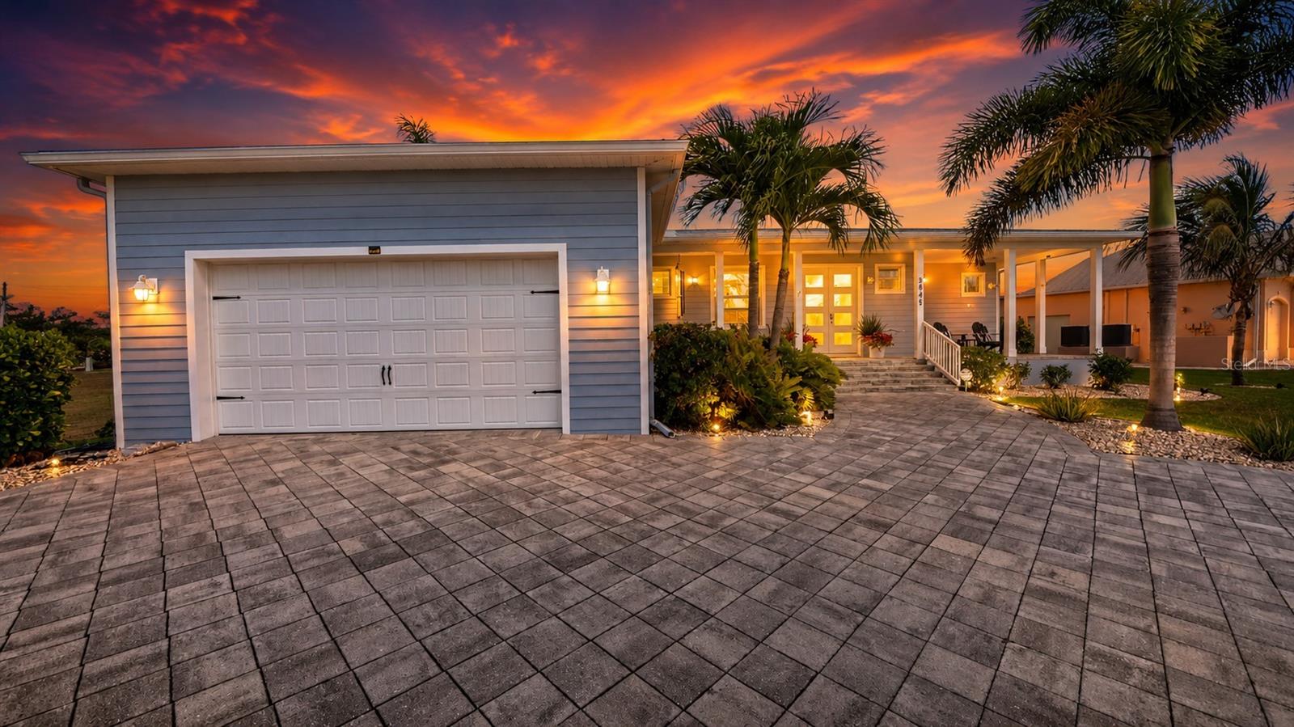
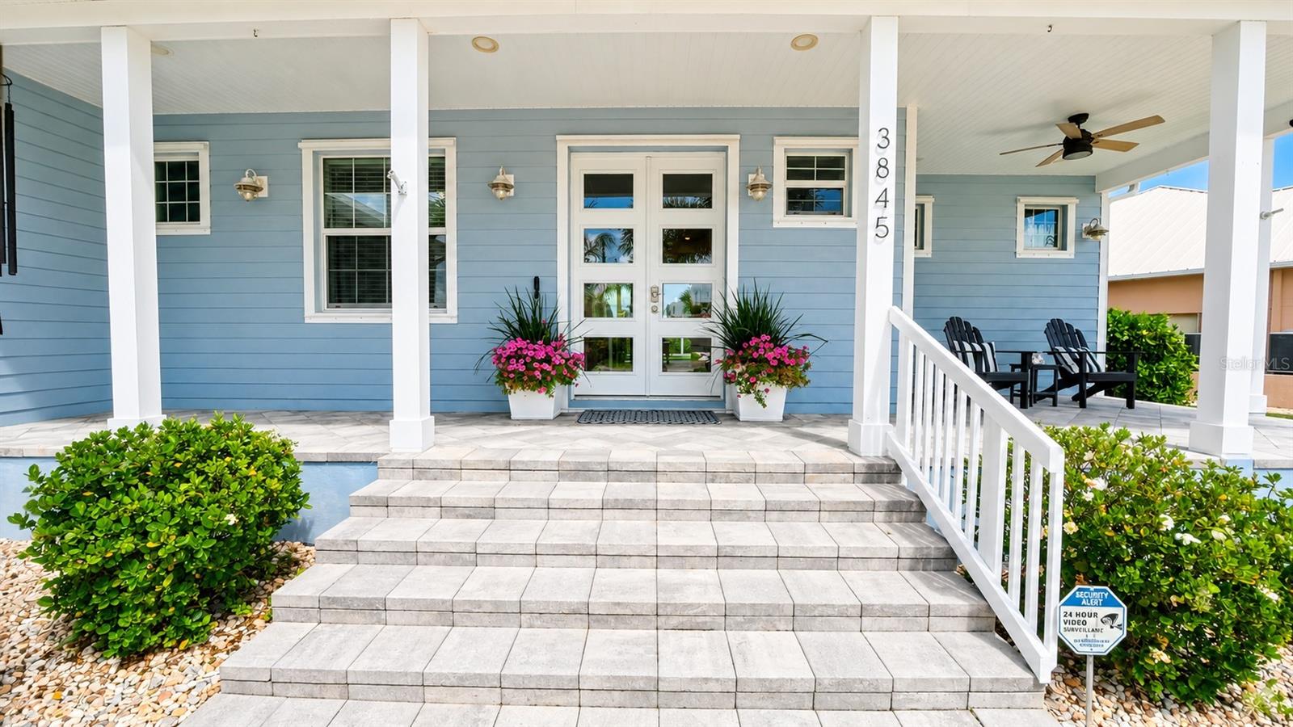
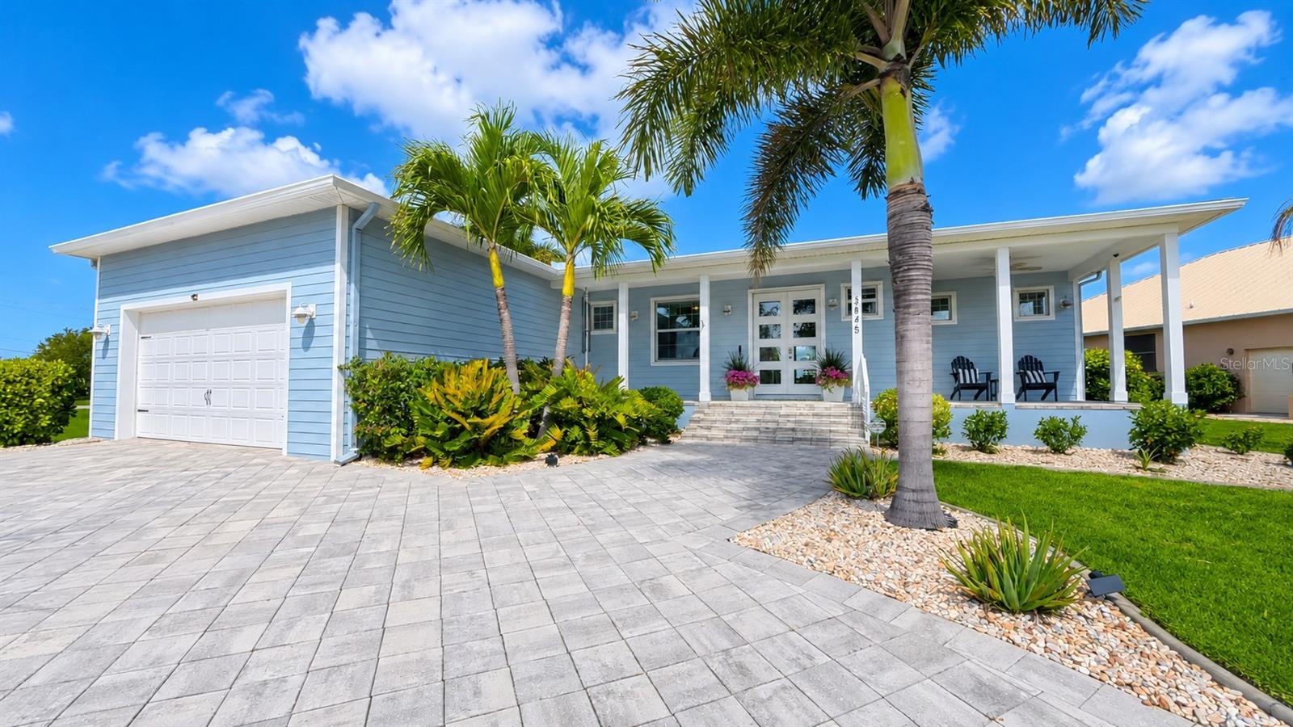
$3,051One or more photo(s) has been virtually staged. Experience luxury Florida living in this stunning 3-bedroom plus Den, 2-bath custom-built home perfectly positioned on the 6th tee of the beautiful Saint Andrews South Golf Course in Punta Gorda Isles. Offering breathtaking golf course and water views paired with unforgettable sunset skies, this exceptional property combines elegance, quality construction, and modern smart-home convenience in one extraordinary package. Built just 8 years ago and situated high and dry with approximately 11 feet of elevation, this meticulously maintained residence features a desirable metal roof, hurricane-rated windows plus shutters for added peace of mind, and no hurricane damage from any storm. From the moment you step inside, you’ll appreciate the airy open-concept design filled with natural light, soaring tray ceilings with crown molding, towering 8-foot doors, recessed lighting, designer 5-inch baseboards, and beautiful porcelain wood-look plank tile throughout. Fresh interior and exterior paint create a clean, modern coastal feel, while expansive sliders seamlessly open to the outdoor living area, perfectly blending indoor and outdoor Florida living. The chef-inspired kitchen is truly the centerpiece of the home, showcasing custom soft-close cabinetry, granite countertops, energy-efficient stainless steel appliances, tiled backsplash, an oversized entertaining island, and a built-in pull-out pantry designed for both beauty and functionality. Shiplap accent details add warmth, charm, and a custom designer touch throughout the home. The spacious primary suite offers a relaxing retreat complete with dual comfort-height vanities and a beautifully designed all-tile walk-in shower. Additional bedrooms provide flexibility for guests, family, or a home office. This home is loaded with premium smart-home upgrades including a portable 50-amp generator with whole-house transfer switch hookup, remote-controlled smart irrigation system, smart switches and outlets throughout, Nest thermostat with phone control, Nest smoke and CO2 alarms, whole-house 3-stage water filtration system, EV/Tesla 60-amp charging station, and outdoor security cameras. Step outside into your own private resort-style oasis featuring a heated saltwater pool, stunning paver pool deck and driveway, stainless steel cable railing pool enclosure, dramatic jet water arch features, baby barrier fencing, and lush tropical easy-to-maintain landscaping with coconut palms and additional tropical foliage that create the ultimate Florida resort atmosphere. Relax poolside while overlooking the tranquil lake and golf course views and enjoy some of the most spectacular sunsets Punta Gorda has to offer. Adding even more charm and personality to this exceptional property is the adorable matching neighborhood library house designed to capture the attention of neighbors and guests alike. This delightful feature embraces the spirit of community with the heartwarming message: “Need a book? Take one. Have a book? Leave one.” A truly unique touch that adds warmth, character, and charm to this already extraordinary home. The oversized 2.5-car garage offers extended 27+ foot depth, pull-down attic access, and built-in storage racks for exceptional storage and convenience. Located just minutes from downtown Punta Gorda, Fishermen’s Village, waterfront dining, shopping, marinas, parks, and entertainment, this extraordinary home offers luxury, lifestyle, and location all in one.
| 9 hours ago | Listing updated with changes from the MLS® | |
| yesterday | Listing first seen on site |

Listing information is provided by Participants of the Stellar MLS. IDX information is provided exclusively for personal, non-commercial use, and may not be used for any purpose other than to identify prospective properties consumers may be interested in purchasing. Information is deemed reliable but not guaranteed. Properties displayed may be listed or sold by various participants in the MLS Copyright 2026, Stellar MLS.
Last checked: 2026-05-29 04:14 PM EDT
Did you know? You can invite friends and family to your search. They can join your search, rate and discuss listings with you.