
296 ELIDA STREETPORT CHARLOTTE, FL 33954
Mortgage Calculator
Monthly Payment (Est.)
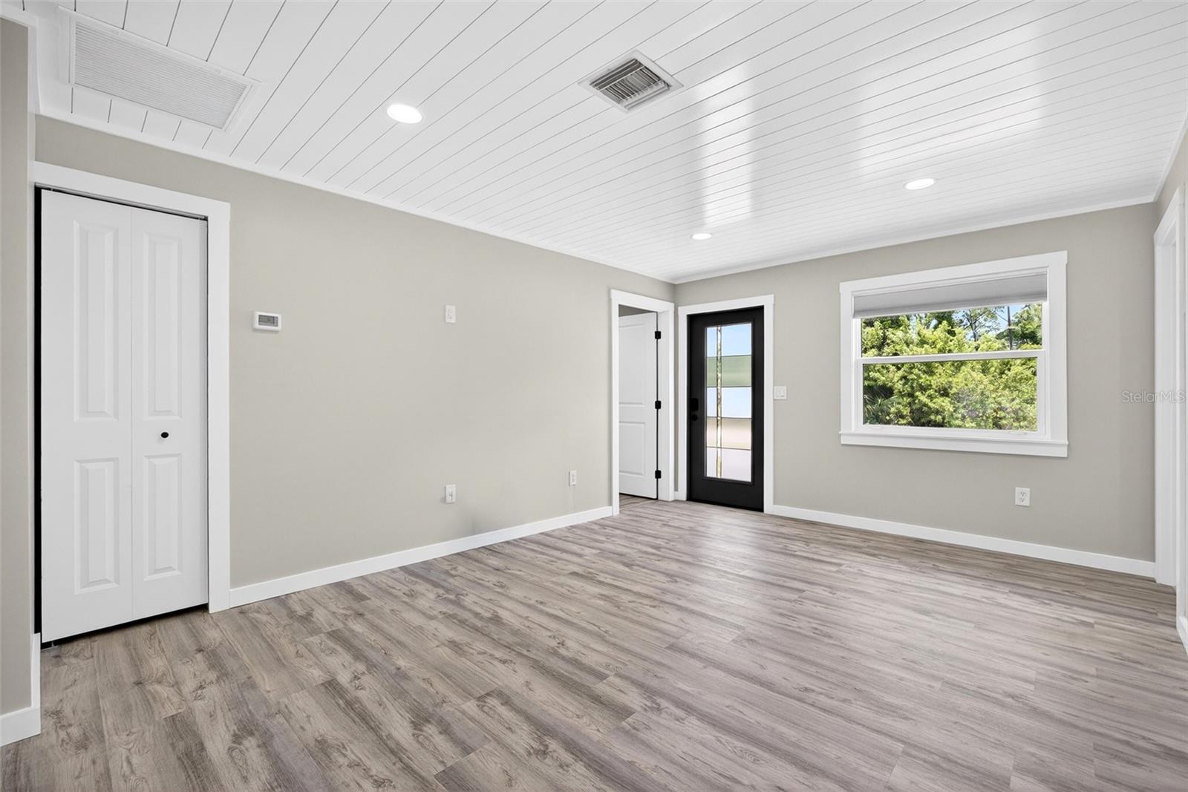
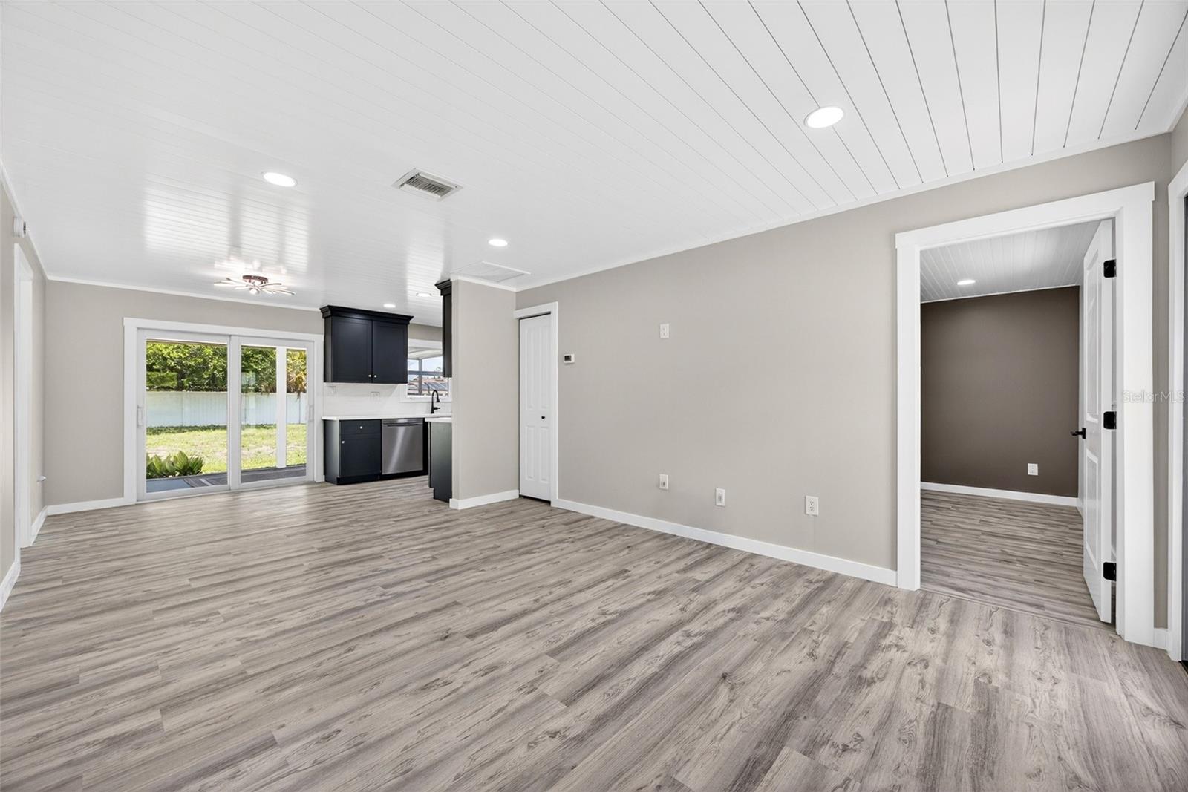
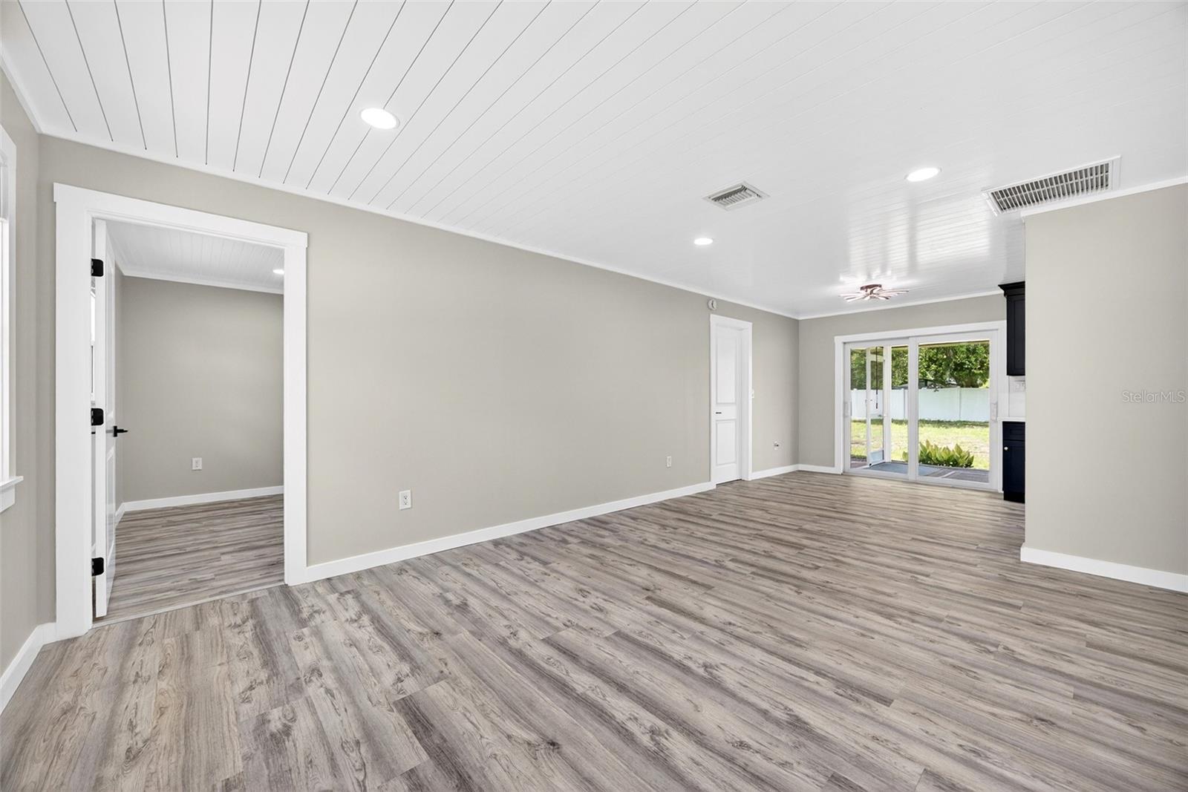
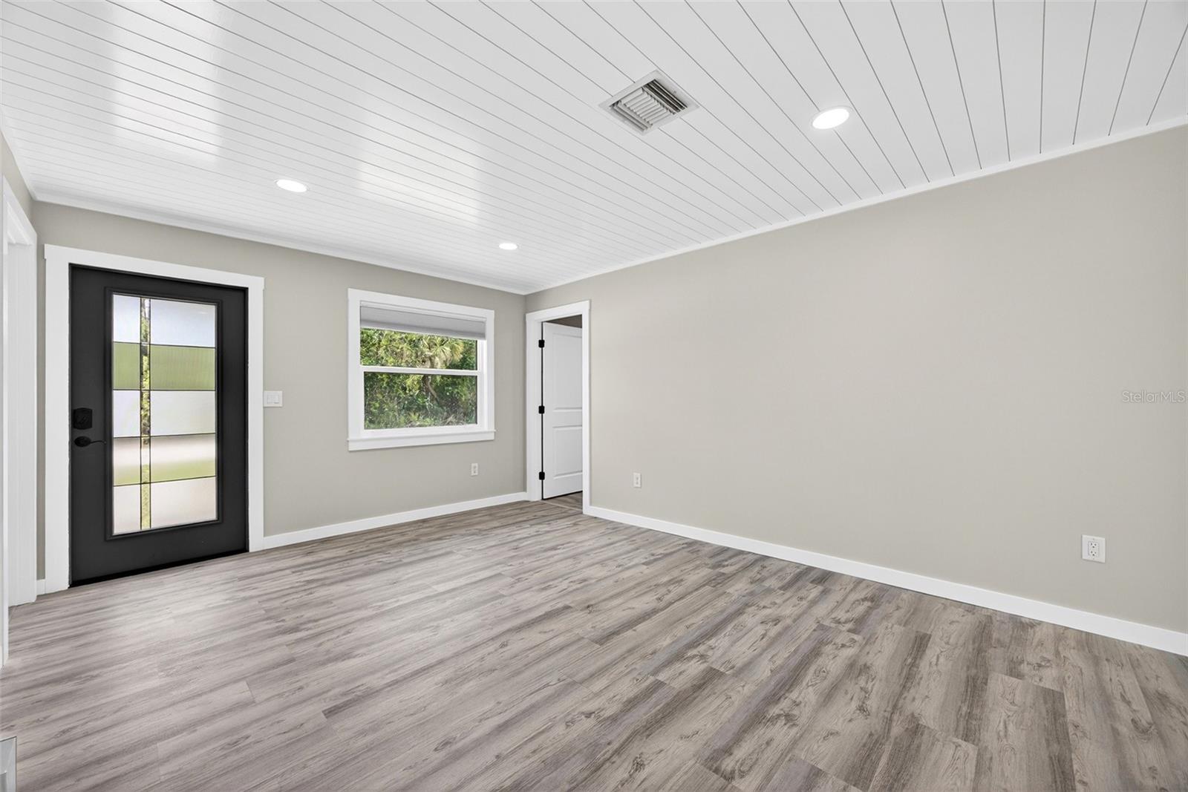
$1,364REMODELED!! METICULOUSLY UPDATED 2 BEDROOM, 2 BATHROOM, 1 CAR GARAGE HOME IN PORT CHARLOTTE. From the moment you arrive, the exterior features nice curb appeal with a newer roof (2022), new siding, new windows, a glass front door, and rock landscaping ready for future plants. Split floor plan with a neutral color palette that complements any decor style. The entry leads into a spacious living and dining combination, showcasing charming shiplap ceilings and durable, modern vinyl flooring throughout. This inviting space creates an ideal setting for entertaining guests or enjoying a quiet night in. The heart of the home is the spacious galley kitchen, which has been beautifully updated with navy cabinetry, quartz countertops, and tile backsplash. An abundance of cabinet space provides plenty of storage, while a picture window over the sink offers peaceful views of the backyard. Off the kitchen is the laundry room equipped with additional cabinetry and butcher block countertops for extra functionality. Generous primary suite has a custom walk-in closet and a beautiful bathroom which also features a convenient secondary entrance from the kitchen complete with an LED mirror, a modern vanity, sleek matte black fixtures, and a frameless glass shower wrapped in designer marble-look tile. The second suite, on the other side of the home, includes privacy with its own walk-in closet and ensuite bathroom with a tiled walk-in shower. The living space extends outdoors to a spacious, fully fenced backyard that provides ultimate privacy and plenty of room to build a future pool. Whether you are looking for the perfect space to host weekend gatherings or a quiet sanctuary to unwind in the Florida sunshine, this move-in-ready home delivers on every front. Great location with easy access to I-75 and US-41 near Murdock restaurant and shopping district, parks, schools, golf, boating, fishing and historic downtown Punta Gorda with fine dining, arts, community events and entertainment. Don't miss this incredible opportunity! Schedule your private showing today!
| yesterday | Listing updated with changes from the MLS® | |
| yesterday | Listing first seen on site |

Listing information is provided by Participants of the Stellar MLS. IDX information is provided exclusively for personal, non-commercial use, and may not be used for any purpose other than to identify prospective properties consumers may be interested in purchasing. Information is deemed reliable but not guaranteed. Properties displayed may be listed or sold by various participants in the MLS Copyright 2026, Stellar MLS.
Last checked: 2026-05-29 03:23 PM EDT
Did you know? You can invite friends and family to your search. They can join your search, rate and discuss listings with you.