Search

Save
Ask
Tour
Hide
Share
$349,000
15 Days On Site

8846 SW LIVERPOOL ROAD
ARCADIA, FL 34269

For Sale|Single Family Residence|Active
3
Beds
2
Total Baths
2
Full Baths
1,439
SqFt
$243
/SqFt
2026
Built
Subdivision:
SUNNYBREEZE HARBOR GOLF COURSE
County:
DeSoto
Call Now: (954) 354-6630
Is this the listing for you? We can help make it yours.
(954) 354-6630
8846 SW LIVERPOOL ROAD8846 SW LIVERPOOL ROAD8846 SW LIVERPOOL ROAD8846 SW LIVERPOOL ROAD
Save
Ask
Tour
Hide
Share

Mortgage Calculator

Monthly Payment (Est.)

$1,592
Calculator powered by Showcase IDX, a Constellation1 Company. Copyright ©2026 Information is deemed reliable but not guaranteed.

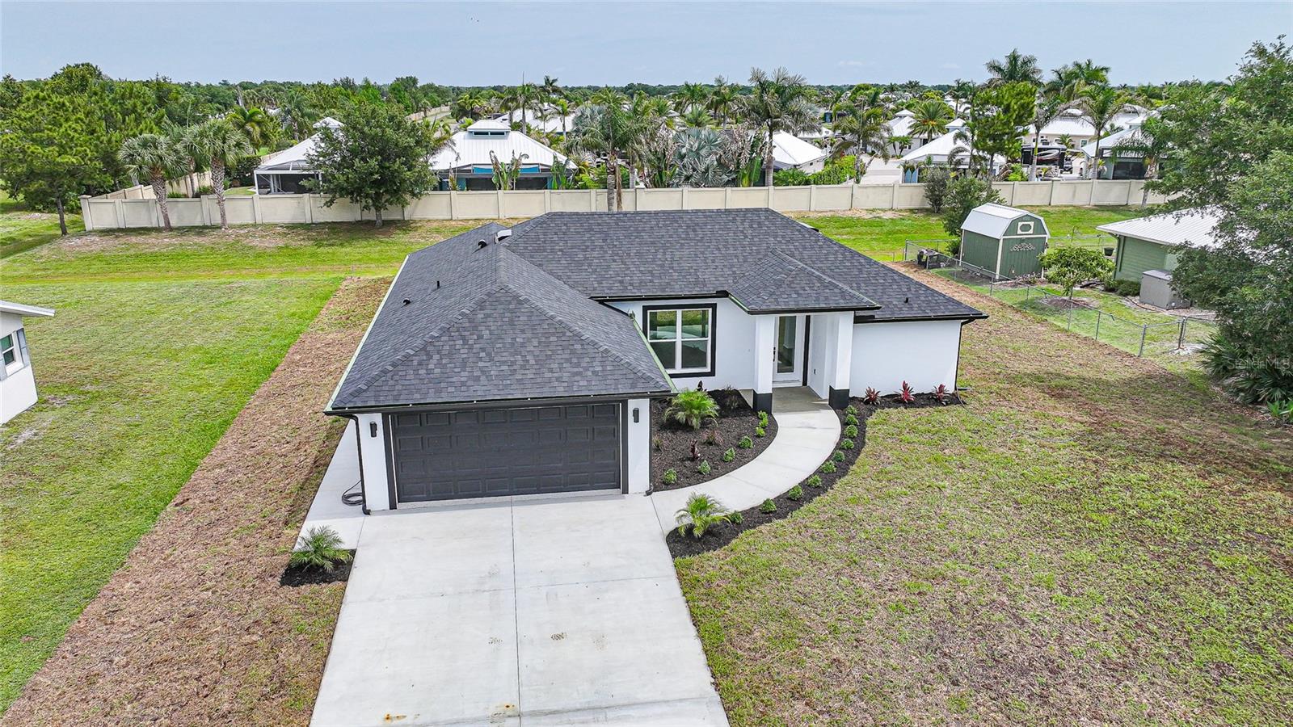
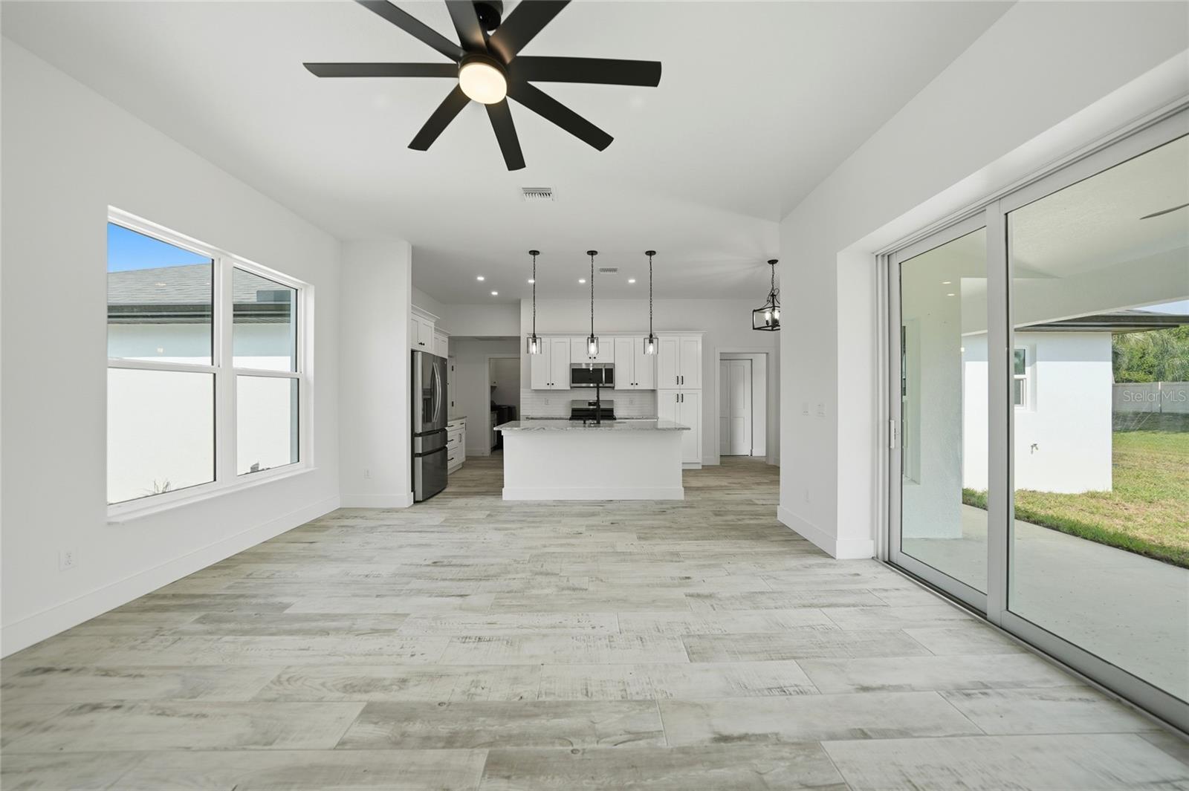
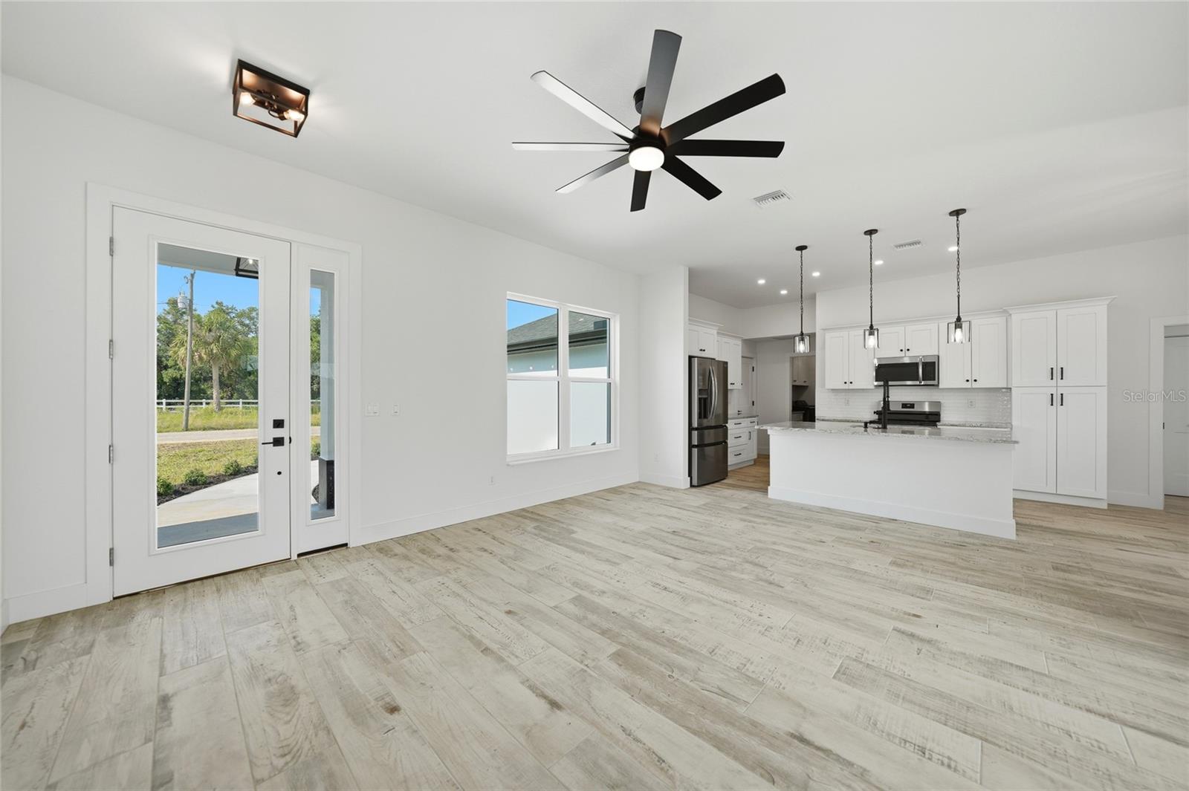
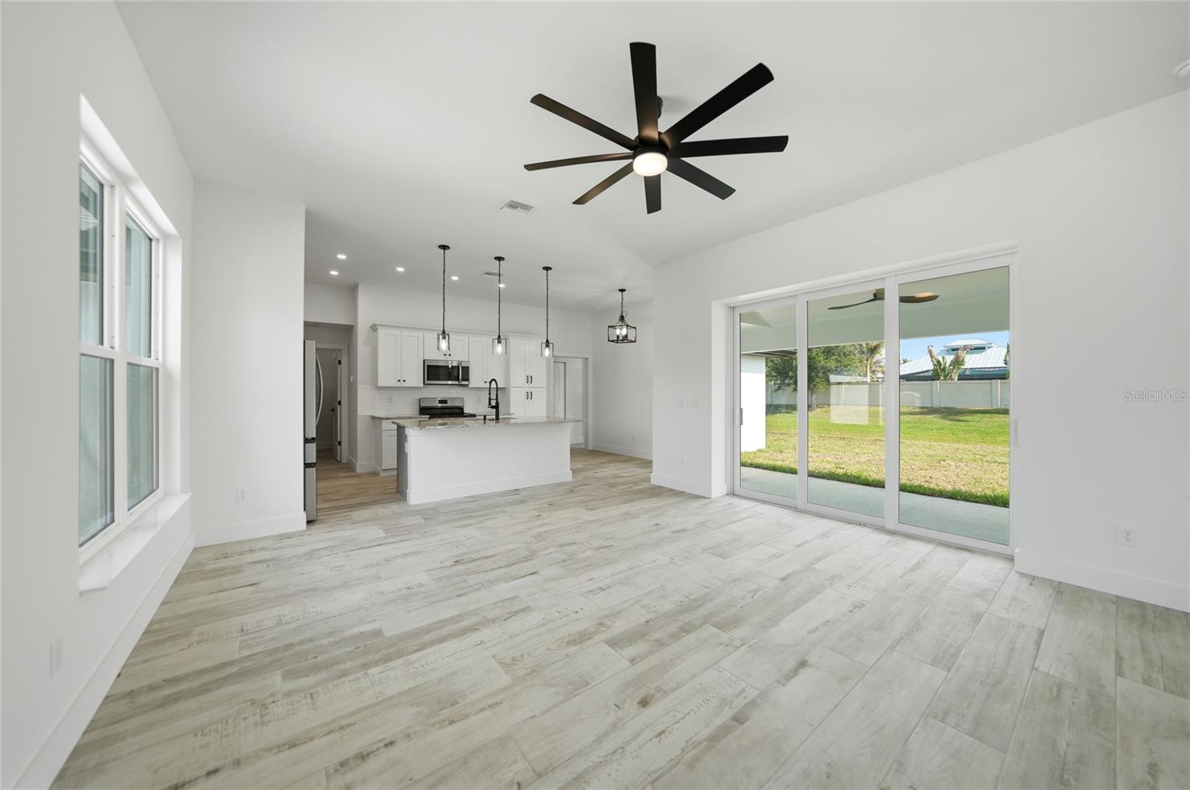
This 2026 3-bed, 2-bath home is a standout in DeSoto County’s new builds. High ceilings and an open floor plan set the tone, while the living room’s expansive sliding doors disappear, merging indoor and outdoor living. The kitchen features granite, an oversized island and soft-close cabinets, while the two-car garage—rare for the area—adds practicality. All appliances are included, even the washer and dryer. The primary suite has tray-style ceilings, porch access, a custom walk-in shower, and two walk-in closets. Plus, there’s an indoor laundry room and both guest bedrooms are super spacious! Outside, fresh landscaping and a polished front walk deliver curb appeal for that luxury feel without the luxury price. Perfectly located for easy access to Arcadia, Punta Gorda, I-75, airports, beaches, medical facilities, the best SWFL restaurants and the Peace River boat ramp. Yours for $349K!

Save
Ask
Tour
Hide
Share
Listing Snapshot
Price 
$349,000
Days On Site 
15 Days
Bedrooms 
3
Inside Area (SqFt) 
1,439 sqft
Total Baths 
2
Full Baths 
2
Partial Baths 
N/A
Lot Size 
0.29 Acres
Year Built 
2026
MLS® Number 
C7525811
Status 
Active
Property Tax 
$311.21
HOA/Condo/Coop Fees 
N/A
Sq Ft Source 
Builder
Friends & Family
Recent Activity
7 days agoListing updated with changes from the MLS®
2 weeks agoListing first seen on site
General Features
Acres 
0.29
Attached Garage 
Yes
Direction Faces 
South
Foundation 
Slab
Garage 
Yes
Garage Spaces 
2
Levels 
One
Parking 
DrivewayAttached
Property Condition 
New Construction
Property Sub Type 
Single Family Residence
Sewer 
Septic Tank
SqFt Total 
2084
Utilities 
Electricity Connected
Water Source 
PrivateWell
Zoning 
RSF-3
Interior Features
Appliances 
DryerMicrowaveRangeRefrigeratorWasher
Cooling 
Central Air
Flooring 
Tile
Furnished 
Unfurnished
Heating 
Central
Interior 
Open FloorplanStone CountersWalk-In Closet(s)
Laundry Features 
InsideLaundry Room
Balcony/Porch/Lanai 
Dimensions - 22x7Level - First
Bedroom 2 
Dimensions - 12x12Level - First
Bedroom 3 
Dimensions - 12x12Level - First
Dining Room 
Level - First
Kitchen 
Dimensions - 10x21Level - First
Living Room 
Dimensions - 18x17Level - First
Master Bedroom 
Dimensions - 12x22Level - First
Save
Ask
Tour
Hide
Share
Exterior Features
Construction Details 
BlockStucco
Exterior 
Lighting
Lot Features 
Paved
Patio And Porch 
CoveredRear Porch
Roof 
Shingle
Community Features
Financing Terms Available 
CashConventionalFHAUSDA LoanVA Loan
MLS Area 
34269 - Arcadia
Roads 
Paved
Township 
39
Listing courtesy of EXP REALTY LLC (863) 990-7256


Listing information is provided by Participants of the Stellar MLS. IDX information is provided exclusively for personal, non-commercial use, and may not be used for any purpose other than to identify prospective properties consumers may be interested in purchasing. Information is deemed reliable but not guaranteed. Properties displayed may be listed or sold by various participants in the MLS Copyright 2026, Stellar MLS.
Last checked: 2026-05-29 03:23 PM EDT

Neighborhood & Commute
Source: Walkscore
Disclosure: Community information and market data powered by Constellation Data Labs. Information is deemed reliable but not guaranteed.
Save
Ask
Tour
Hide
Share