
1726 BLUE LAKE CIRCLEPUNTA GORDA, FL 33983
Mortgage Calculator
Monthly Payment (Est.)
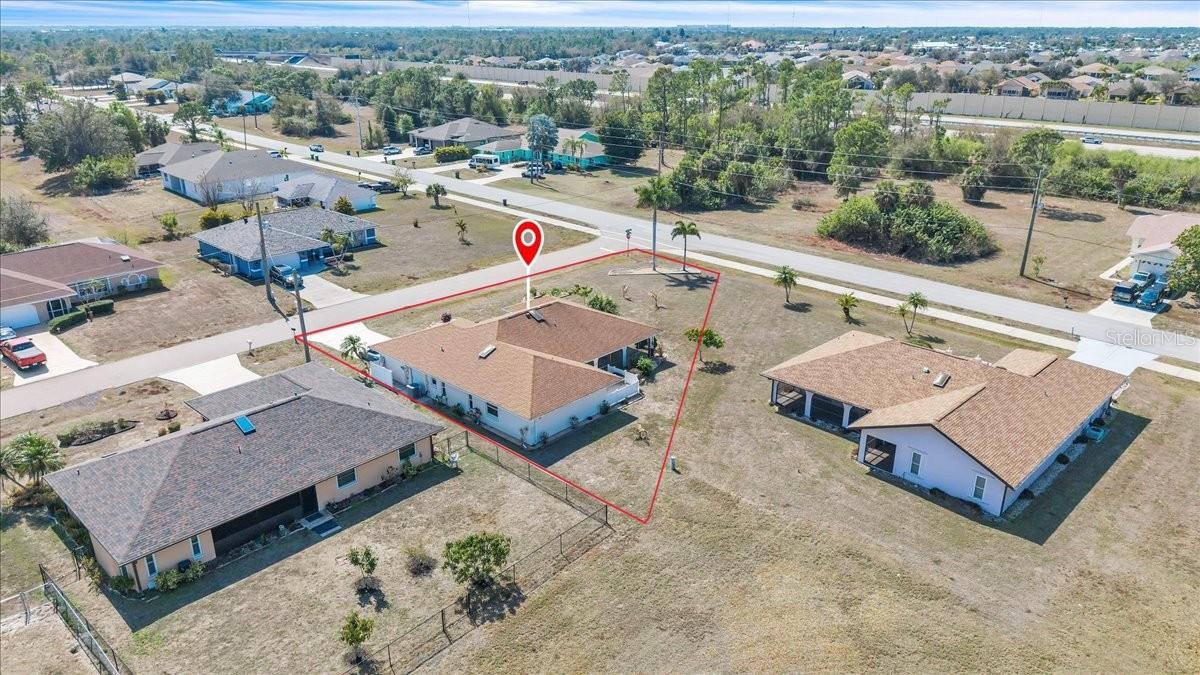
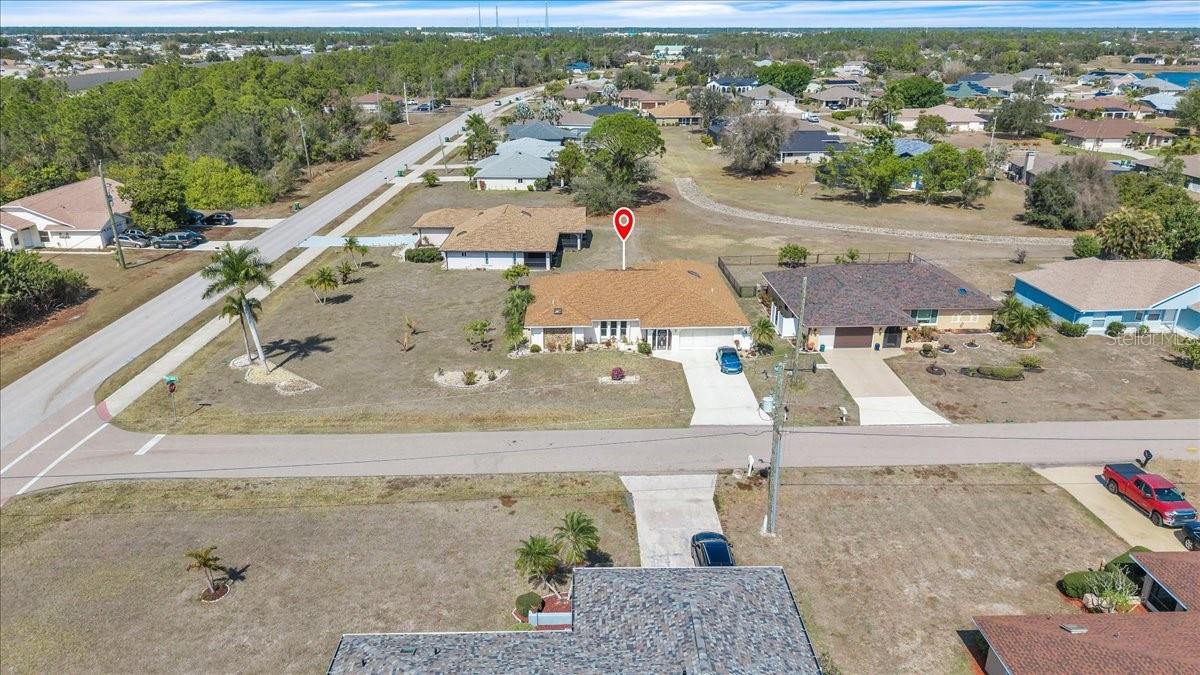


$1,277Beautifully maintained 3-bedroom, 2-bath single-family home offering 2,093 square feet of living space, ideally situated on a generous 12,523 sq. ft. corner lot in the highly desirable, deed-restricted Golf community of Deep Creek. This single-story residence features a clean, well-kept exterior and a welcoming covered entry. Mature landscaping with palm trees and manicured shrubs enhances the property, while the wide driveway leads to a spacious two-car garage providing ample parking and storage. Major updates include a 2018 roof replacement, new side garage door, updated 200-amp electrical panel, 10 impact windows installed in 2023, plus 2 additional impact windows and 3 non-impact windows (with shutters) installed in 2020 per county permits. All sliders are equipped with hurricane accordion shutters, and metal hurricane shutters were added in 2019. An ADT whole-house alarm system adds extra peace of mind. Step inside to a bright and inviting open-concept living and dining area highlighted by vaulted ceilings and expansive tile flooring throughout. Large front-facing windows fill the space with natural light, creating an airy and welcoming atmosphere. The spacious living area flows seamlessly into the dining area, making it perfect for both everyday living and entertaining. Sliding glass doors open to the lanai, offering effortless indoor-outdoor living and an ideal setting for gatherings or quiet relaxation. The central living space transitions naturally into the kitchen and family room, creating a highly functional layout. The kitchen blends style and practicality with stainless steel appliances, a pantry closet, Shaker-style cabinetry, a sleek subway tile backsplash, and upgraded granite countertops. The adjacent family room features vaulted ceilings, a skylight for additional natural light, and sliding glass doors leading to the lanai. The open design keeps the kitchen connected to the main living areas, enhancing the home’s bright and welcoming feel. A conveniently located laundry room sits just off the kitchen, offering both functionality and ease for daily living. The split-bedroom floor plan provides privacy for family and guests alike. The spacious primary suite includes an updated bath with dual vanities and ceramic tile flooring. Guest bedrooms are generously sized and offer walk-in closets, while the guest bath provides direct lanai access—ideal for future pool plans. Outdoor living, features landscape curbing surrounding the home, a concrete patio, and a large screened-in lanai perfect for entertaining. The lanai is wired for a hot tub, offering additional possibilities for relaxation. The home is connected to public water and sewer and offers an affordable HOA fee under $210 annually for greenbelt maintenance. Located in Flood Zone X — NO flood insurance required. Ideally located just minutes from golf, shopping, dining, entertainment, I-75, medical facilities, and Gulf Beaches, this home offers the perfect combination of comfort, style, and convenience. Whether you're raising a family or planning to host seasonal visitors, this beautiful property is ready to welcome you. **PLEASE ENJOY THE 3D INTERACTIVE VIRTUAL TOUR ASSOCIATED WITH THIS LISTING**
| 2 weeks ago | Listing updated with changes from the MLS® | |
| a month ago | Status changed to Pending | |
| a month ago | Price changed to $280,000 | |
| 7 months ago | Listing first seen on site |

Listing information is provided by Participants of the Stellar MLS. IDX information is provided exclusively for personal, non-commercial use, and may not be used for any purpose other than to identify prospective properties consumers may be interested in purchasing. Information is deemed reliable but not guaranteed. Properties displayed may be listed or sold by various participants in the MLS Copyright 2026, Stellar MLS.
Last checked: 2026-09-15 12:52 AM EDT