Search

Save
Ask
Tour
Hide
Share
$225,000
220 Days On Site

11644 SW EGRET CIRCLE 1205
LAKE SUZY, FL 34269

For Sale|Condominium|Active
3
Beds
2
Total Baths
2
Full Baths
1,348
SqFt
$167
/SqFt
2001
Built
Subdivision:
CRYSTAL BAY/KINGSWAY
County:
DeSoto
Call Now: (954) 354-6630
Is this the listing for you? We can help make it yours.
(954) 354-6630
11644 SW EGRET CIRCLE 120511644 SW EGRET CIRCLE 120511644 SW EGRET CIRCLE 120511644 SW EGRET CIRCLE 1205
Save
Ask
Tour
Hide
Share

Mortgage Calculator

Monthly Payment (Est.)

$1,027
Calculator powered by Showcase IDX, a Constellation1 Company. Copyright ©2026 Information is deemed reliable but not guaranteed.

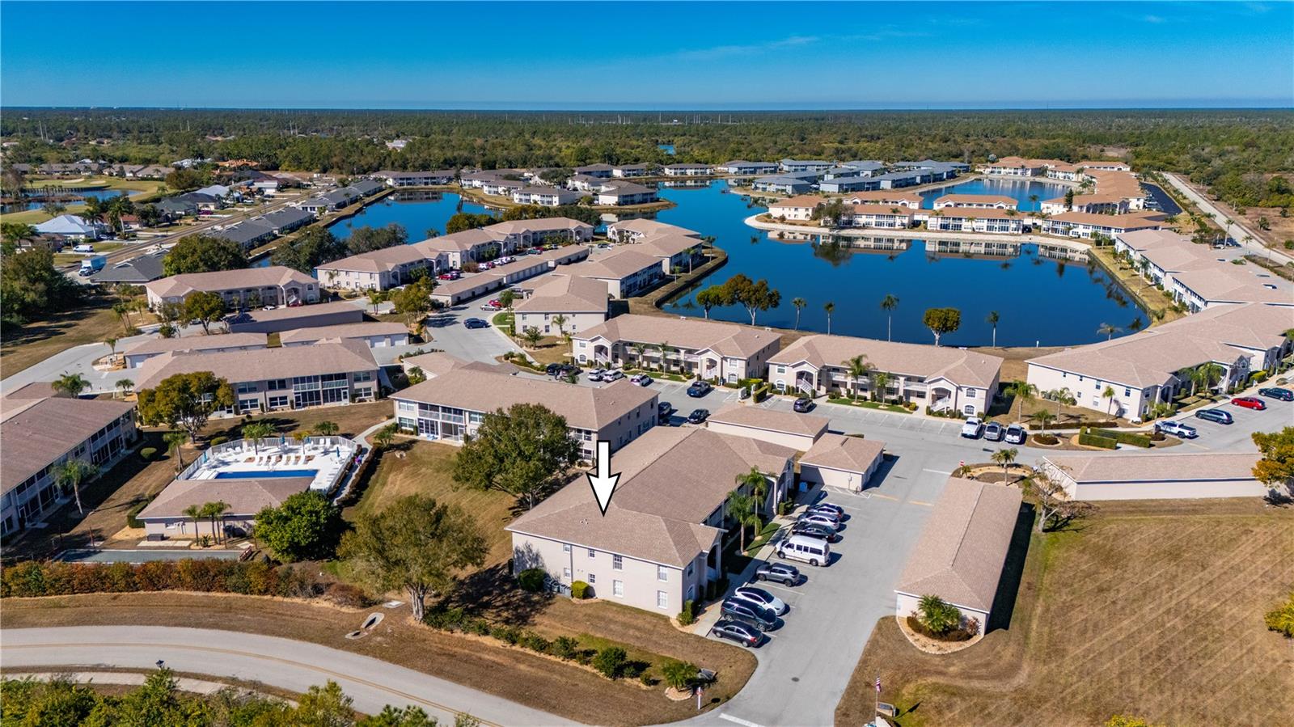
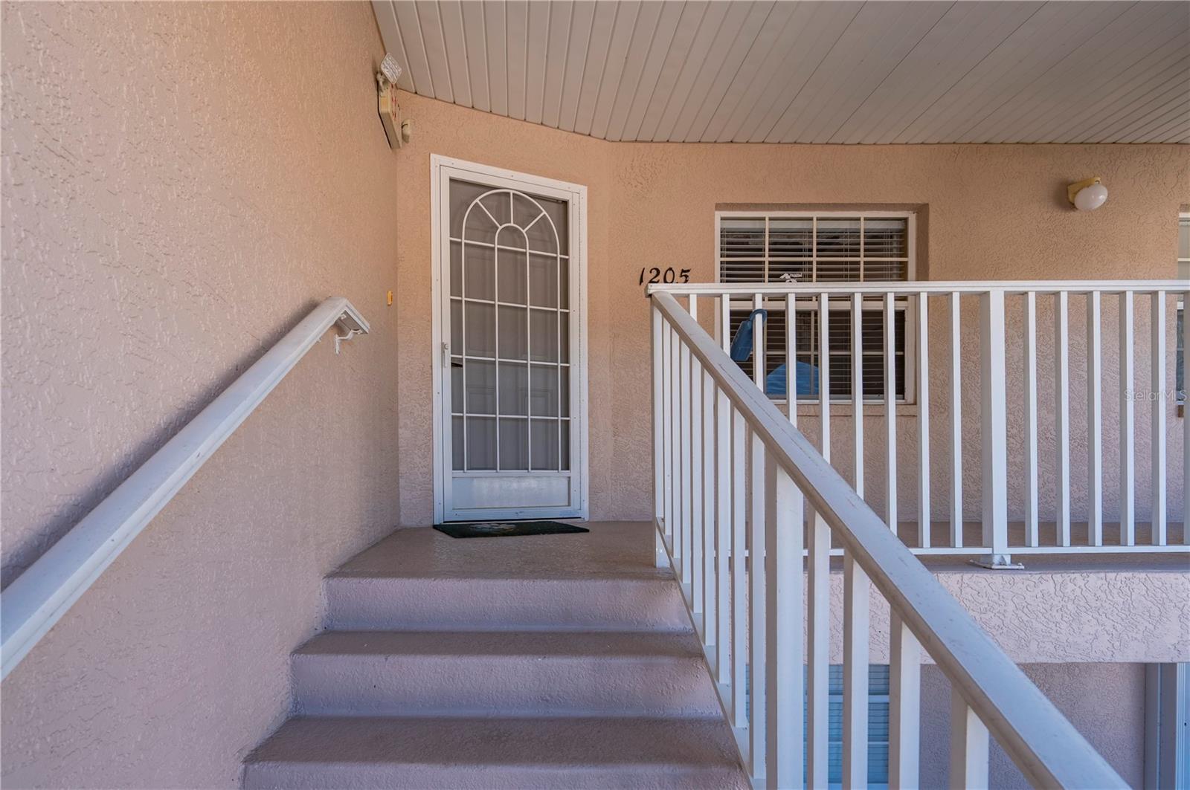
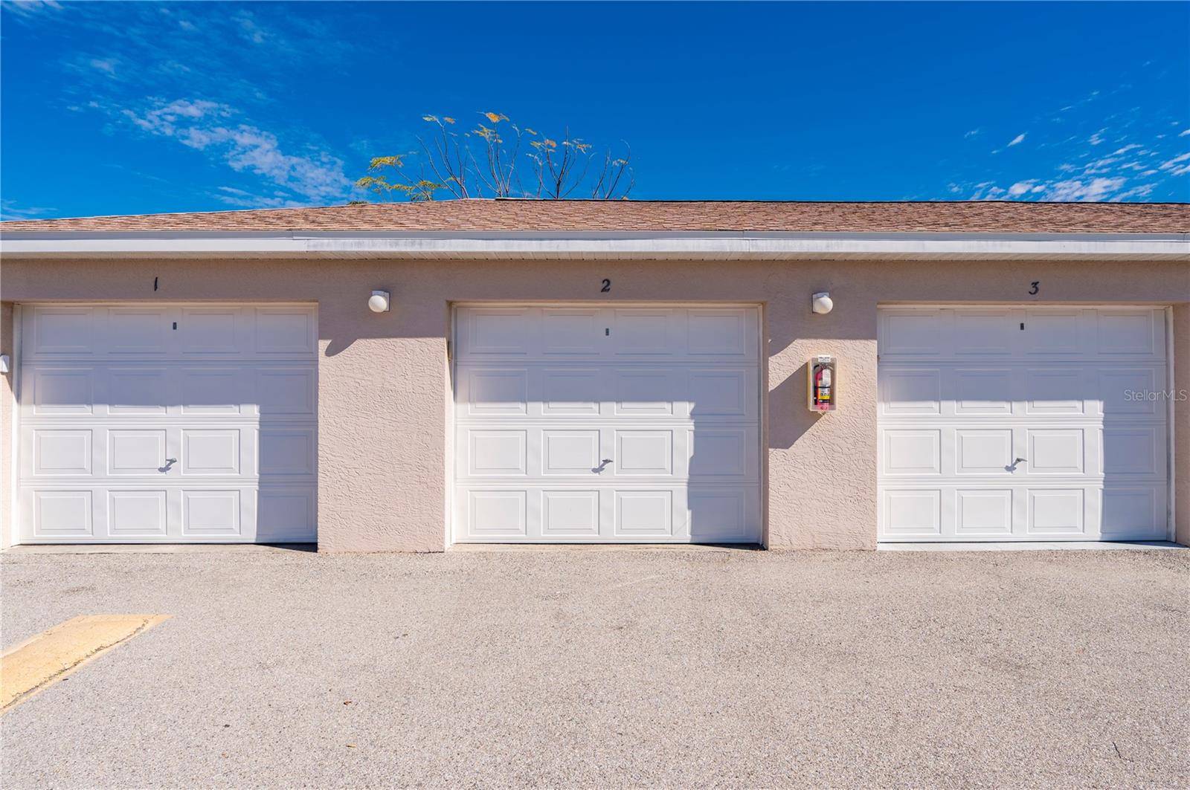
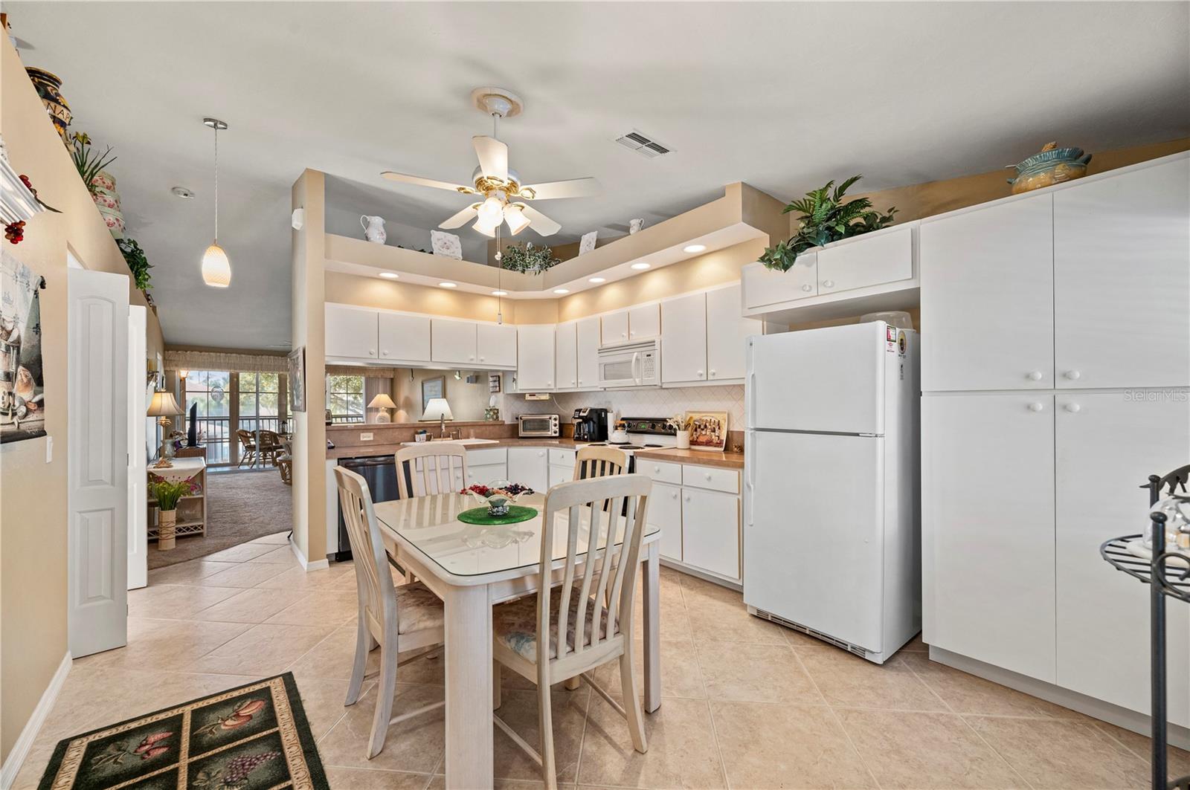
Welcome to this beautiful 3-bedroom, 2-bath condo, Deeded Garage Included in the Crystal Bay community, perfectly located and ready for you to move right in. This second-floor end unit offers extra privacy, great natural light, and high ceilings that make the space feel open and airy. The condo comes fully furnished with tasteful décor and new light fixtures, so you can settle in without lifting a finger. The open kitchen features ample cabinet storage and flows easily into the main living area—ideal for everyday living or entertaining. Step into the enclosed lanai to enjoy a peaceful retreat with added privacy. All bedrooms are generously sized, with the primary suite offering walk-in closets, tile-inlay showers, and matching vanities in the bathrooms for a clean, cohesive look. An updated HVAC system adds peace of mind, and a deeded garage is included for convenience. Enjoy quick access to the community pool, along with well-lit sidewalks, outdoor lighting, and underground utilities throughout the neighborhood. Crystal Bay is known for its desirable location, offering easy access to local shopping, dining, and everyday amenities. This move-in-ready condo checks all the boxes—comfort, style, and location.

Save
Ask
Tour
Hide
Share
Listing Snapshot
Price 
$225,000
Days On Site 
220 Days
Bedrooms 
3
Inside Area (SqFt) 
1,348 sqft
Total Baths 
2
Full Baths 
2
Partial Baths 
N/A
Lot Size 
0.02 Acres
Year Built 
2001
MLS® Number 
C7521575
Status 
Active
Property Tax 
$3,357
HOA/Condo/Coop Fees 
$343.33 monthly
Sq Ft Source 
Public Records
Friends & Family
Recent Activity
3 weeks agoListing updated with changes from the MLS®
7 months agoListing first seen on site
General Features
Acres 
0.02
Direction Faces 
West
Foundation 
Slab
Garage 
Yes
Garage Spaces 
1
Levels 
One
Number Of Stories 
2
Parking 
CommonDeeded
Pets 
Yes
Property Sub Type 
Condominium
Security 
Smoke Detector(s)
Sewer 
Public Sewer
SqFt Total 
1440
Style 
Florida
Utilities 
Underground Utilities
Water Source 
Public
Zoning 
RESI
Interior Features
Appliances 
DishwasherDryerMicrowaveRangeRefrigeratorWasher
Cooling 
Central Air
Flooring 
CarpetTile
Furnished 
Furnished
Heating 
CentralElectric
Interior 
Built-in FeaturesCathedral Ceiling(s)Eat-in KitchenHigh CeilingsWalk-In Closet(s)
Laundry Features 
InsideLaundry Room
Window Features 
Window CoveringsBlindsDrapesWindow Treatments
Balcony/Porch/Lanai 
Dimensions - 11x5Level - First
Bathroom 2 
Dimensions - 9x5Level - First
Bedroom 2 
Dimensions - 11x12Level - First
Bedroom 3 
Dimensions - 11x12Level - First
Kitchen 
Dimensions - 12x9Level - FirstFeatures - Breakfast Bar
Laundry 
Dimensions - 9x5Level - First
Living Room 
Dimensions - 19x12Level - First
Master Bathroom 
Dimensions - 9x7Level - First
Master Bedroom 
Dimensions - 12x13Level - First
Save
Ask
Tour
Hide
Share
Exterior Features
Construction Details 
BlockStucco
Exterior 
LightingRain Gutters
Patio And Porch 
CoveredEnclosedRear Porch
Pool Features 
GuniteHeatedIn Ground
Roof 
Shingle
View 
Park/GreenbeltPool
Waterview 
Park/GreenbeltPool
Windows/Doors 
Window CoveringsBlindsDrapesWindow Treatments
Community Features
Association Amenities 
ClubhousePoolShuffleboard Court
Association Fee 
$1030.0
Association Fee Frequency 
Quarterly
Community Features 
ClubhousePoolSidewalks
MLS Area 
34269 - Arcadia
Township 
39
Financing Terms Available 
CashConventionalVA Loan
Roads 
Paved
Listing courtesy of RE/MAX HARBOR REALTY (941) 585-1411


Listing information is provided by Participants of the Stellar MLS. IDX information is provided exclusively for personal, non-commercial use, and may not be used for any purpose other than to identify prospective properties consumers may be interested in purchasing. Information is deemed reliable but not guaranteed. Properties displayed may be listed or sold by various participants in the MLS Copyright 2026, Stellar MLS.
Last checked: 2026-09-14 09:28 PM EDT

Neighborhood & Commute
Source: Walkscore
Disclosure: Community information and market data powered by Constellation Data Labs. Information is deemed reliable but not guaranteed.
Save
Ask
Tour
Hide
Share