
Save
Ask
Tour
Hide
$340,000
424 Days On Site
16038 MALDEN ROADWEEKI WACHEE, FL 34614
For Sale|Single Family Residence|Active
3
Beds
2
Total Baths
2
Full Baths
1,955
SqFt
$174
/SqFt
2007
Built
Subdivision:
ROYAL HIGHLANDS
County:
Hernando
Call Now: (954) 354-6630
Is this the listing for you? We can help make it yours.
(954) 354-6630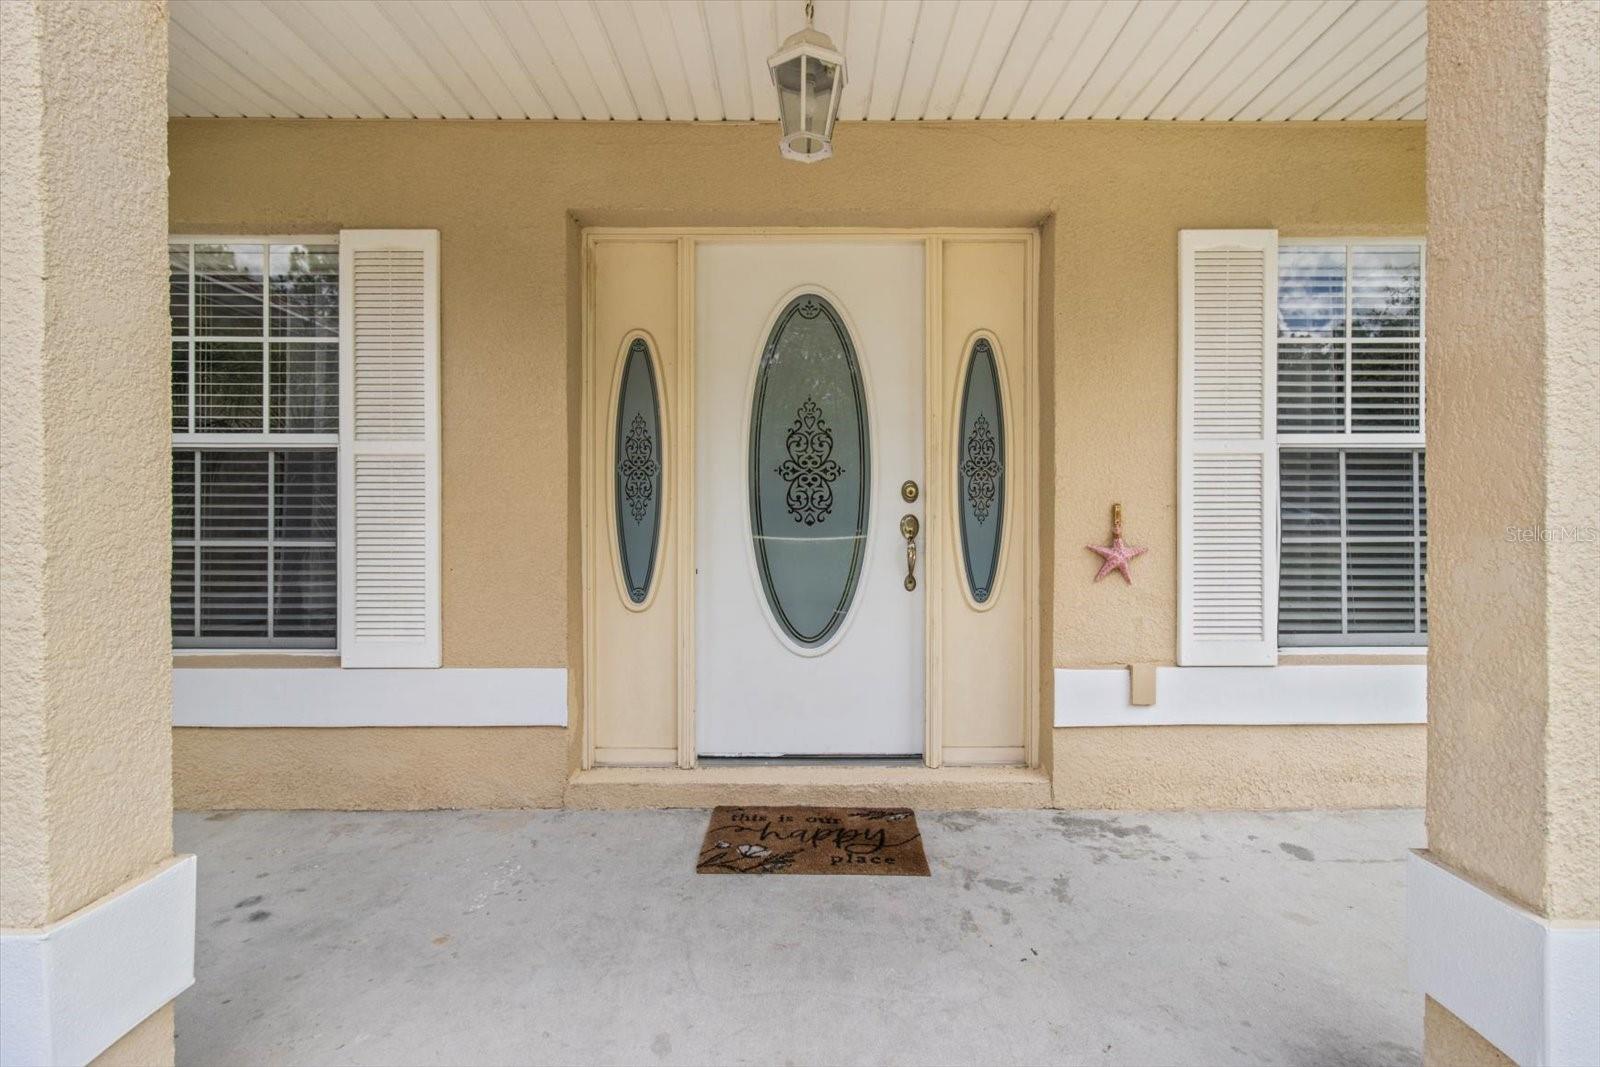
Save
Ask
Tour
Hide
Mortgage Calculator
Monthly Payment (Est.)
$1,551Calculator powered by Showcase IDX, a Constellation1 Company. Copyright ©2026 Information is deemed reliable but not guaranteed.
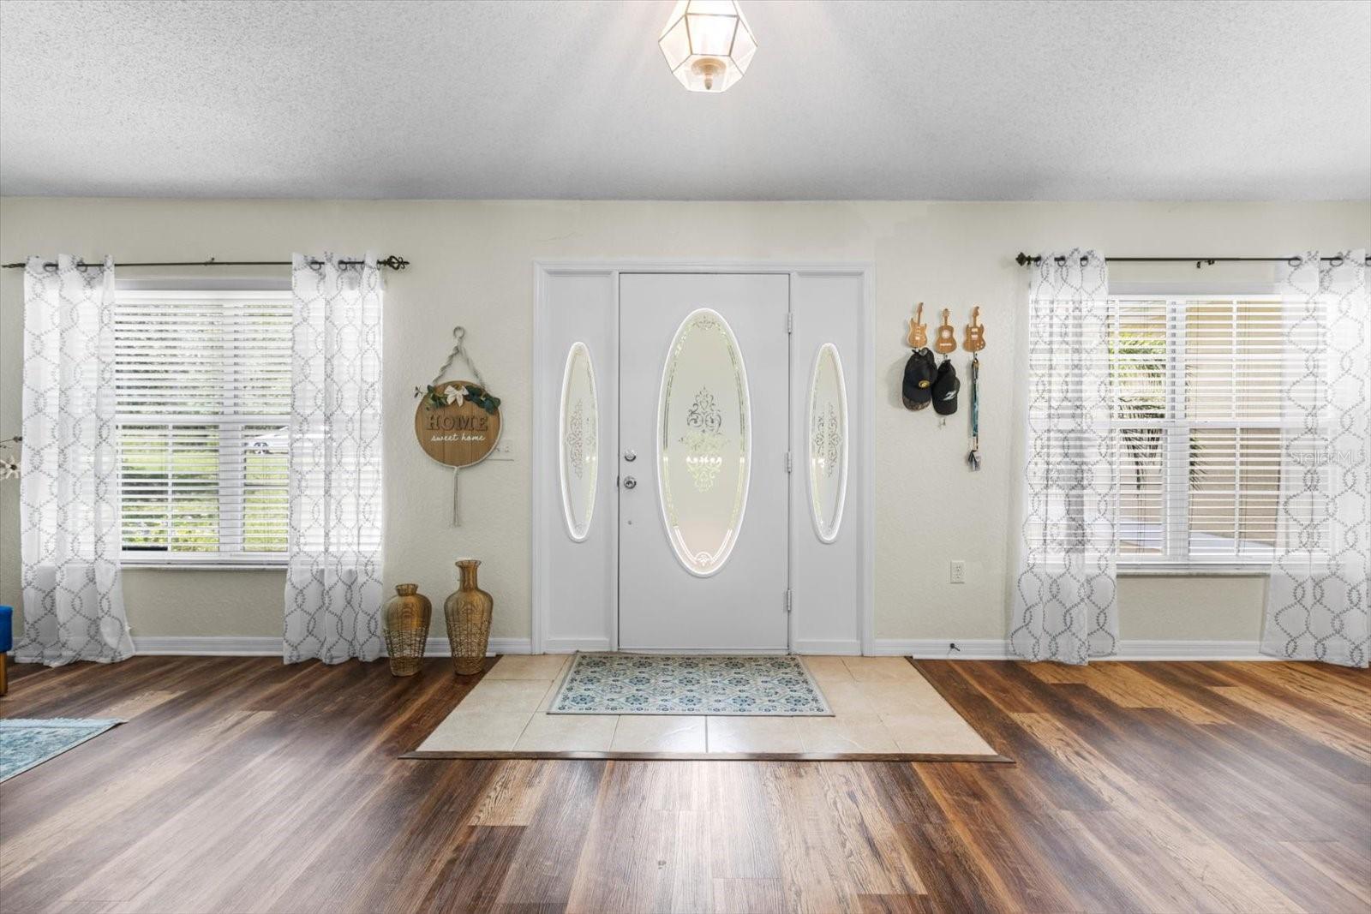
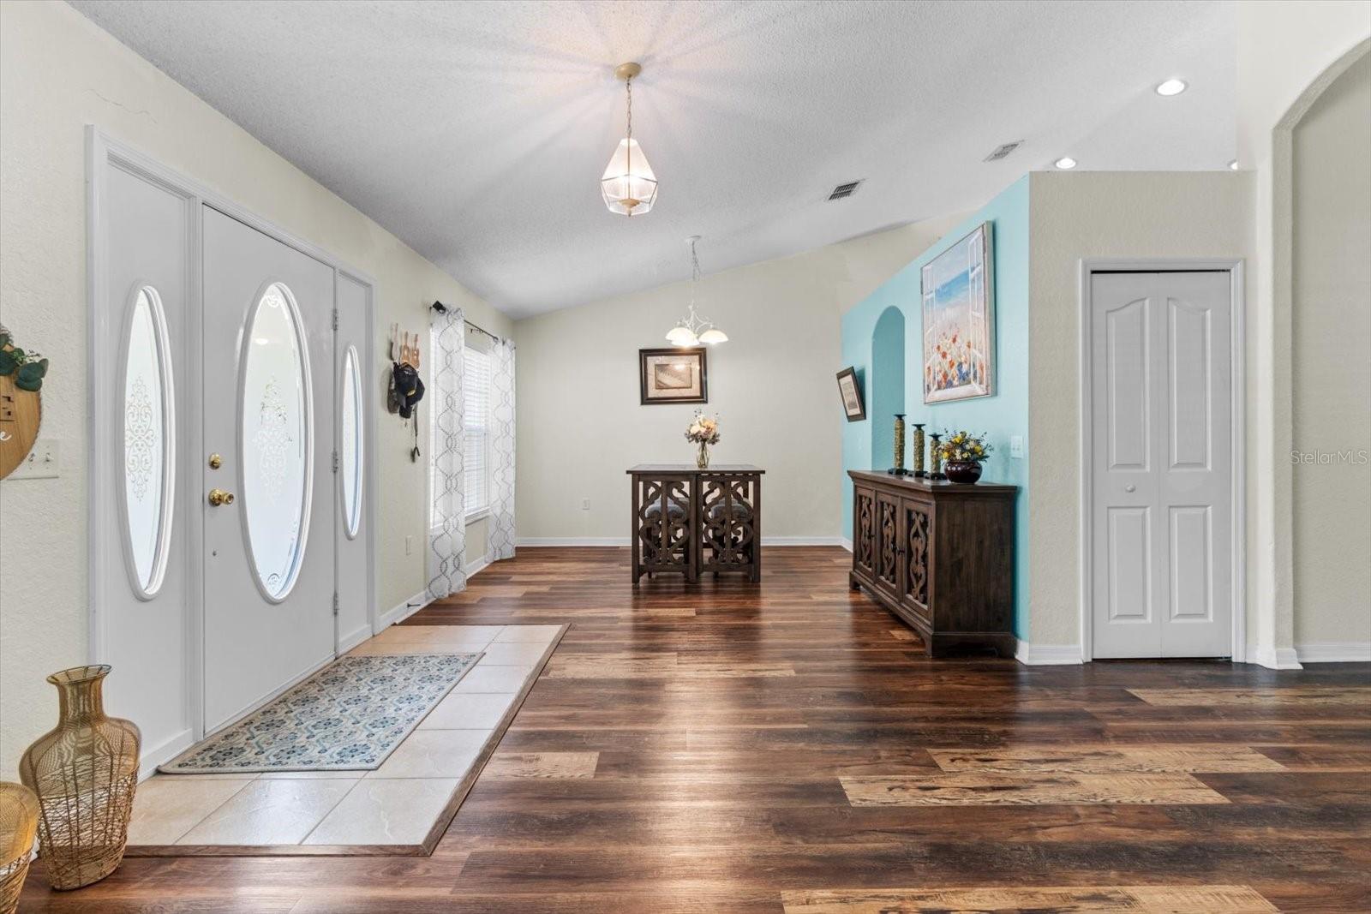
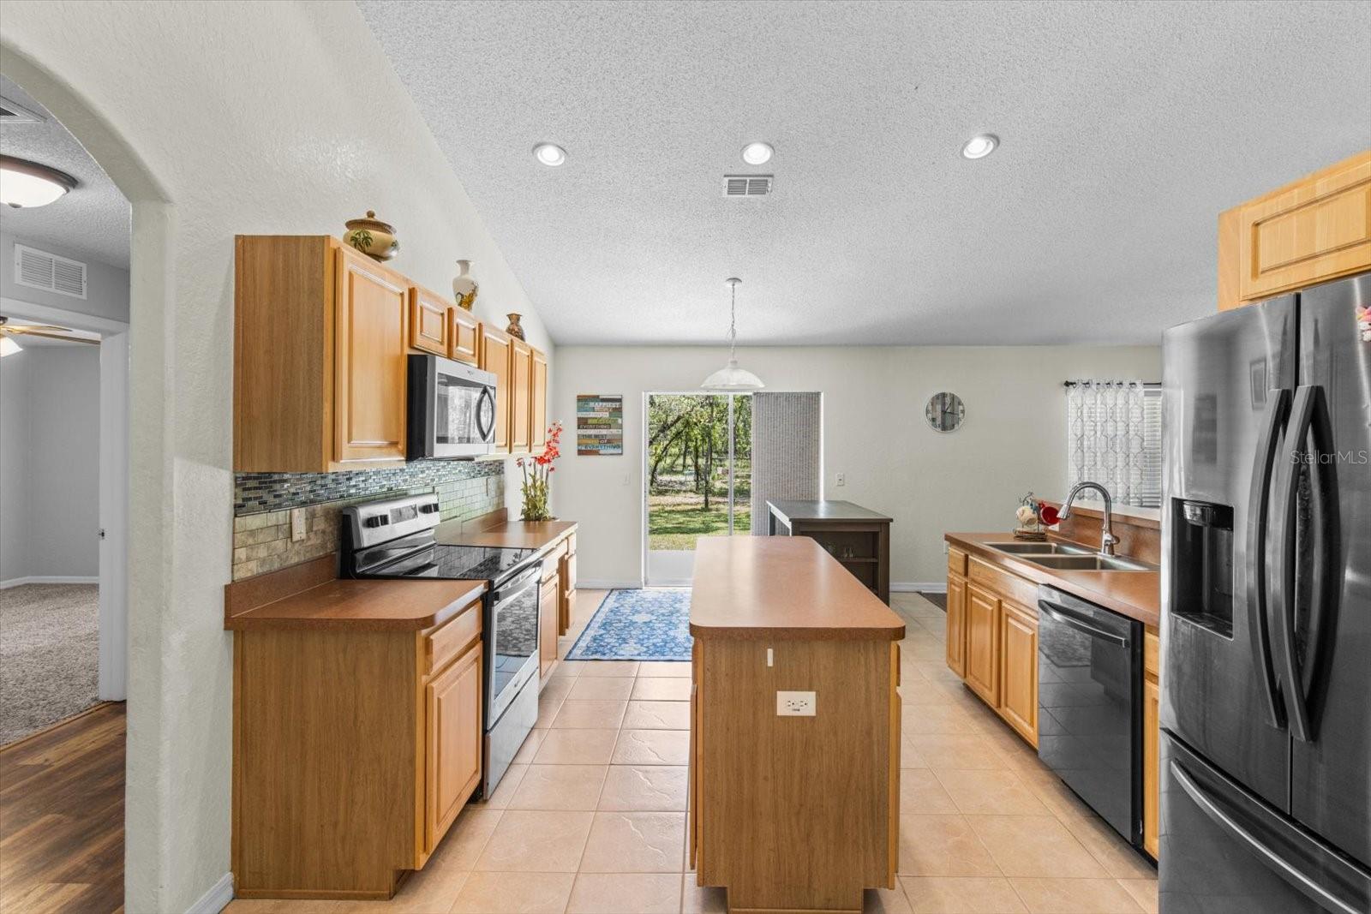
FREE HOME WARRANTY! Royal Highlands no deed restrictions, no HOA, not in a flood zone, plenty of room for all your toys! Boats,Rv’s and 4 wheelers Huge 1/2 acre fenced in lot! Large 3 bedroom home with 2 baths with vaulted ceilings on a dead end street! Better than new, ceiling fans,gutters,enclosed shower, backsplash, large concrete patio,fenced in back yard on a dead end street.
Save
Ask
Tour
Hide
Listing Snapshot
Price
$340,000
Days On Site
424 Days
Bedrooms
3
Inside Area (SqFt)
1,955 sqft
Total Baths
2
Full Baths
2
Partial Baths
N/A
Lot Size
0.46 Acres
Year Built
2007
MLS® Number
C7512488
Status
Active
Property Tax
$4,057.48
HOA/Condo/Coop Fees
N/A
Sq Ft Source
Appraiser
Friends & Family
Recent Activity
| 3 months ago | Listing updated with changes from the MLS® | |
| 3 months ago | Price changed to $340,000 | |
| a year ago | Listing first seen on site |
General Features
Acres
0.46
Attached Garage
Yes
Direction Faces
North
Foundation
BlockSlab
Garage
Yes
Garage Spaces
2
Levels
One
Number Of Stories
1
Parking
Attached
Property Sub Type
Single Family Residence
Security
Fire AlarmSecured Garage/Parking
Sewer
Septic Tank
SqFt Total
1955
Style
Ranch
Utilities
Electricity ConnectedWater Connected
Water Source
PrivateWell
Zoning
RES
Interior Features
Appliances
MicrowaveRangeRefrigerator
Cooling
Central Air
Flooring
Tile
Heating
CentralElectric
Interior
Eat-in KitchenHigh CeilingsOpen FloorplanVaulted Ceiling(s)Walk-In Closet(s)
Laundry Features
Electric Dryer HookupInsideWasher Hookup
Window Features
Shutters
Kitchen
Dimensions - 10x10Level - FirstFeatures - Kitchen Island, Pantry
Living Room
Dimensions - 10x15Level - FirstFeatures - Ceiling Fan(s)
Master Bedroom
Dimensions - 8x10Level - FirstFeatures - Ceiling Fan(s)
Save
Ask
Tour
Hide
Exterior Features
Construction Details
Concrete
Exterior
OtherRain Gutters
Lot Features
Cul-De-SacLandscapedLevel
Patio And Porch
CoveredFront PorchRear Porch
Roof
Shingle
View
Trees/Woods
Waterview
Trees/Woods
Windows/Doors
Shutters
Community Features
MLS Area
34614 - Brooksville/Weeki Wachee
Township
21S
Financing Terms Available
CashConventionalFHAUSDA LoanVA Loan
Listing courtesy of DALTON WADE INC (678) 633-8921

Listing information is provided by Participants of the Stellar MLS. IDX information is provided exclusively for personal, non-commercial use, and may not be used for any purpose other than to identify prospective properties consumers may be interested in purchasing. Information is deemed reliable but not guaranteed. Properties displayed may be listed or sold by various participants in the MLS Copyright 2026, Stellar MLS.
Last checked: 2026-09-14 11:05 PM EDT
Listing information is provided by Participants of the Stellar MLS. IDX information is provided exclusively for personal, non-commercial use, and may not be used for any purpose other than to identify prospective properties consumers may be interested in purchasing. Information is deemed reliable but not guaranteed. Properties displayed may be listed or sold by various participants in the MLS Copyright 2026, Stellar MLS.
Last checked: 2026-09-14 11:05 PM EDT
Neighborhood & Commute
Source: Walkscore
Disclosure: Community information and market data powered by Constellation Data Labs. Information is deemed reliable but not guaranteed.
Save
Ask
Tour
Hide