Search

Save
Ask
Tour
Hide
Share
$258,500
28 Days On Site

409 RAINEY BOULEVARD
WAUCHULA, FL 33873

For Sale|Single Family Residence|Active
3
Beds
2
Total Baths
2
Full Baths
1,298
SqFt
$199
/SqFt
2027
Built
Subdivision:
WAUCHULA HILLS SUBDIVISION
County:
Hardee
Call Now: (954) 354-6630
Is this the listing for you? We can help make it yours.
(954) 354-6630
409 RAINEY BOULEVARD409 RAINEY BOULEVARD409 RAINEY BOULEVARD
Save
Ask
Tour
Hide
Share

Mortgage Calculator

Monthly Payment (Est.)

Enter an interest rate to see your estimated monthly payment.
Calculator powered by Showcase IDX, a Constellation1 Company. Copyright ©2026 Information is deemed reliable but not guaranteed.

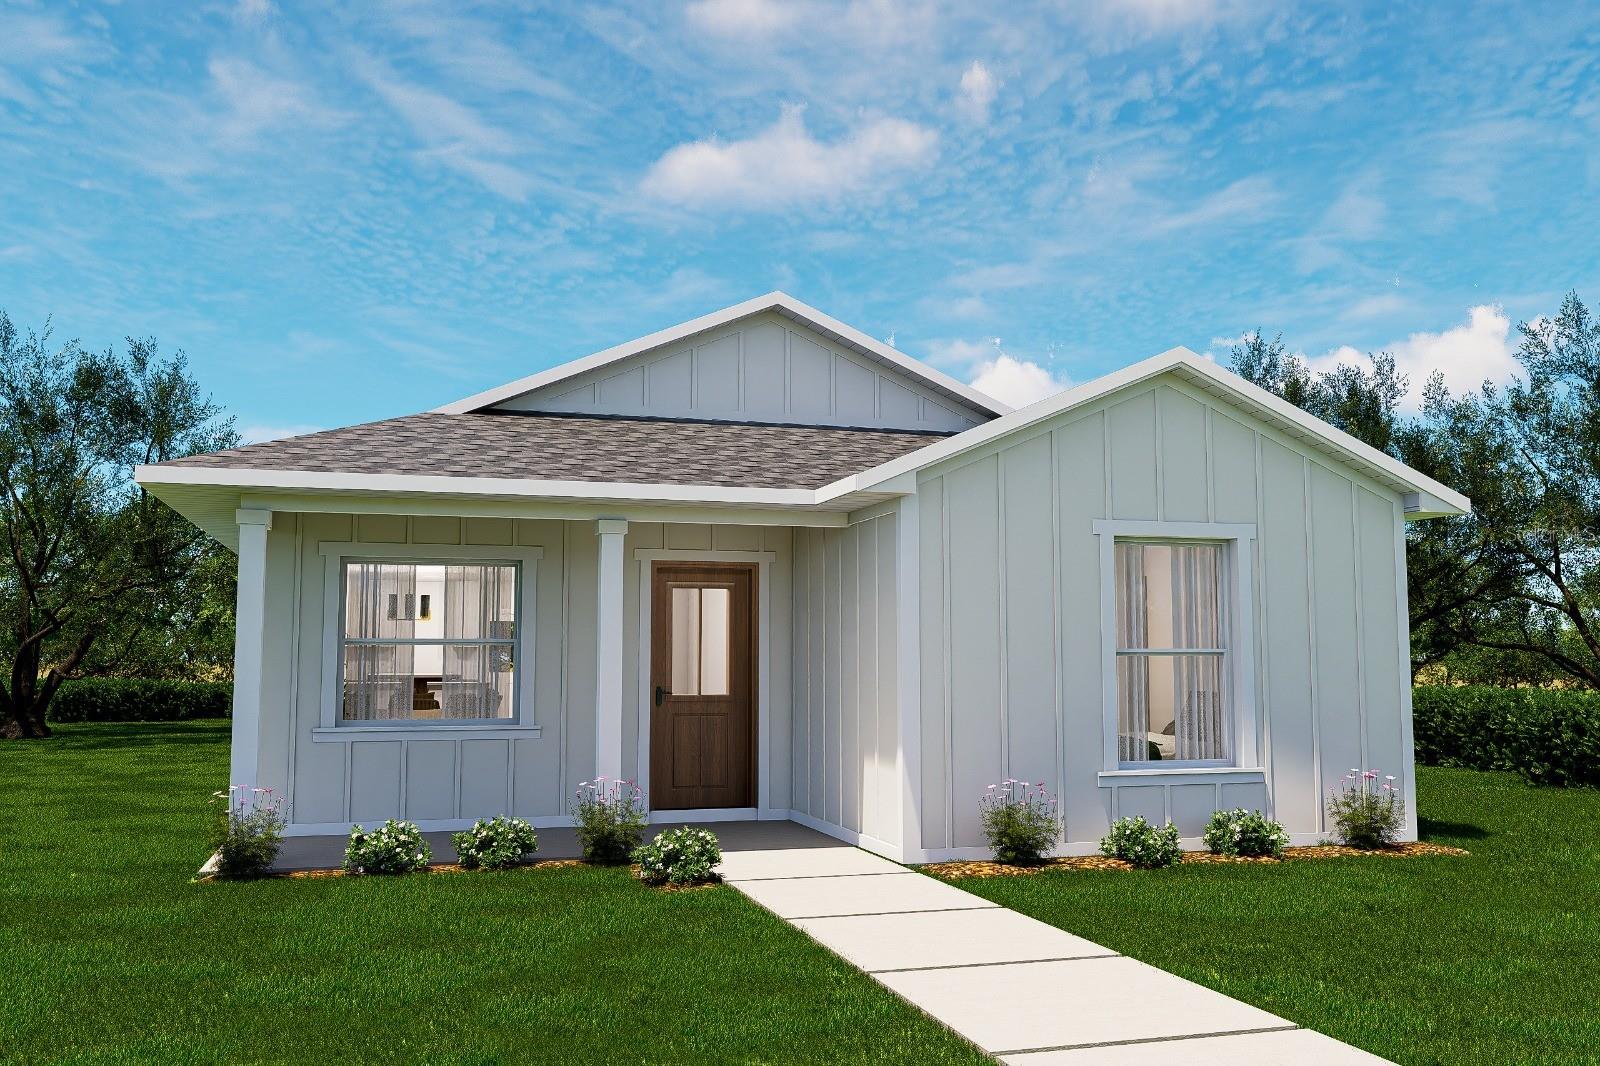
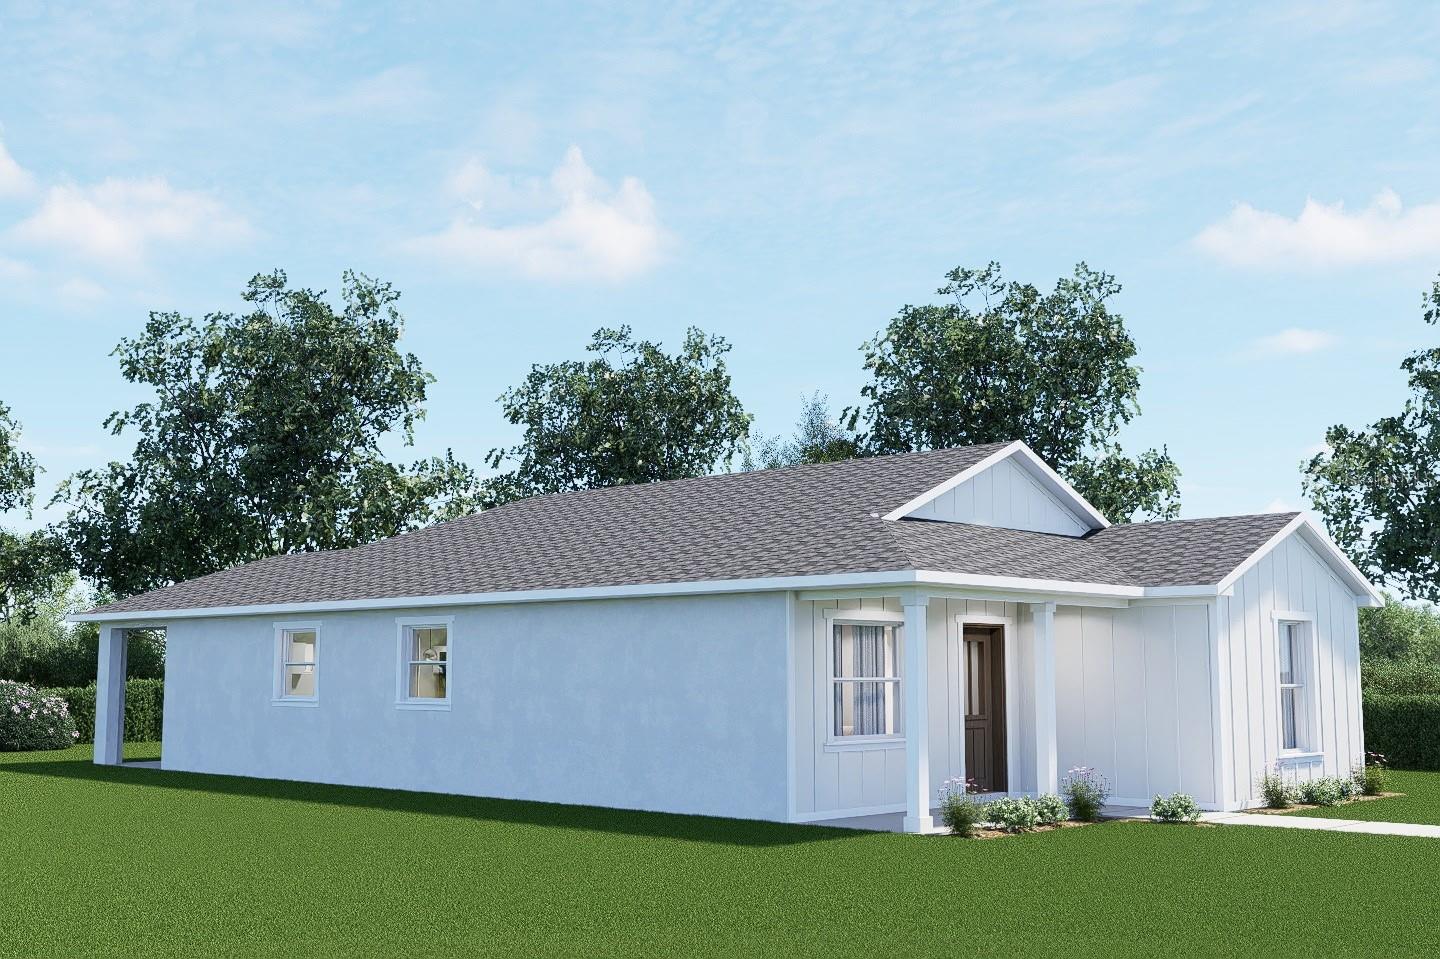
Under Construction. *** New Construction concrete block home in Wauchula Hills... Move in by Christmas *** This brand-new, move-in-ready home will be complete in December 2026! Features include hardwood cabinets, granite countertops, kitchen island, durable laminate vinyl plank flooring throughout, spacious master suite with walk-in closet, laundry room, covered front porch, large covered back porch great for gathering friends or family, no HOA, and best of all... a WARRANTY for peace of mind! Close to schools and shopping, this home sits in the friendly small town of Wauchula, with access to larger cities like Lakeland, Tampa, Sarasota, and Orlando within about an hour's drive. Call today for more information! (Note: Photos are digitally created renderings.)

Save
Ask
Tour
Hide
Share
Listing Snapshot
Price 
$258,500
Days On Site 
28 Days
Bedrooms 
3
Inside Area (SqFt) 
1,298 sqft
Total Baths 
2
Full Baths 
2
Partial Baths 
N/A
Lot Size 
0.2 Acres
Year Built 
2027
MLS Number 
B4902371
Status 
Active
Property Tax 
$1,515
HOA/Condo/Coop Fees 
N/A
Sq Ft Source 
Builder
Friends & Family
Recent Activity
2 weeks agoListing updated with changes from the MLS
4 weeks agoListing first seen on site
General Features
Acres 
0.2
Direction Faces 
North
Foundation 
Slab
Home Warranty 
Yes
Levels 
One
Parking 
Driveway
Pets 
Yes
Property Condition 
Under ConstructionNew Construction
Property Sub Type 
Single Family Residence
Security 
Smoke Detector(s)
Sewer 
Public Sewer
SqFt Total 
1494
Utilities 
Cable AvailablePhone AvailableSewer ConnectedWater Connected
Water Source 
Public
Zoning 
R2
Interior Features
Appliances 
DishwasherElectric Water HeaterMicrowaveRangeRefrigerator
Cooling 
Central Air
Furnished 
Unfurnished
Heating 
ElectricExhaust Fan
Interior 
Eat-in KitchenHigh CeilingsOpen FloorplanStone CountersVaulted Ceiling(s)Walk-In Closet(s)
Laundry Features 
InsideLaundry Room
Window Features 
Double Pane WindowsENERGY STAR Qualified WindowsInsulated Windows
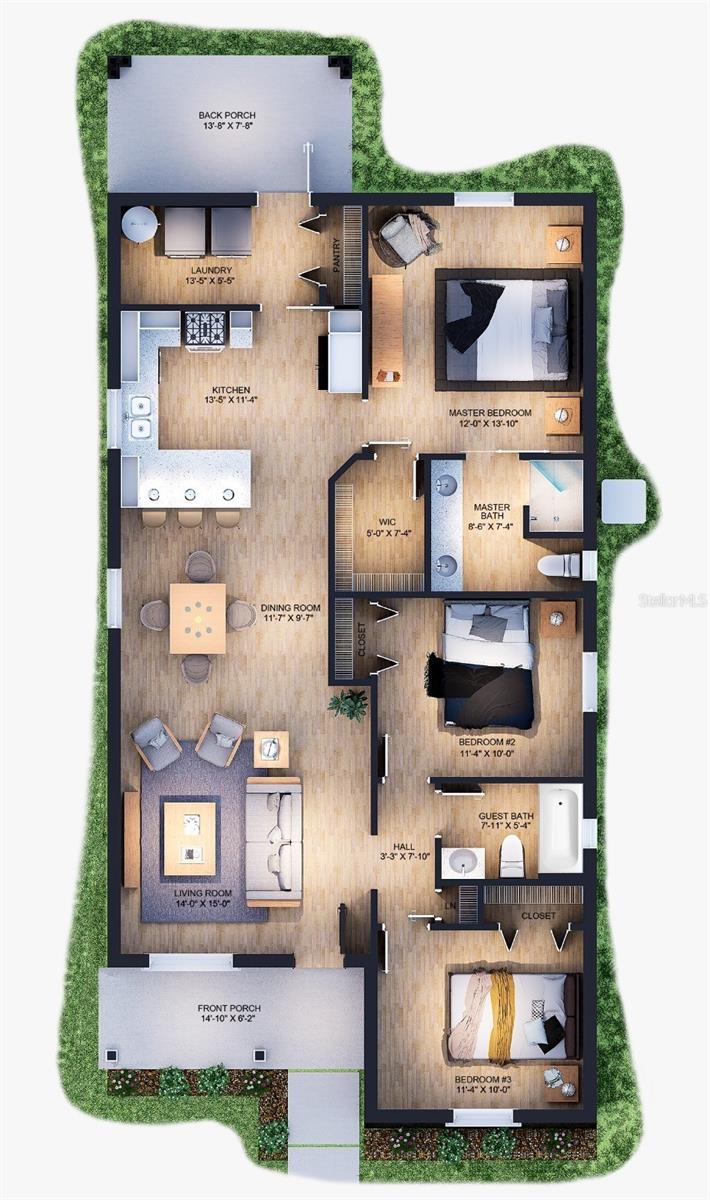
Bathroom 2 
Dimensions - 8x5Level - First
Bedroom 2 
Dimensions - 11x10Level - First
Bedroom 3 
Dimensions - 11x10Level - First
Dining Room 
Dimensions - 12x10Level - First
Kitchen 
Dimensions - 11x14Level - First
Laundry 
Dimensions - 14x6Level - First
Living Room 
Dimensions - 15x14Level - First
Master Bathroom 
Dimensions - 9x7Level - First
Master Bedroom 
Dimensions - 12x14Level - First
Save
Ask
Tour
Hide
Share
Exterior Features
Construction Details 
BlockHardiPlank TypeStucco
Exterior 
Private Yard
Patio And Porch 
CoveredFront PorchRear Porch
Roof 
Shingle
Windows/Doors 
Double Pane WindowsENERGY STAR Qualified WindowsInsulated Windows
Community Features
MLS Area 
33873 - Wauchula
Township 
33
Financing Terms Available 
CashConventionalFHAUSDA LoanVA Loan
Roads 
Asphalt
Schools
School District
Unknown
Elementary School
Unknown
Middle School
Hardee Junior High School
High School
Hardee Senior High School
Listing courtesy of JIM SEE REALTY INC (863) 414-3349


Listing information is provided by Participants of the Stellar MLS. IDX information is provided exclusively for personal, non-commercial use, and may not be used for any purpose other than to identify prospective properties consumers may be interested in purchasing. Information is deemed reliable but not guaranteed. Properties displayed may be listed or sold by various participants in the MLS Copyright 2026, Stellar MLS.
Last checked: 2026-10-29 06:37 PM EDT

Neighborhood & Commute
Source: Walkscore
Disclosure: Community information and market data powered by Constellation Data Labs. Information is deemed reliable but not guaranteed.
Save
Ask
Tour
Hide
Share