
Save
Ask
Tour
Hide
$860,000
26 Days On Site
15144 SW 20TH STREETMIAMI, FL 33185
For Sale|Single Family Residence|Active
4
Beds
4
Total Baths
3
Full Baths
1
Partial Bath
3,043
SqFt
$283
/SqFt
2005
Built
Subdivision:
GRAND LAKES PH 03
County:
Miami-Dade
Call Now: (954) 354-6630
Is this the listing for you? We can help make it yours.
(954) 354-6630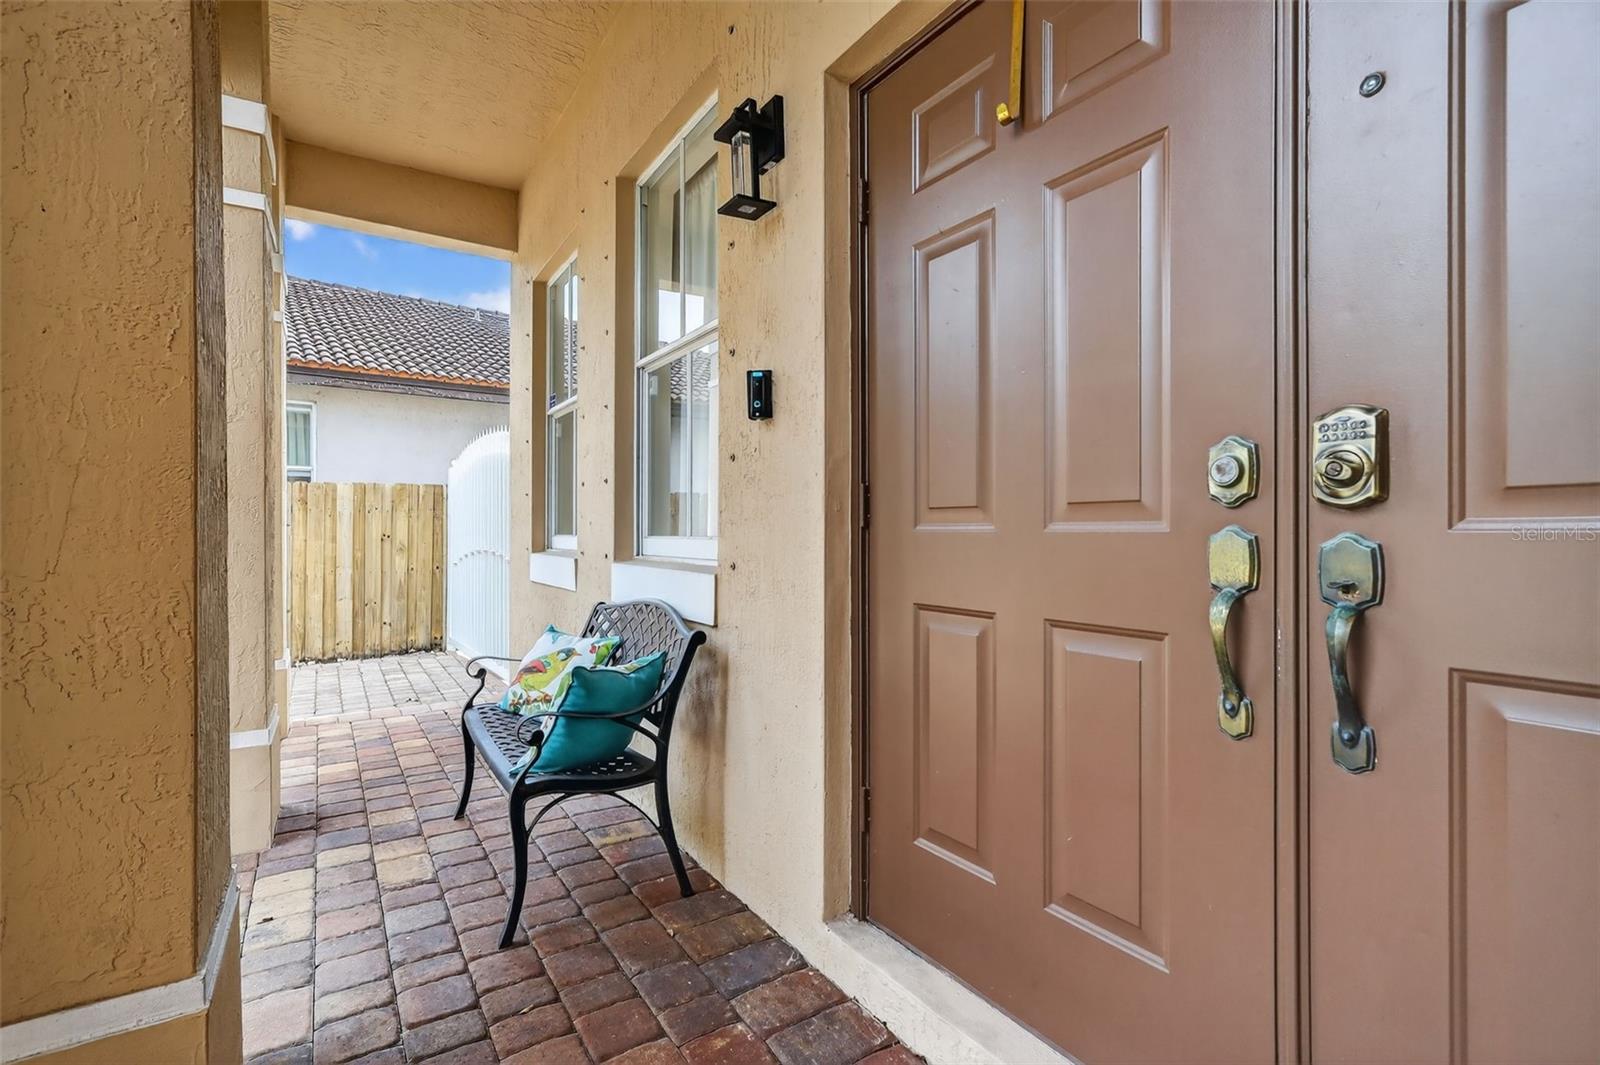
Save
Ask
Tour
Hide
Mortgage Calculator
Monthly Payment (Est.)
$3,924Calculator powered by Showcase IDX, a Constellation1 Company. Copyright ©2026 Information is deemed reliable but not guaranteed.
NONE
Save
Ask
Tour
Hide
Listing Snapshot
Price
$860,000
Days On Site
26 Days
Bedrooms
4
Inside Area (SqFt)
3,043 sqft
Total Baths
4
Full Baths
3
Partial Baths
1
Lot Size
0.14 Acres
Year Built
2005
MLS® Number
B4902328
Status
Active
Property Tax
$7,069.68
HOA/Condo/Coop Fees
N/A
Sq Ft Source
Public Records
Friends & Family
Recent Activity
| 2 weeks ago | Listing updated with changes from the MLS® | |
| 2 weeks ago | Status changed to Active | |
| 4 weeks ago | Listing first seen on site |
General Features
Acres
0.14
Attached Garage
Yes
Direction Faces
North
Foundation
Concrete Perimeter
Garage
Yes
Garage Spaces
2
Levels
Two
Number Of Stories
2
Parking
BoatDrivewayGarage Door OpenerGuestOff StreetAttached
Property Sub Type
Single Family Residence
Security
Security System LeasedSmoke Detector(s)
Sewer
Public Sewer
SqFt Total
3115
Style
Mediterranean
Utilities
Electricity ConnectedPhone AvailableSewer ConnectedUnderground UtilitiesWater Connected
Water Source
Public
Zoning
8900
Interior Features
Appliances
DishwasherDisposalDryerElectric Water HeaterExhaust FanRangeRange HoodRefrigeratorWasher
Cooling
Central Air
Flooring
Ceramic Tile
Furnished
Unfurnished
Heating
CentralElectric
Interior
Crown MoldingHigh CeilingsWalk-In Closet(s)
Laundry Features
Laundry Room
Window Features
Shutters
Bathroom 2
Dimensions - 5x9Level - Second
Bathroom 4
Dimensions - 11x12Level - Second
Bedroom 2
Dimensions - 10x11Level - Second
Bedroom 3
Dimensions - 10x11Level - Second
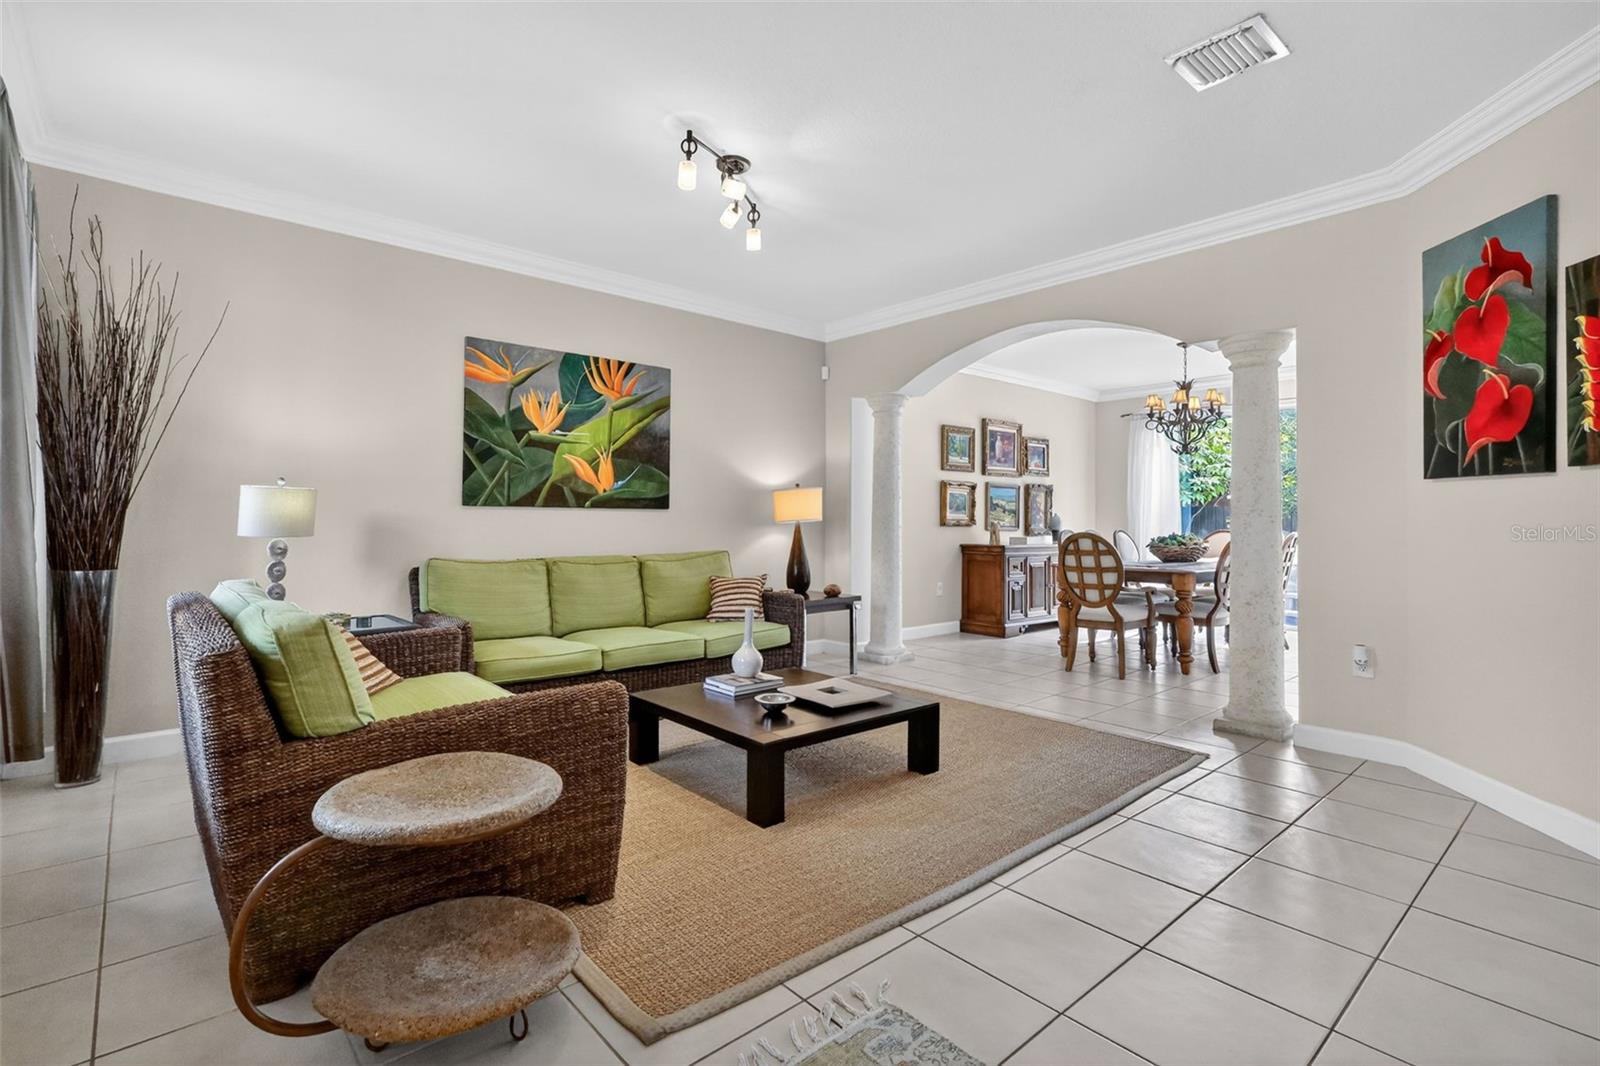
Dining Room
Dimensions - 12x15Level - First
Family Room
Dimensions - 15x21Level - First
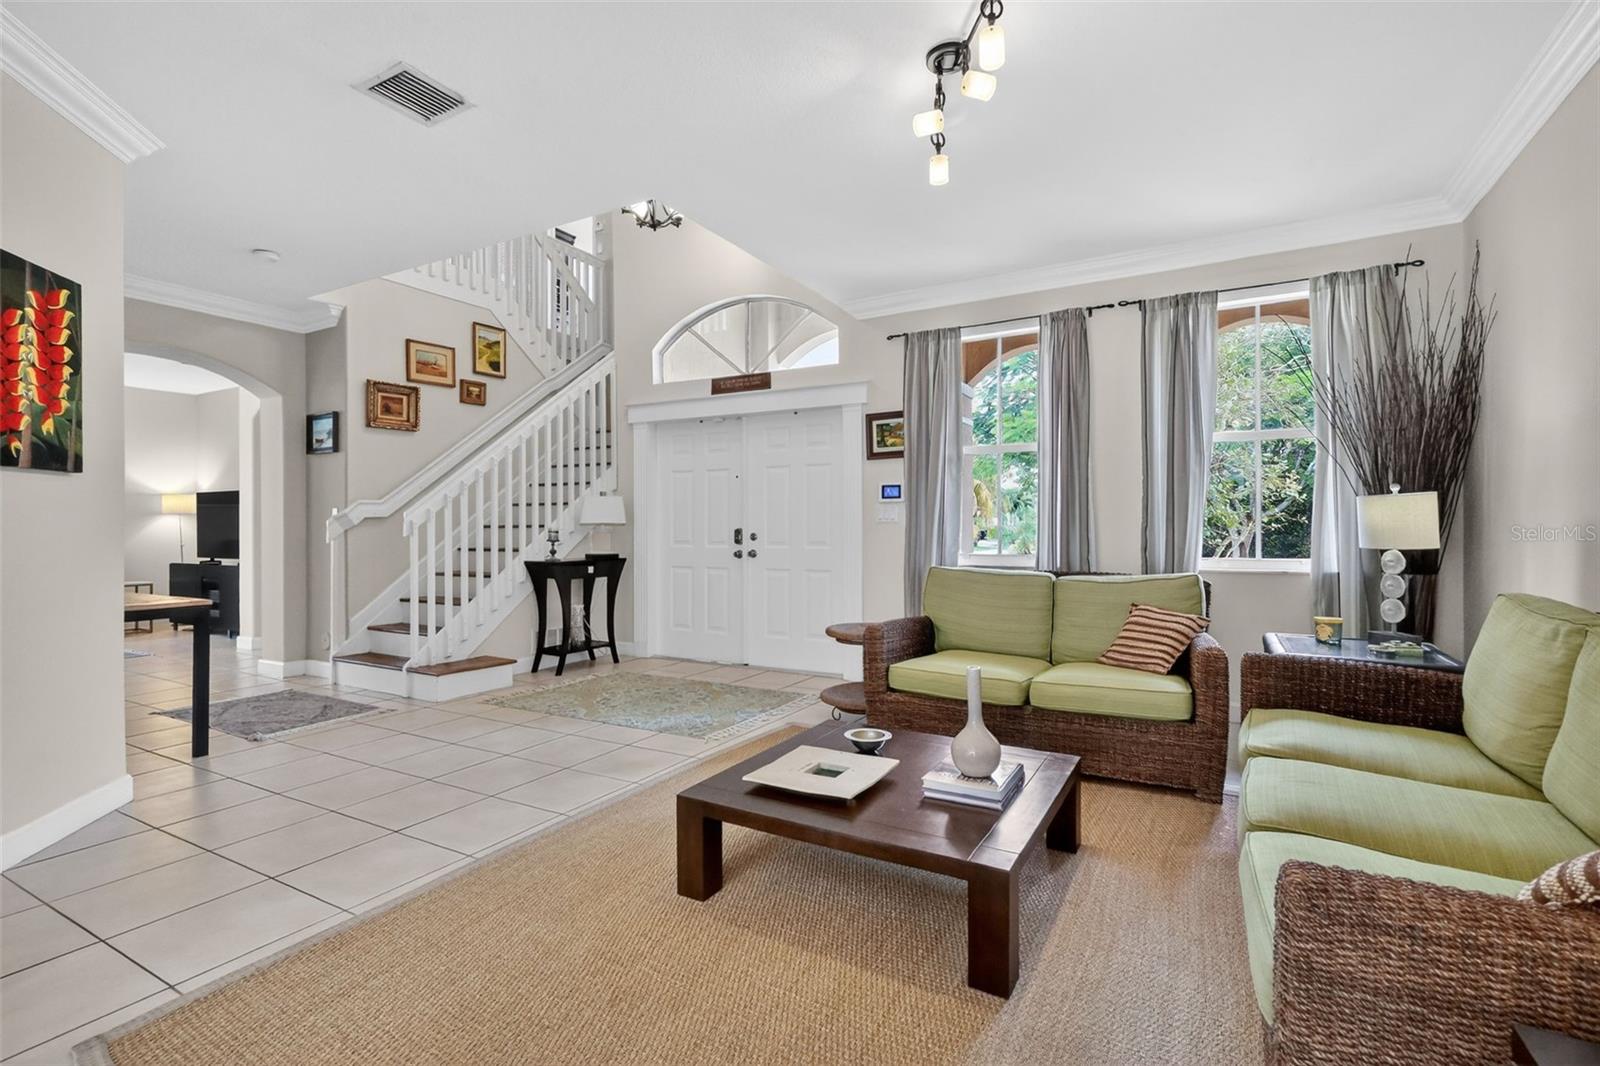
Foyer
Dimensions - 8x8Level - First
Kitchen
Dimensions - 10x13Level - First
Laundry
Dimensions - 7x8Level - First
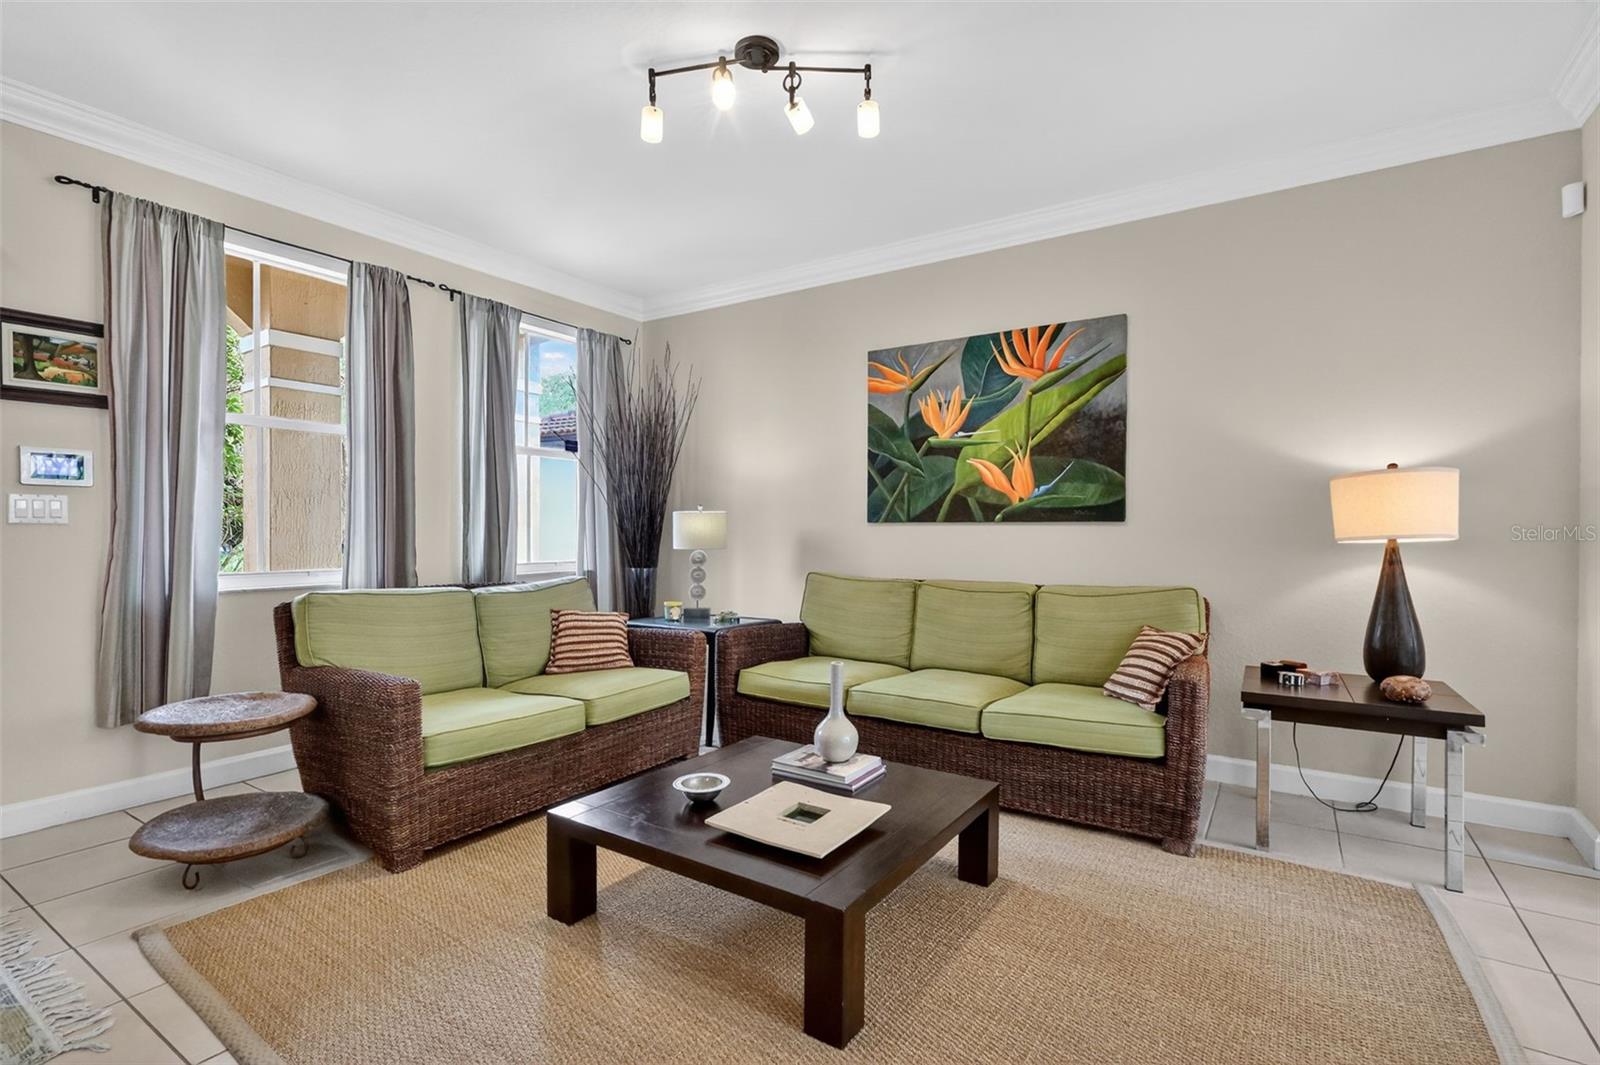
Living Room
Dimensions - 15x17Level - First
Master Bathroom
Dimensions - 11x15Level - Second
Master Bedroom
Dimensions - 15x16Level - SecondFeatures - Ceiling Fan(s)
Save
Ask
Tour
Hide
Exterior Features
Construction Details
Block
Exterior
Balcony
Fencing
Fenced
Lot Features
LandscapedPaved
Patio And Porch
DeckPatioPorch
Roof
Tile
View
Trees/Woods
Waterview
Trees/Woods
Windows/Doors
Shutters
Community Features
MLS Area
99999 - Unknown
Township
54
Roads
Asphalt
Listing courtesy of MSV REAL ESTATE BROKERAGE, LLC (305) 338-4500

Listing information is provided by Participants of the Stellar MLS. IDX information is provided exclusively for personal, non-commercial use, and may not be used for any purpose other than to identify prospective properties consumers may be interested in purchasing. Information is deemed reliable but not guaranteed. Properties displayed may be listed or sold by various participants in the MLS Copyright 2026, Stellar MLS.
Last checked: 2026-09-14 12:26 PM EDT
Listing information is provided by Participants of the Stellar MLS. IDX information is provided exclusively for personal, non-commercial use, and may not be used for any purpose other than to identify prospective properties consumers may be interested in purchasing. Information is deemed reliable but not guaranteed. Properties displayed may be listed or sold by various participants in the MLS Copyright 2026, Stellar MLS.
Last checked: 2026-09-14 12:26 PM EDT
Neighborhood & Commute
Source: Walkscore
Disclosure: Community information and market data powered by Constellation Data Labs. Information is deemed reliable but not guaranteed.
Save
Ask
Tour
Hide