Search

Save
Ask
Tour
Hide
Share
$347,500
49 Days On Site

1000 MCDONALD ROAD
WAUCHULA, FL 33873

Single Family Residence|Pending
3
Beds
2
Total Baths
2
Full Baths
1,370
SqFt
$254
/SqFt
2026
Built
Subdivision:
THOMPSON ESTATES
County:
Hardee
Call Now: (954) 354-6630
Is this the listing for you? We can help make it yours.
(954) 354-6630
1000 MCDONALD ROAD
Save
Ask
Tour
Hide
Share

Mortgage Calculator

Monthly Payment (Est.)

$1,585
Calculator powered by Showcase IDX, a Constellation1 Company. Copyright ©2026 Information is deemed reliable but not guaranteed.

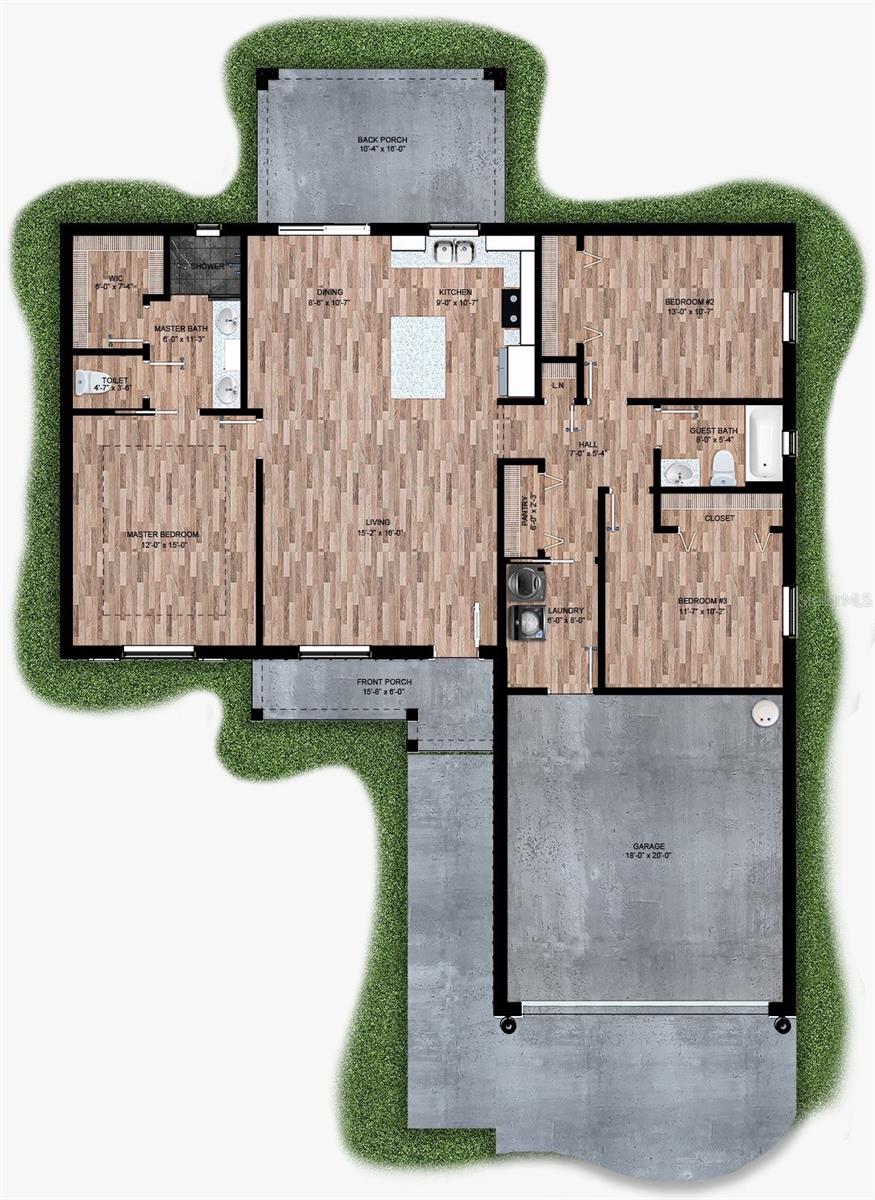
Under Construction. *** NEW CONSTRUCTION ON 1 ACRE! MOVE IN OCTOBER 2026*** Don’t miss this incredible opportunity to own a beautifully crafted home situated on a full acre with no HOA—offering the space, privacy, and flexibility you’ve been searching for. This thoughtfully designed 3-bedroom, 2-bathroom home features an open-concept layout filled with natural light, vaulted ceilings, and a seamless flow perfect for both everyday living and entertaining. The kitchen is the heart of the home, showcasing hardwood cabinetry, elegant granite countertops, stainless steel appliances, and a large center island ideal for meal prep, casual dining, or gathering with guests. The kitchen and dining area open directly to the covered back porch, creating a true indoor-outdoor living experience. Whether you’re hosting weekend barbecues or enjoying a quiet evening, the spacious front and back porches provide the perfect setting to take in both sunrise and sunset views. The primary suite is designed as a private retreat, complete with dual sinks, a walk-in shower, and an oversized walk-in closet. The split floor plan offers added privacy, with secondary bedrooms positioned on the opposite side of the home—perfect for family or guests. Set on a full acre, the property offers endless possibilities—bring your animals, boat, or recreational vehicles; add a workshop, pool, or garden, and truly make the space your own. Additional highlights include modern finishes throughout, energy-efficient features, A 2-car garage, and a builder’s warranty for added peace of mind. Conveniently located with easy access to shopping, dining, and major roadways, this home combines the tranquility of country-style living with everyday convenience. Schedule your private showing today and discover the perfect blend of comfort, space, and freedom. (Photos are digitally created renderings.)

Save
Ask
Tour
Hide
Share
Listing Snapshot
Price 
$347,500
Days On Site 
49 Days
Bedrooms 
3
Inside Area (SqFt) 
1,370 sqft
Total Baths 
2
Full Baths 
2
Partial Baths 
N/A
Lot Size 
1.04 Acres
Year Built 
2026
MLS® Number 
B4902312
Status 
Pending
Property Tax 
$15
HOA/Condo/Coop Fees 
N/A
Sq Ft Source 
Builder
Friends & Family
Recent Activity
2 months agoListing updated with changes from the MLS®
2 months agoStatus changed to Pending
2 months agoListing first seen on site
General Features
Acres 
1.04
Attached Garage 
Yes
Direction Faces 
West
Foundation 
Slab
Garage 
Yes
Garage Spaces 
2
Home Warranty 
Yes
Levels 
One
Parking 
DrivewayGarage Door OpenerAttached
Pets 
Yes
Property Condition 
Under ConstructionNew Construction
Property Sub Type 
Single Family Residence
Security 
Smoke Detector(s)
Sewer 
Septic Tank
SqFt Total 
2004
Style 
Ranch
Utilities 
Cable AvailableElectricity ConnectedPhone AvailableSewer ConnectedWater Connected
Water Source 
PrivateWell
Zoning 
F-R
Interior Features
Appliances 
DishwasherElectric Water HeaterMicrowaveRangeRefrigerator
Cooling 
Central Air
Furnished 
Unfurnished
Heating 
Electric
Interior 
Cathedral Ceiling(s)High CeilingsOpen FloorplanStone CountersVaulted Ceiling(s)Walk-In Closet(s)
Laundry Features 
InsideLaundry Room
Window Features 
Double Pane WindowsENERGY STAR Qualified WindowsInsulated Windows
Kitchen 
Dimensions - 11x9Level - FirstFeatures - Granite Counters, Kitchen Island, Pantry
Living Room 
Dimensions - 15x16Level - FirstFeatures - Ceiling Fan(s)
Master Bedroom 
Dimensions - 12x15Level - First
Save
Ask
Tour
Hide
Share
Exterior Features
Construction Details 
BlockCement SidingHardiPlank TypeStucco
Exterior 
Private EntrancePrivate Yard
Lot Features 
Paved
Patio And Porch 
CoveredFront PorchRear Porch
Roof 
Shingle
Windows/Doors 
Double Pane WindowsENERGY STAR Qualified WindowsInsulated Windows
Community Features
MLS Area 
33873 - Wauchula
Township 
33
Financing Terms Available 
CashConventionalFHAUSDA LoanVA Loan
Roads 
Asphalt
Schools
School District
Unknown
Elementary School
Unknown
Middle School
Hardee Junior High School
High School
Hardee Senior High School
Listing courtesy of JIM SEE REALTY INC (863) 414-3349


Listing information is provided by Participants of the Stellar MLS. IDX information is provided exclusively for personal, non-commercial use, and may not be used for any purpose other than to identify prospective properties consumers may be interested in purchasing. Information is deemed reliable but not guaranteed. Properties displayed may be listed or sold by various participants in the MLS Copyright 2026, Stellar MLS.
Last checked: 2026-09-14 04:14 PM EDT

Neighborhood & Commute
Source: Walkscore
Disclosure: Community information and market data powered by Constellation Data Labs. Information is deemed reliable but not guaranteed.
Save
Ask
Tour
Hide
Share