Search

Save
Ask
Tour
Hide
Share
$490,000
5 Days On Site

11456 64TH STREET E
PARRISH, FL 34219

For Sale|Single Family Residence|Active
3
Beds
3
Total Baths
2
Full Baths
1
Partial Bath
2,384
SqFt
$206
/SqFt
2022
Built
Subdivision:
WILLOW BEND PH II
County:
Manatee
Call Now: (954) 354-6630
Is this the listing for you? We can help make it yours.
(954) 354-6630
11456 64TH STREET E11456 64TH STREET E11456 64TH STREET E11456 64TH STREET E
Save
Ask
Tour
Hide
Share

Mortgage Calculator

Monthly Payment (Est.)

Enter an interest rate to see your estimated monthly payment.
Calculator powered by Showcase IDX, a Constellation1 Company. Copyright ©2026 Information is deemed reliable but not guaranteed.

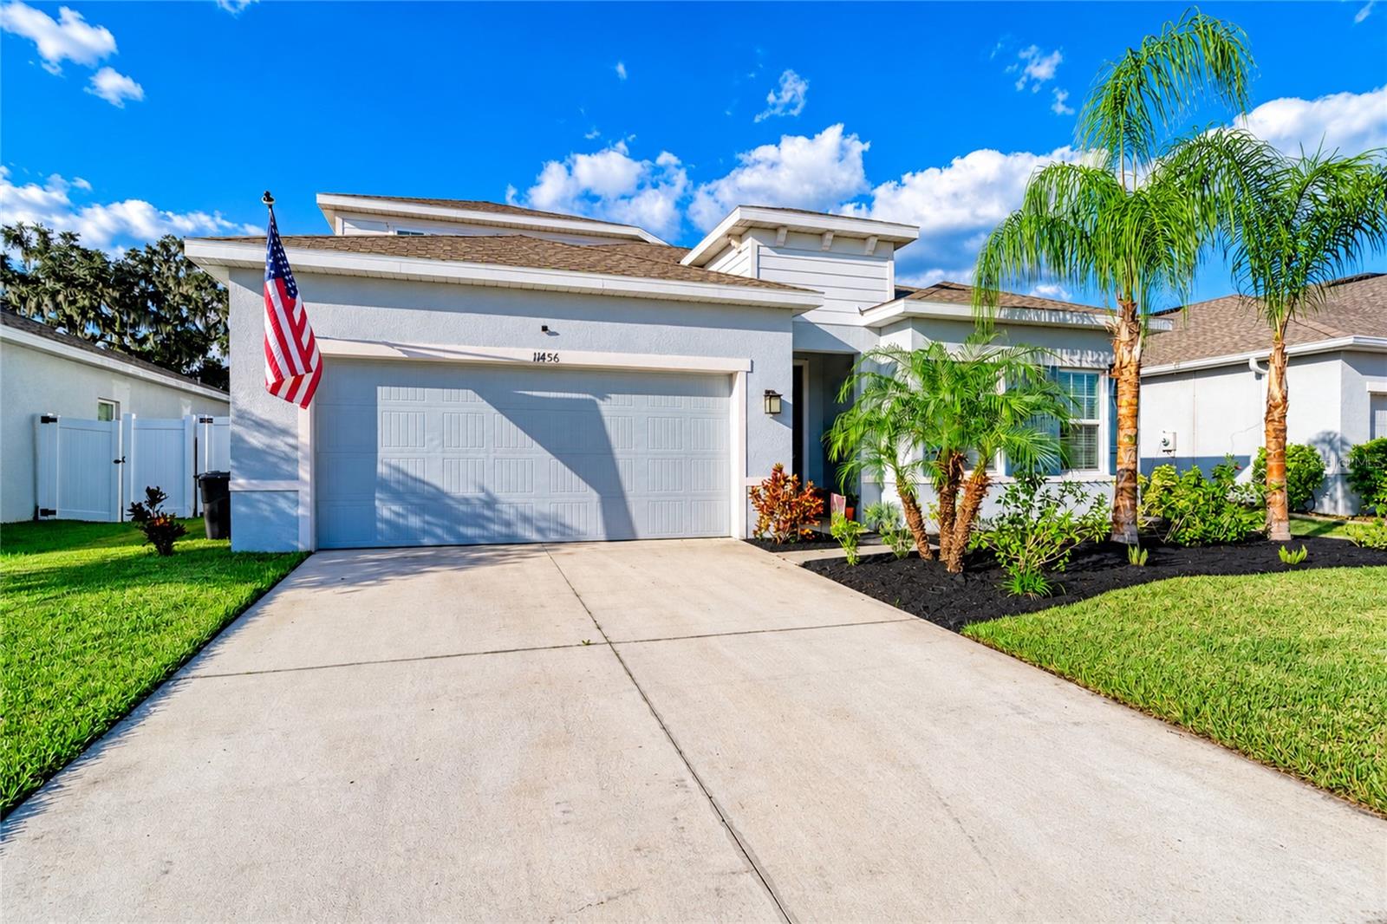
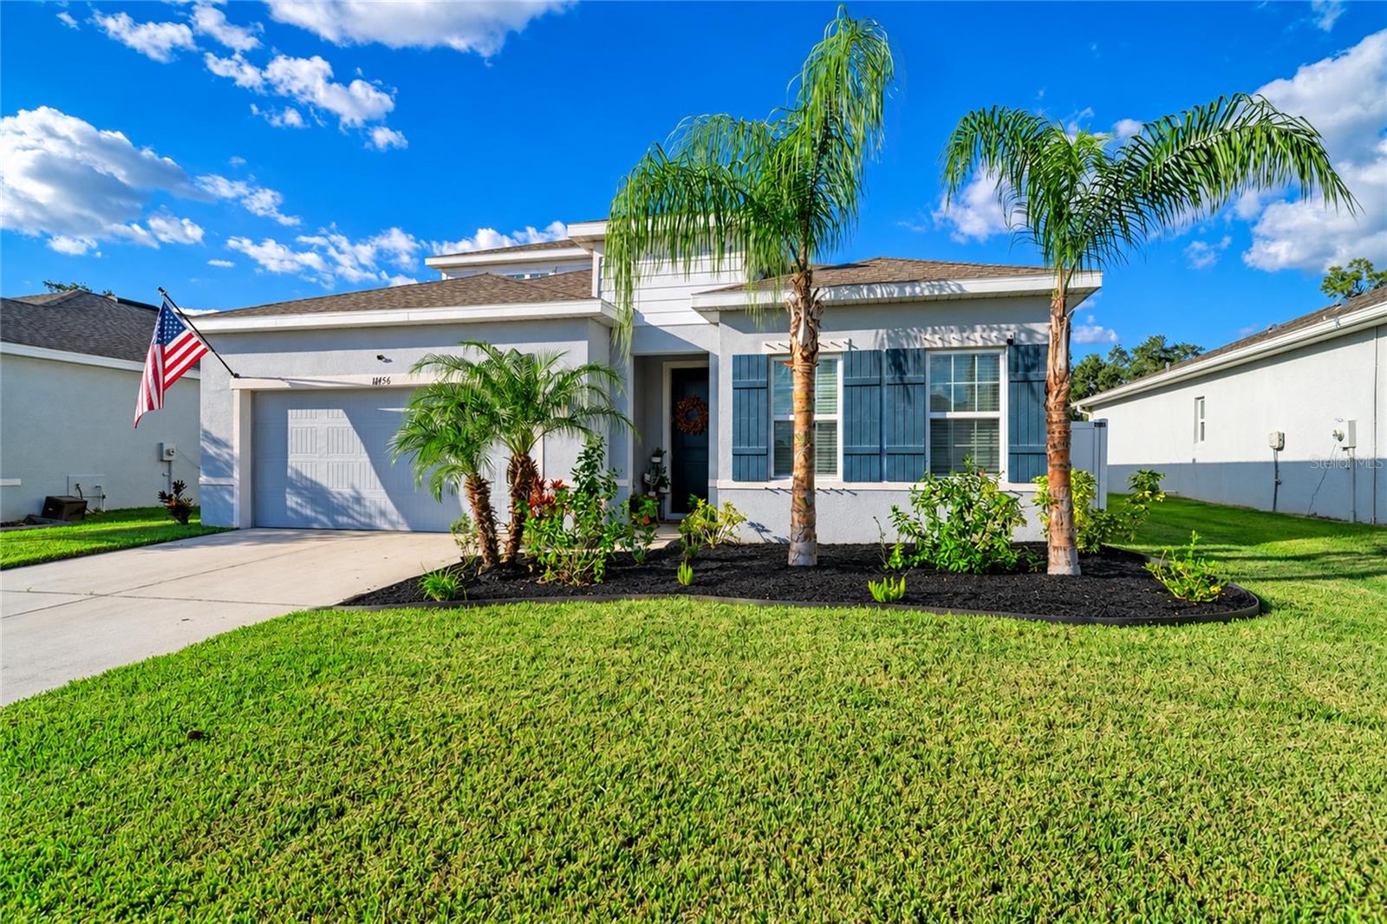
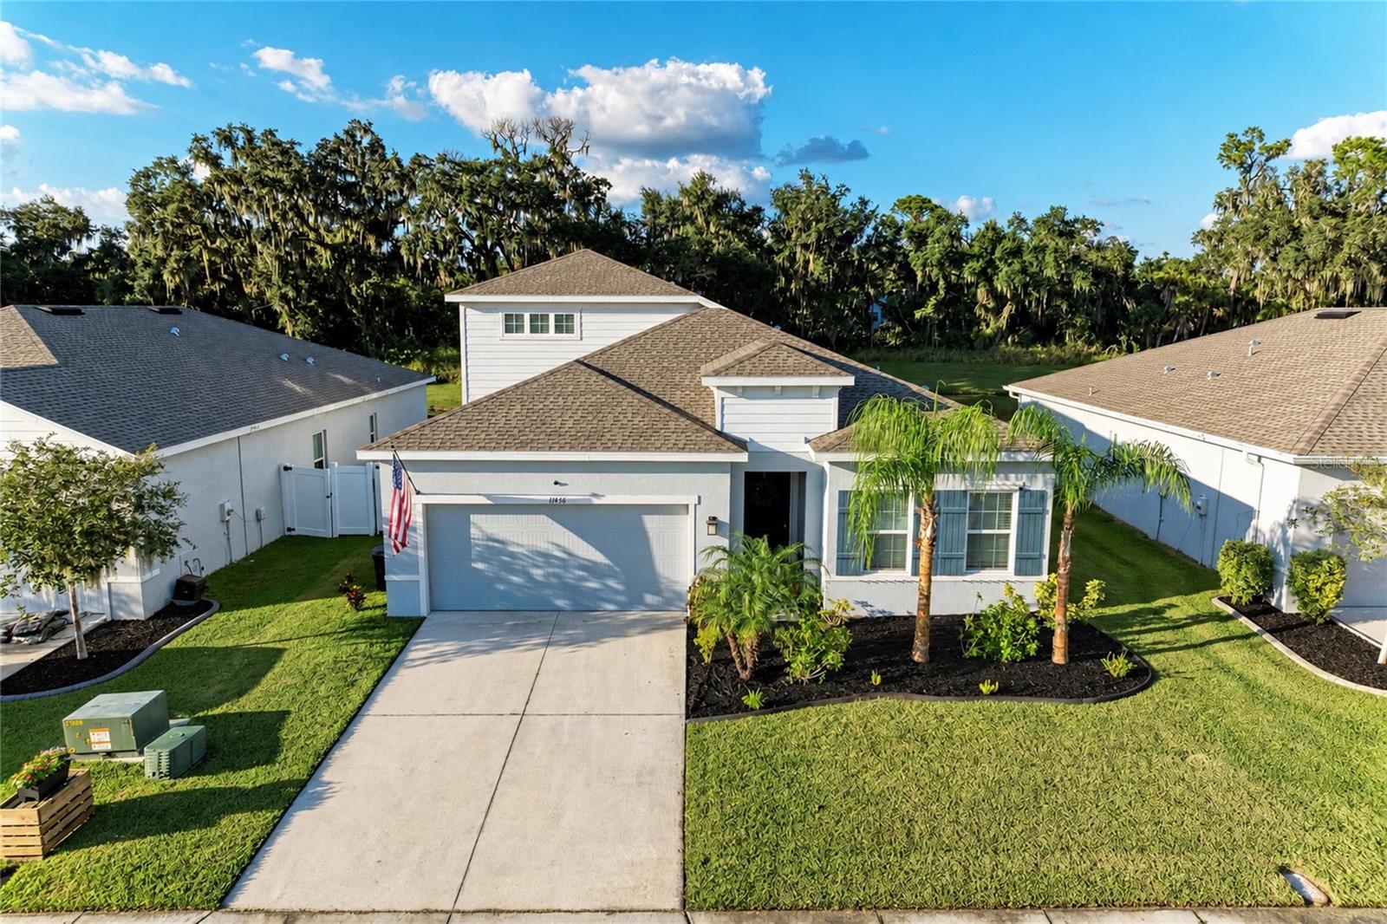
Welcome to this beautiful open floor plan, 3 bedroom, 2.5 bath, 2-car garage home. Upstairs you have a spacious bonus room with a half bath which is ideal for a media room, game room, or additional gathering space. Luxury vinyl plank flooring throughout the main living areas. The spacious kitchen features a large center island and flows seamlessly into the living and dining areas, creating the perfect space for entertaining. The first-floor primary suite offers comfort and convenience, while a separate downstairs office/den provides additional flexibility. Enjoy beautiful pond views from your backyard, with the community pool just a short stroll away! Conveniently located near the exciting new shopping, dining, and entertainment options continuing to pop up throughout Parrish, this home offers the perfect combination of modern living, beautiful surroundings, and a growing community. Don’t miss your opportunity to call Willow Bend home!

Save
Ask
Tour
Hide
Share
Listing Snapshot
Price 
$490,000
Days On Site 
5 Days
Bedrooms 
3
Inside Area (SqFt) 
2,384 sqft
Total Baths 
3
Full Baths 
2
Partial Baths 
1
Lot Size 
0.15 Acres
Year Built 
2022
MLS Number 
A4710599
Status 
Active
Property Tax 
$5,185
HOA/Condo/Coop Fees 
$95 monthly
Sq Ft Source 
Public Records
Friends & Family
Recent Activity
5 days agoListing updated with changes from the MLS
6 days agoListing first seen on site
General Features
Acres 
0.15
Attached Garage 
Yes
Direction Faces 
South
Foundation 
Slab
Garage 
Yes
Garage Spaces 
2
Levels 
Two
Parking 
Attached
Pets 
Yes
Property Sub Type 
Single Family Residence
Sewer 
Public Sewer
SqFt Total 
2948
Utilities 
Electricity Connected
Water Source 
Public
Zoning 
PD-R
Interior Features
Appliances 
DishwasherDisposalMicrowaveRefrigerator
Cooling 
Central Air
Flooring 
CarpetCeramic Tile
Furnished 
Unfurnished
Heating 
Central
Interior 
Eat-in KitchenOpen Floorplan
Laundry Features 
Laundry Room
Bonus Room 
Dimensions - 13x10
Kitchen 
Dimensions - 11x14
Living Room 
Dimensions - 14x25
Master Bedroom 
Dimensions - 14x15
Save
Ask
Tour
Hide
Share
Exterior Features
Construction Details 
BlockStucco
Fencing 
Fenced
Roof 
Shingle
View 
Water
Waterview 
Water
Community Features
Association Fee 
$95.0
Association Fee Frequency 
Monthly
MLS Area 
34219 - Parrish
Township 
33
Financing Terms Available 
CashConventionalFHAVA Loan
Roads 
Asphalt
Listing courtesy of COLDWELL BANKER REALTY (813) 846-9658


Listing information is provided by Participants of the Stellar MLS. IDX information is provided exclusively for personal, non-commercial use, and may not be used for any purpose other than to identify prospective properties consumers may be interested in purchasing. Information is deemed reliable but not guaranteed. Properties displayed may be listed or sold by various participants in the MLS Copyright 2026, Stellar MLS.
Last checked: 2026-10-29 03:53 AM EDT

Neighborhood & Commute
Source: Walkscore
Disclosure: Community information and market data powered by Constellation Data Labs. Information is deemed reliable but not guaranteed.
Save
Ask
Tour
Hide
Share