
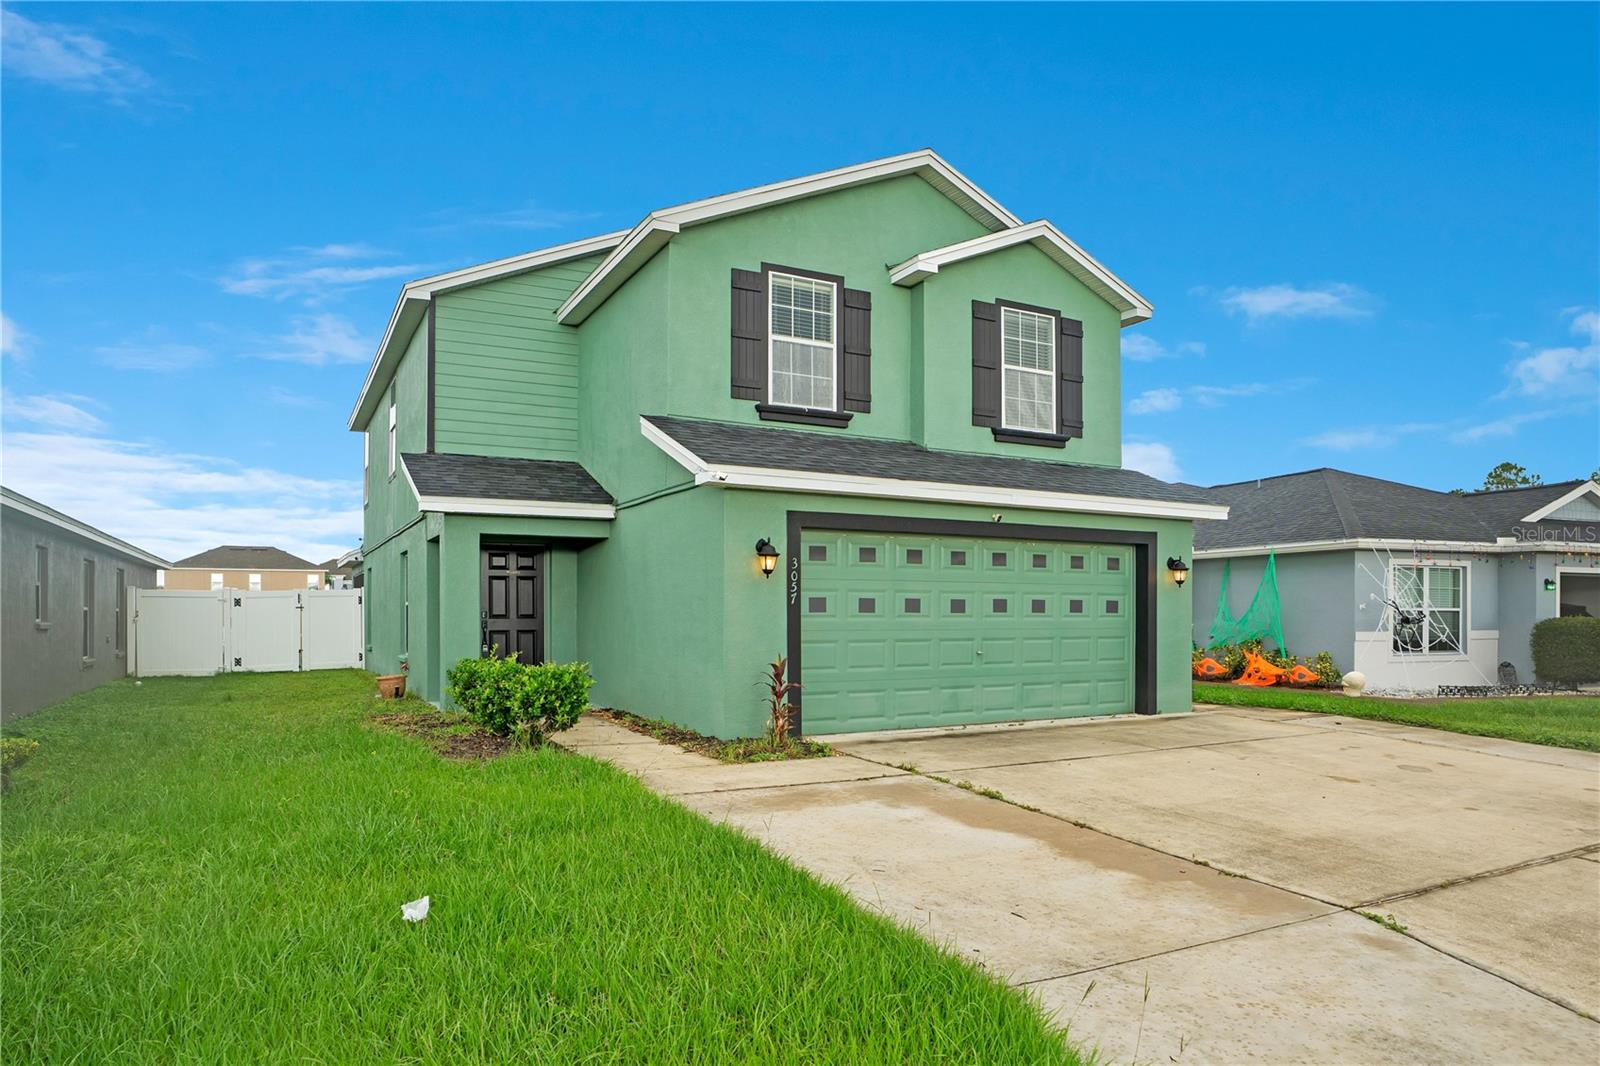
3057 GRAND PRESERVE BOULEVARDMULBERRY, FL 33860
Mortgage Calculator
Monthly Payment (Est.)
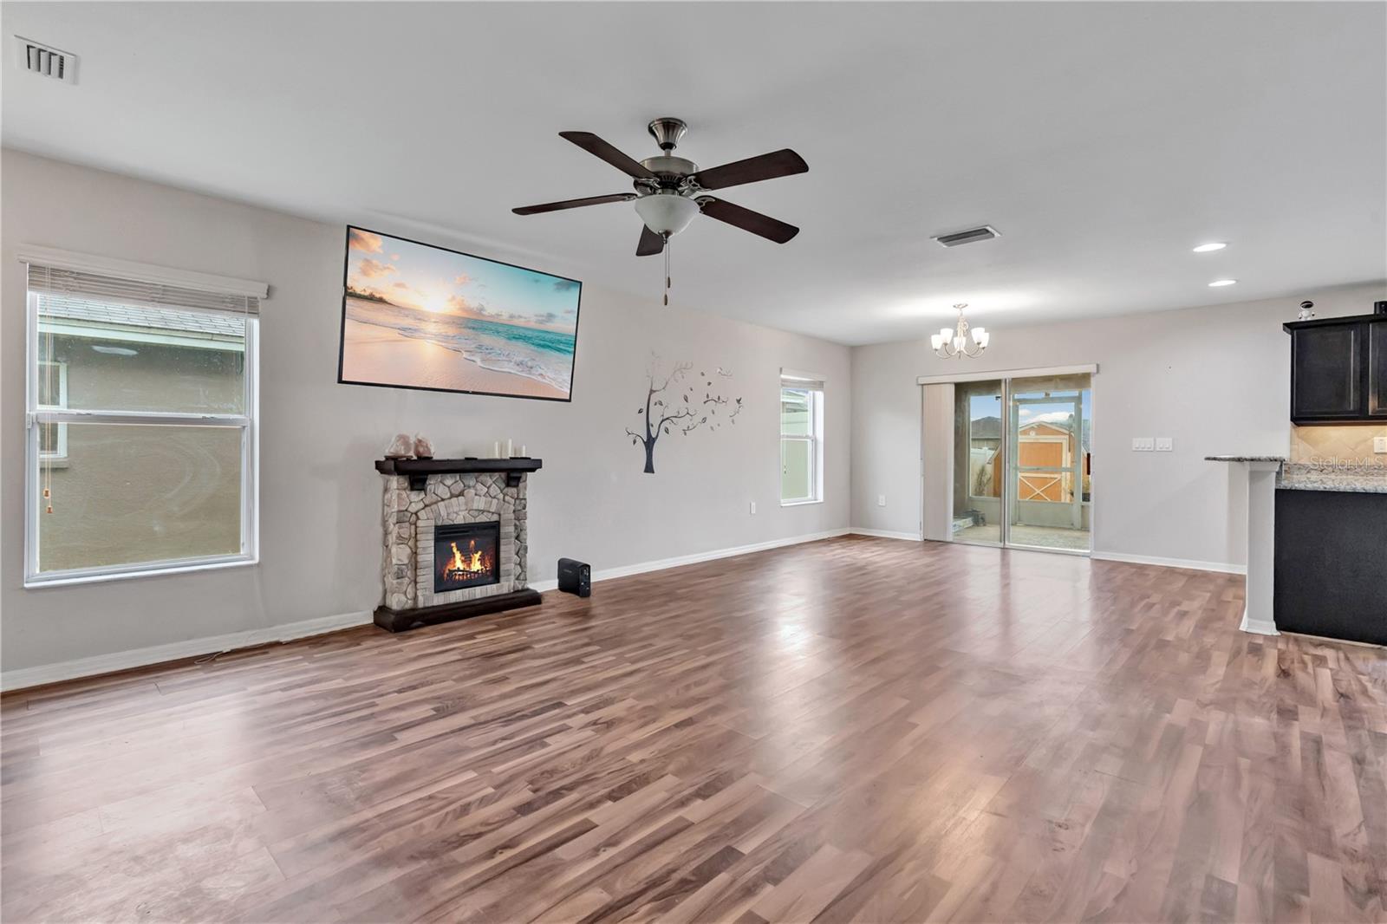
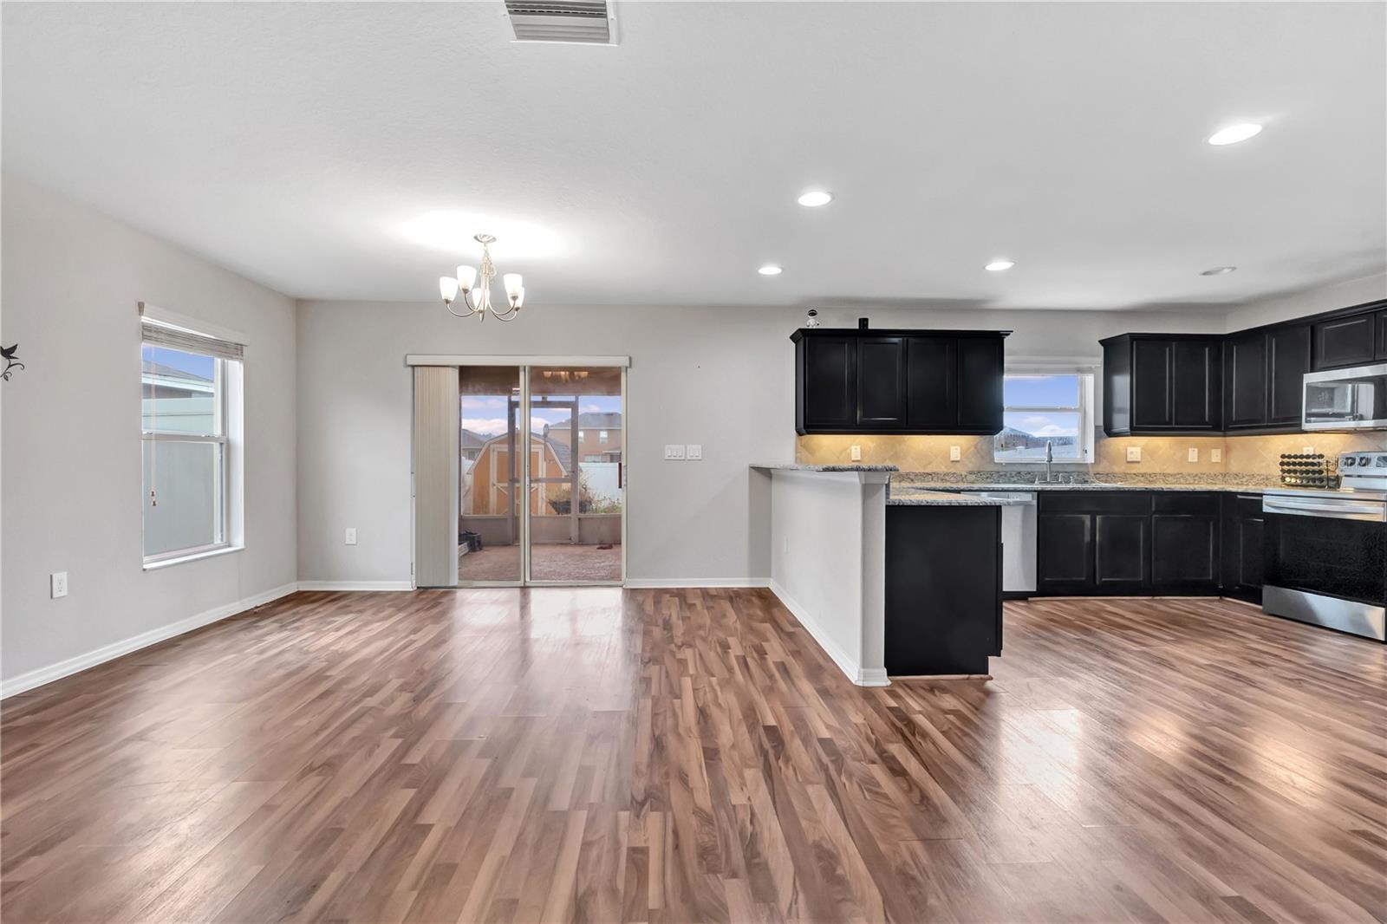
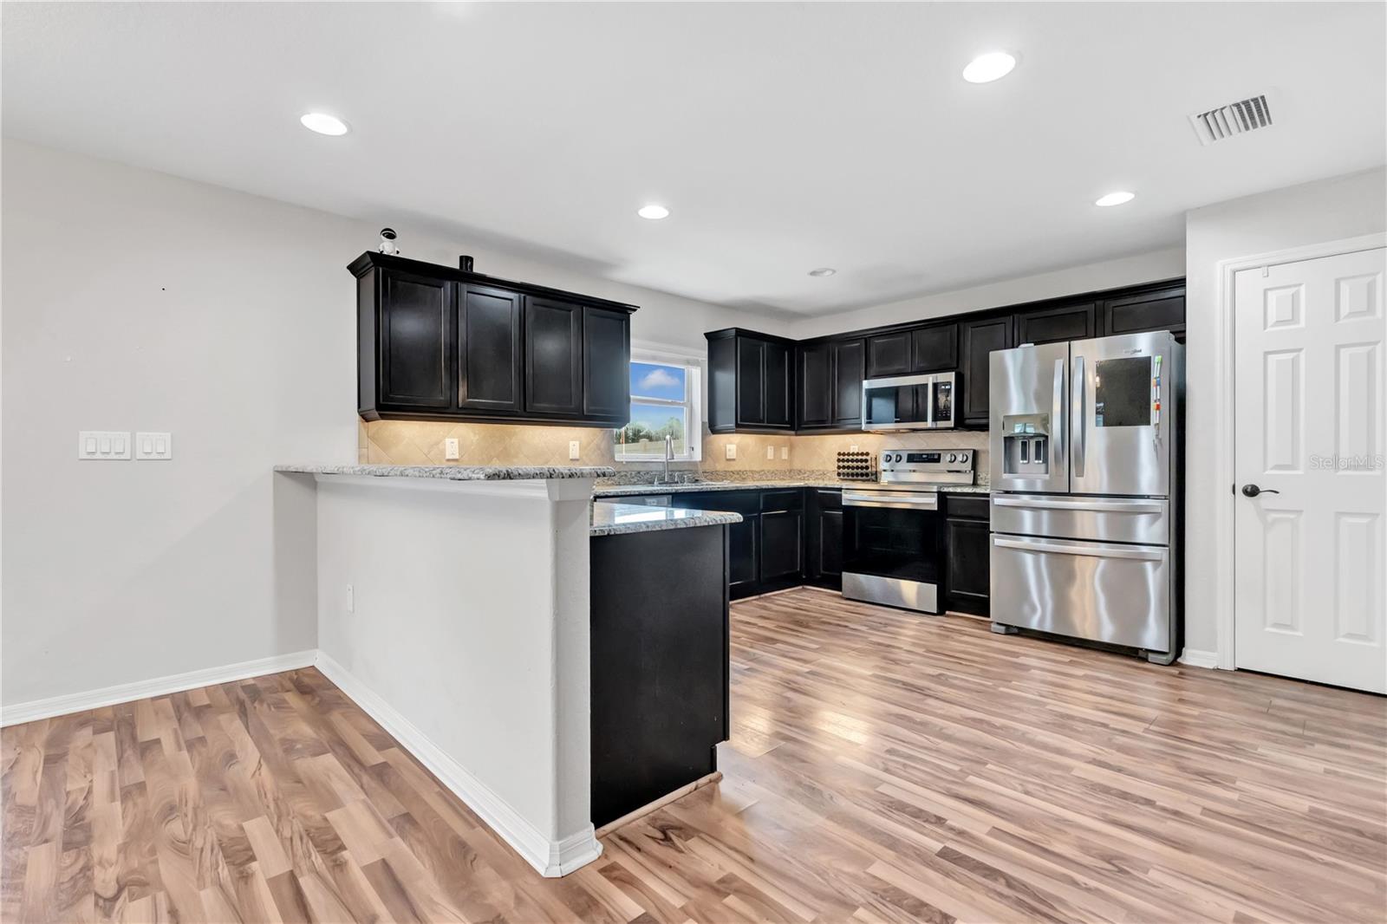
Enter an interest rate to see your estimated monthly payment.**NEW ROOF (NOVEMBER 2024)! NEW A/C (NOVEMBER 2025)! BEAUTIFUL INTERIOR UPGRADES!** Welcome to this spacious two-story home offering 1,922 square feet of living space in the Sundance Place community of Mulberry! Step inside to discover an inviting OPEN-CONCEPT FLOOR PLAN featuring attractive wood-look flooring and comfortable living spaces designed for everyday living and entertaining. The beautifully appointed kitchen features GORGEOUS DARK ESPRESSO CABINETRY, STAINLESS STEEL APPLIANCES, elegant STONE COUNTERTOPS, a decorative tile backsplash, under-cabinet lighting, and a convenient breakfast bar overlooking the main living area. A downstairs half bath features a matching stone countertop, continuing the home's attractive finishes. Upstairs, you'll discover three enclosed bedrooms plus a versatile open loft with a built-in closet, reflected as the fourth bedroom in county tax records. This flexible space offers the potential to be enclosed as a private fourth bedroom or utilized as a home office, media room, or additional living area. The spacious PRIMARY SUITE features a beautifully appointed bathroom with a double-sink vanity, stone countertops, a garden tub surrounded by decorative tilework, and a separate GLASS-ENCLOSED SHOWER showcasing extensive tilework with attractive mosaic accents. An IMPRESSIVE WALK-IN CLOSET features an extensive built-in organization system with multiple hanging areas, shelving, and drawers, providing exceptional storage and convenience. Step outside to enjoy your COVERED, SCREENED REAR PATIO overlooking the PRIVACY-FENCED BACKYARD, complete with a STORAGE SHED THAT CONVEYS WITH THE PROPERTY! Additional highlights include an EXTRA-WIDE DRIVEWAY with parking for three vehicles, a TWO-CAR ATTACHED GARAGE, a dedicated laundry area, and an installed GENERATOR CONNECTION OUTLET for added convenience during power outages. As an added bonus, the LARGE FLAT-SCREEN TV IN THE LIVING ROOM CONVEYS WITH THE HOME! Enjoy the affordability of a LOW HOA FEE of just $280 annually and NO CDD FEES! Conveniently located near shopping, dining, and major roadways, this home combines attractive interior finishes, practical improvements, and flexible living space. With the major expenses of a NEWER ROOF AND A/C already addressed, this is an opportunity you won't want to miss. Schedule your private showing today!
| a week ago | Listing updated with changes from the MLS | |
| a week ago | Status changed to Active | |
| 2 weeks ago | Listing first seen on site |

Listing information is provided by Participants of the Stellar MLS. IDX information is provided exclusively for personal, non-commercial use, and may not be used for any purpose other than to identify prospective properties consumers may be interested in purchasing. Information is deemed reliable but not guaranteed. Properties displayed may be listed or sold by various participants in the MLS Copyright 2026, Stellar MLS.
Last checked: 2026-10-29 06:37 PM EDT
Did you know? You can invite friends and family to your search. They can join your search, rate and discuss listings with you.