Search

Save
Ask
Tour
Hide
Share
$695,000
10 Days On Site

250 HIDDEN BAY DRIVE 301
OSPREY, FL 34229

For Sale|Condominium|Active
3
Beds
3
Total Baths
2
Full Baths
1
Partial Bath
2,168
SqFt
$321
/SqFt
2017
Built
Subdivision:
EDGEWATER AT HIDDEN BAY
County:
Sarasota
Call Now: (954) 354-6630
Is this the listing for you? We can help make it yours.
(954) 354-6630
250 HIDDEN BAY DRIVE 301250 HIDDEN BAY DRIVE 301250 HIDDEN BAY DRIVE 301250 HIDDEN BAY DRIVE 301
Save
Ask
Tour
Hide
Share

Mortgage Calculator

Monthly Payment (Est.)

Enter an interest rate to see your estimated monthly payment.
Calculator powered by Showcase IDX, a Constellation1 Company. Copyright ©2026 Information is deemed reliable but not guaranteed.

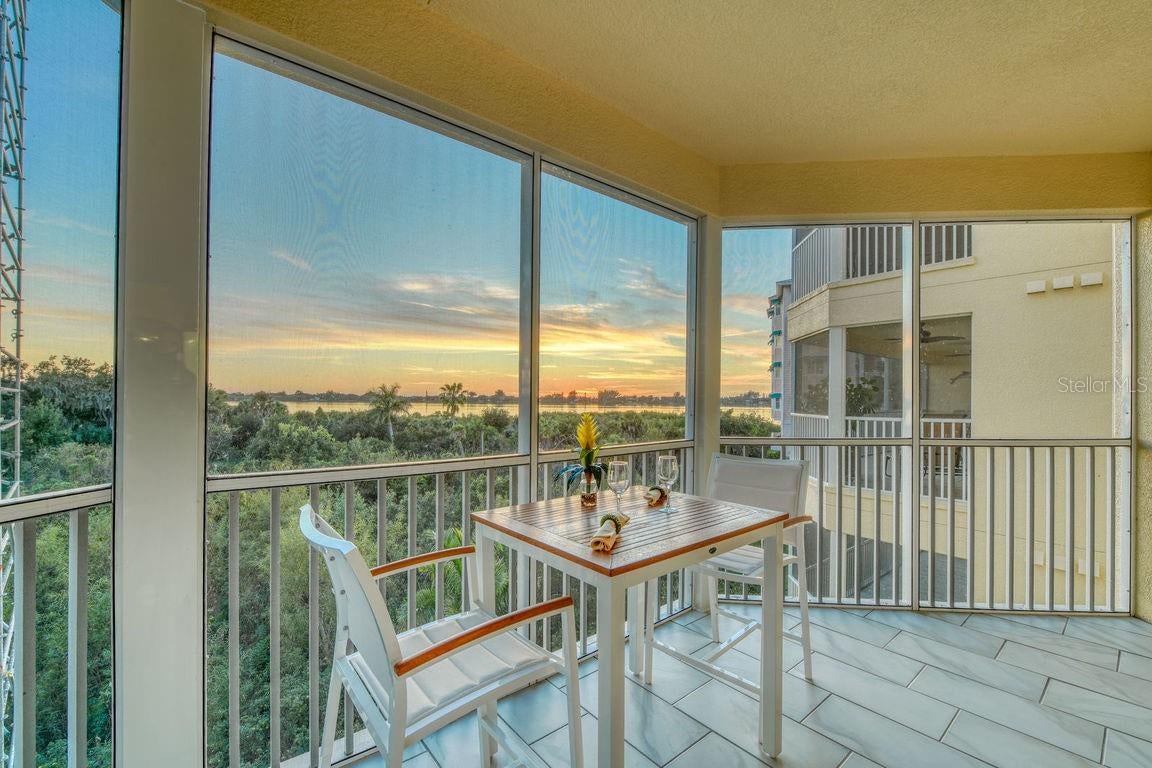
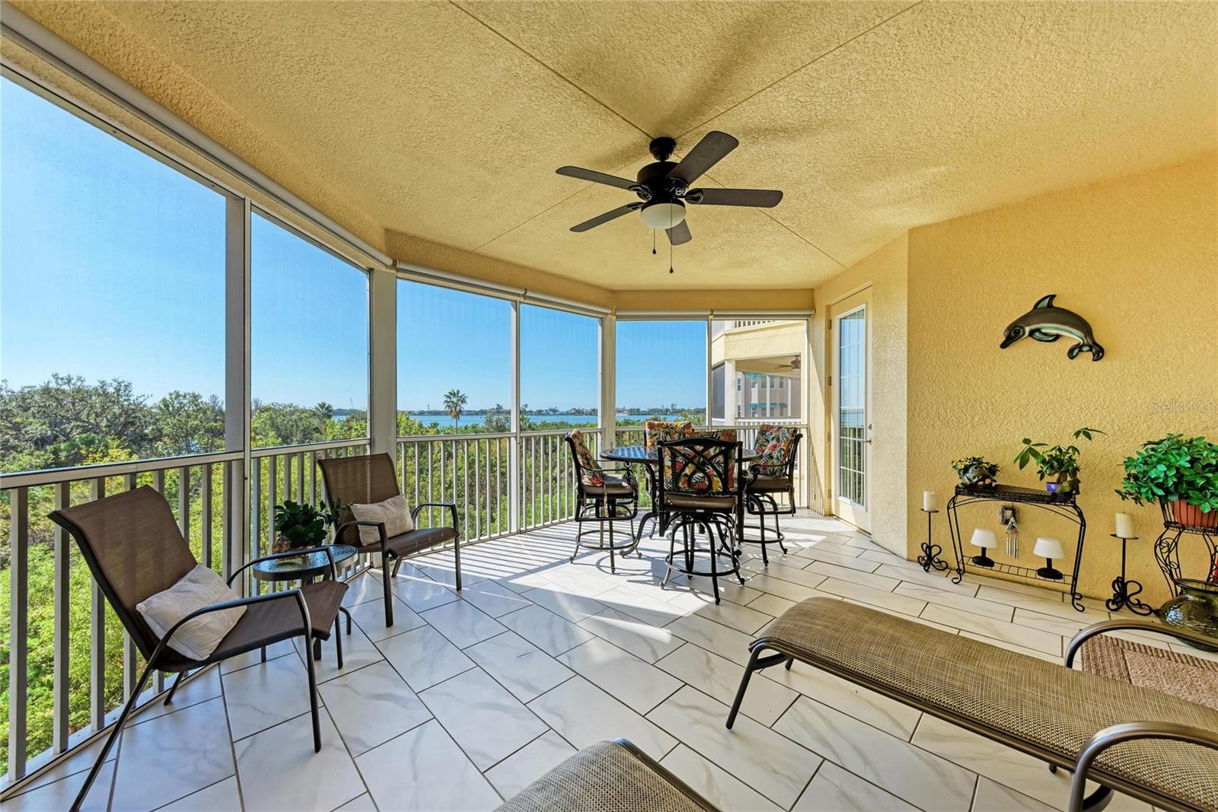
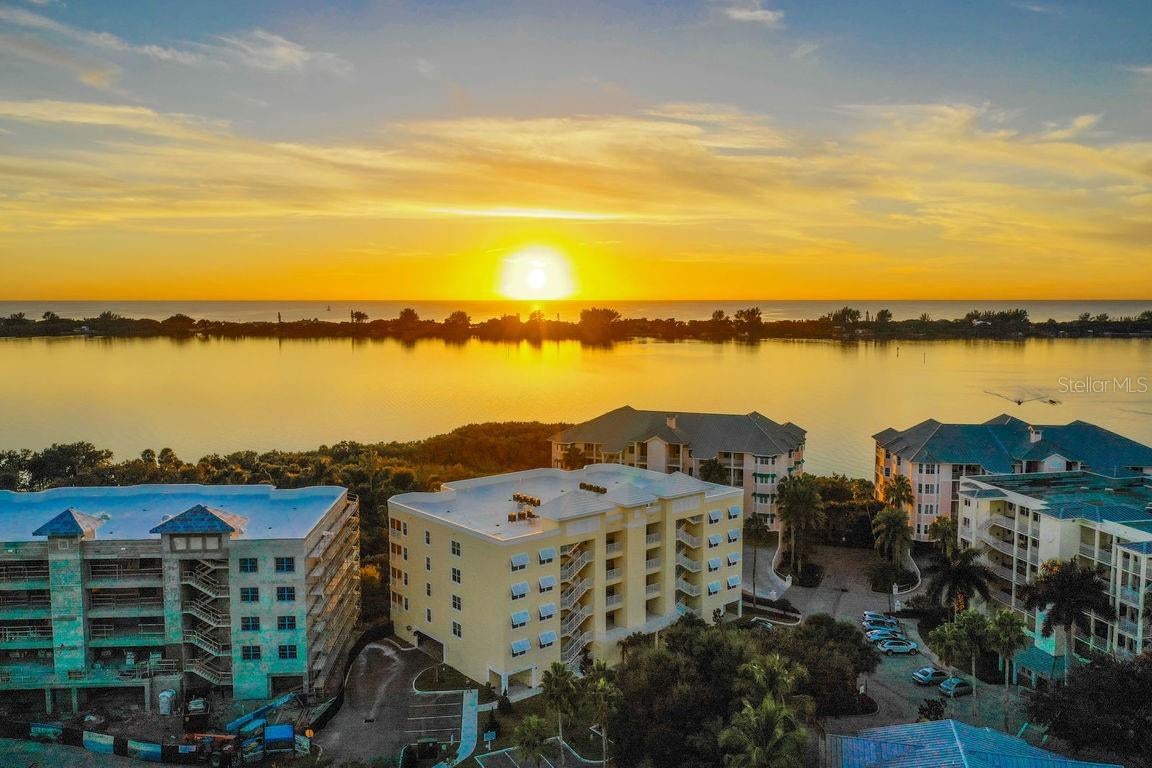
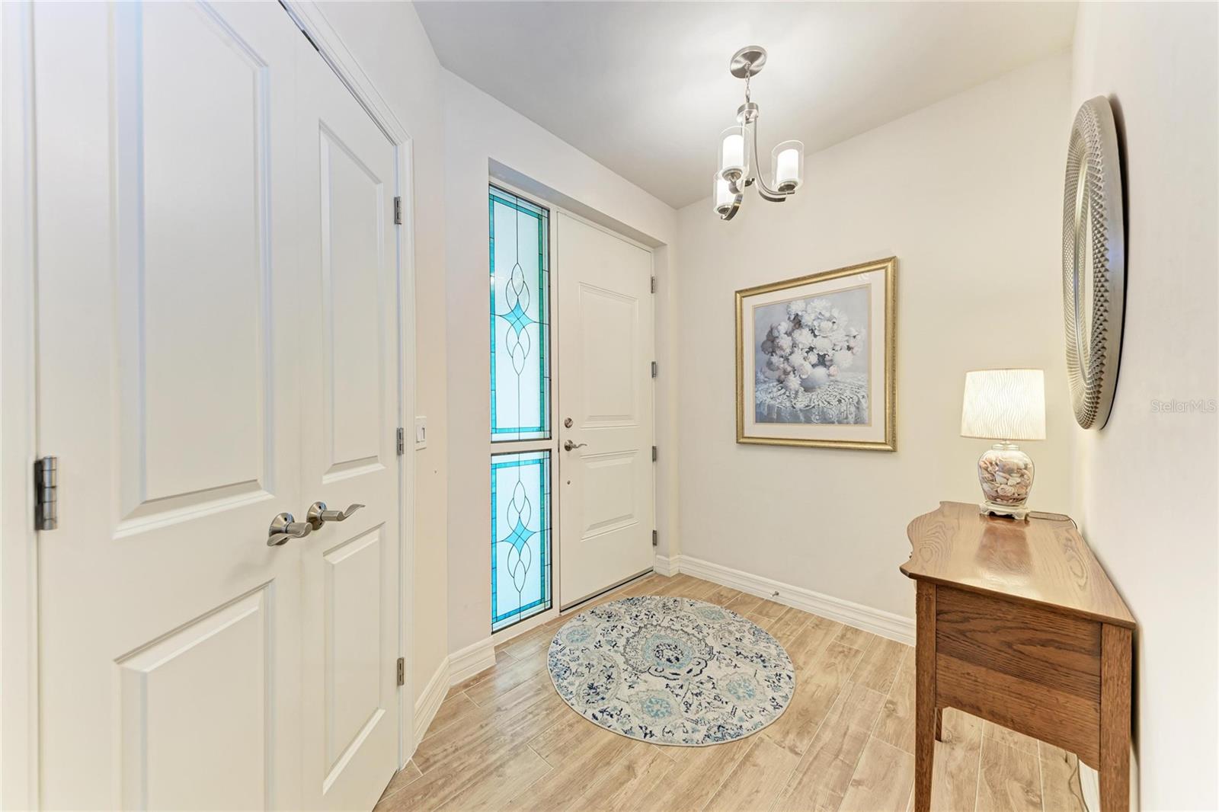
Enjoy sweeping water views and stunning sunsets over Little Sarasota Bay from this spacious third-floor corner residence in the gated waterfront community of Edgewater at Hidden Bay. Built in 2017 and moved into in January 2018, this three-bedroom plus den, 2.5-bath condominium offers nearly 2,200 square feet of living space with easy elevator access and one assigned parking space in the building. The attractive open floor plan features soaring ceilings, impact-rated windows and sliding doors, easy-to-maintain tile plank flooring and abundant natural light throughout. The kitchen includes granite countertops, solid wood cabinetry, stainless steel appliances and custom storage with pullout drawers. The living area opens to a large, screened-in terrace with privacy screens and expansive bay views. The primary suite includes dual walk-in closets and a luxurious bath with dual quartz vanities, decorative tile flooring, a makeup vanity and a walk-in shower. Additional features include a private den/office, an in-unit laundry room, two full baths and a powder room, and air conditioner from 2023. Edgewater at Hidden Bay is a gated, resort-style community set on 14 acres along Little Sarasota Bay and the Intracoastal Waterway, directly across from Casey Key. Community amenities include a waterfront clubhouse with a kitchen and quartz bar, a heated pool and spa, a fitness center, a library, a tiki hut with grilling stations, pickleball and tennis courts, a kayak launch, a fishing pier, a dog play area, and an elevated boardwalk through mangroves and palm-lined grounds. Hidden Bay is conveniently in Osprey, just south of Sarasota, near area beaches, shopping and dining and only minutes from Venice.

Save
Ask
Tour
Hide
Share
Listing Snapshot
Price 
$695,000
Days On Site 
10 Days
Bedrooms 
3
Inside Area (SqFt) 
2,168 sqft
Total Baths 
3
Full Baths 
2
Partial Baths 
1
Lot Size 
N/A
Year Built 
2017
MLS Number 
A4710063
Status 
Active
Property Tax 
$7,792
HOA/Condo/Coop Fees 
$4,675
Sq Ft Source 
Public Records
Friends & Family
Recent Activity
4 days agoListing updated with changes from the MLS
a week agoStatus changed to Active
a week agoListing first seen on site
General Features
Attached Garage 
Yes
Direction Faces 
Northeast
Foundation 
Slab
Garage 
Yes
Levels 
One
Number Of Stories 
5
Parking 
AssignedCoveredGuestBasementAttached
Pets 
Yes
Property Sub Type 
Condominium
Security 
Gated CommunitySmoke Detector(s)
Sewer 
Public Sewer
SqFt Total 
2433
Utilities 
Cable AvailableCable ConnectedElectricity ConnectedPhone AvailableSewer ConnectedUnderground UtilitiesWater Connected
Water Source 
Public
Zoning 
RMF3
Interior Features
Appliances 
DishwasherDisposalDryerElectric Water HeaterMicrowaveRangeRefrigeratorWasher
Cooling 
Central Air
Flooring 
CarpetCeramic Tile
Furnished 
Partially
Heating 
ElectricHeat Pump
Interior 
ElevatorOpen FloorplanStone CountersWalk-In Closet(s)
Laundry Features 
InsideLaundry Room
Spa 
Yes
Window Features 
Window CoveringsInsulated WindowsStorm Window(s)Window Treatments
Bedroom 2 
Dimensions - 11x12
Bedroom 3 
Dimensions - 11x12
Den 
Dimensions - 11x11
Dining Room 
Dimensions - 11x13
Kitchen 
Dimensions - 11x12
Living Room 
Dimensions - 16x22
Master Bathroom 
Dimensions - 9x13
Master Bedroom 
Dimensions - 14x15
Save
Ask
Tour
Hide
Share
Exterior Features
Construction Details 
BlockStucco
Exterior 
BalconyTennis Court(s)
Lot Features 
Waterfront
Roof 
Metal
Spa 
Yes
View 
WaterPark/GreenbeltTrees/Woods
Waterfront 
Yes
Waterview 
WaterPark/GreenbeltTrees/Woods
Windows/Doors 
Window CoveringsInsulated WindowsStorm Window(s)Window Treatments
Community Features
Accessibility Features 
Accessible EntranceAccessible Approach with Ramp
Association Amenities 
BarbecueClubhouseFitness CenterGatedPoolSpa/Hot TubTennis Court(s)
Community Features 
GatedClubhouseFitness CenterPoolTennis Court(s)
MLS Area 
34229 - Osprey
Township 
38
Financing Terms Available 
Conventional
Roads 
Asphalt
Schools
School District
Unknown
Elementary School
Laurel Nokomis Elementary
Middle School
Laurel Nokomis Middle
High School
Venice Senior High
Listing courtesy of PREMIER SOTHEBY'S INTERNATIONAL REALTY (941) 228-1080


Listing information is provided by Participants of the Stellar MLS. IDX information is provided exclusively for personal, non-commercial use, and may not be used for any purpose other than to identify prospective properties consumers may be interested in purchasing. Information is deemed reliable but not guaranteed. Properties displayed may be listed or sold by various participants in the MLS Copyright 2026, Stellar MLS.
Last checked: 2026-10-29 03:53 AM EDT

Neighborhood & Commute
Source: Walkscore
Disclosure: Community information and market data powered by Constellation Data Labs. Information is deemed reliable but not guaranteed.
Save
Ask
Tour
Hide
Share