Search

Save
Ask
Tour
Hide
Share
$319,900
13 Days On Site

2113 LACEFLOWER DRIVE
BRANDON, FL 33510

For Sale|Townhouse|Active
3
Beds
3
Total Baths
2
Full Baths
1
Partial Bath
1,860
SqFt
$172
/SqFt
2020
Built
Subdivision:
TIMBERS/WILLIAMS LNDG TWNHMS
County:
Hillsborough
Call Now: (954) 354-6630
Is this the listing for you? We can help make it yours.
(954) 354-6630
2113 LACEFLOWER DRIVE2113 LACEFLOWER DRIVE2113 LACEFLOWER DRIVE2113 LACEFLOWER DRIVE
Save
Ask
Tour
Hide
Share

Mortgage Calculator

Monthly Payment (Est.)

Enter an interest rate to see your estimated monthly payment.
Calculator powered by Showcase IDX, a Constellation1 Company. Copyright ©2026 Information is deemed reliable but not guaranteed.

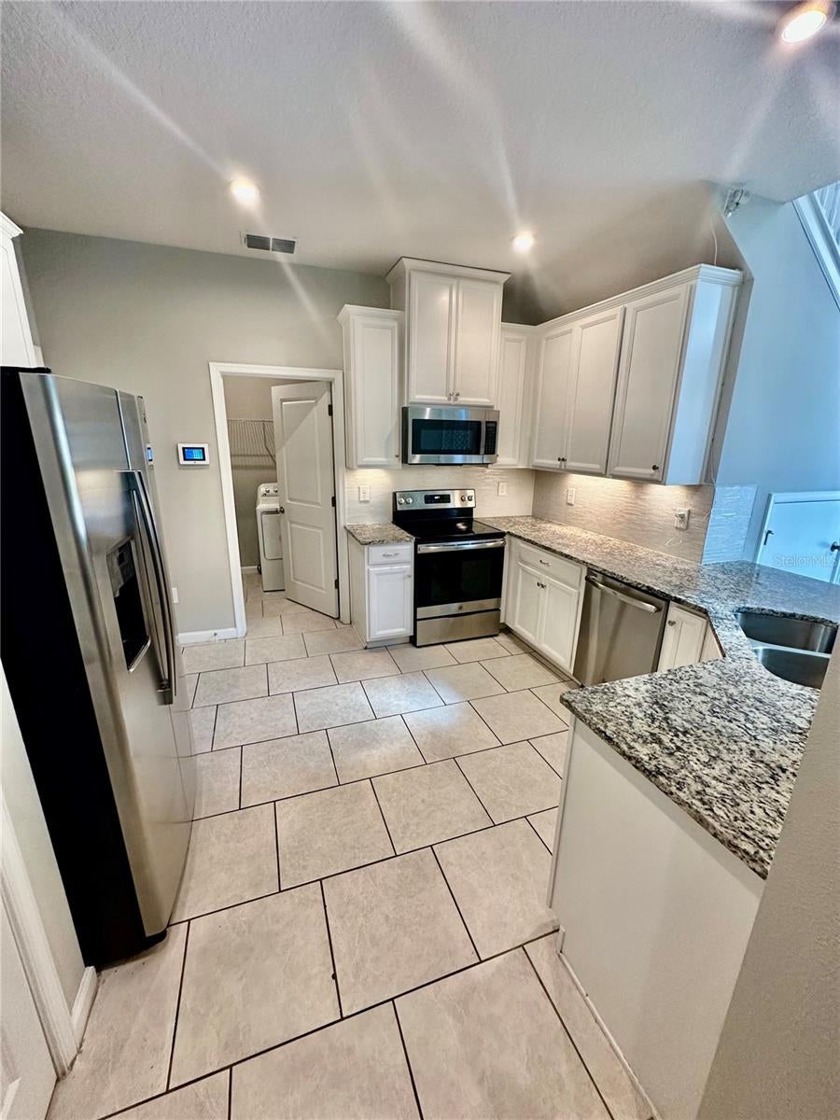
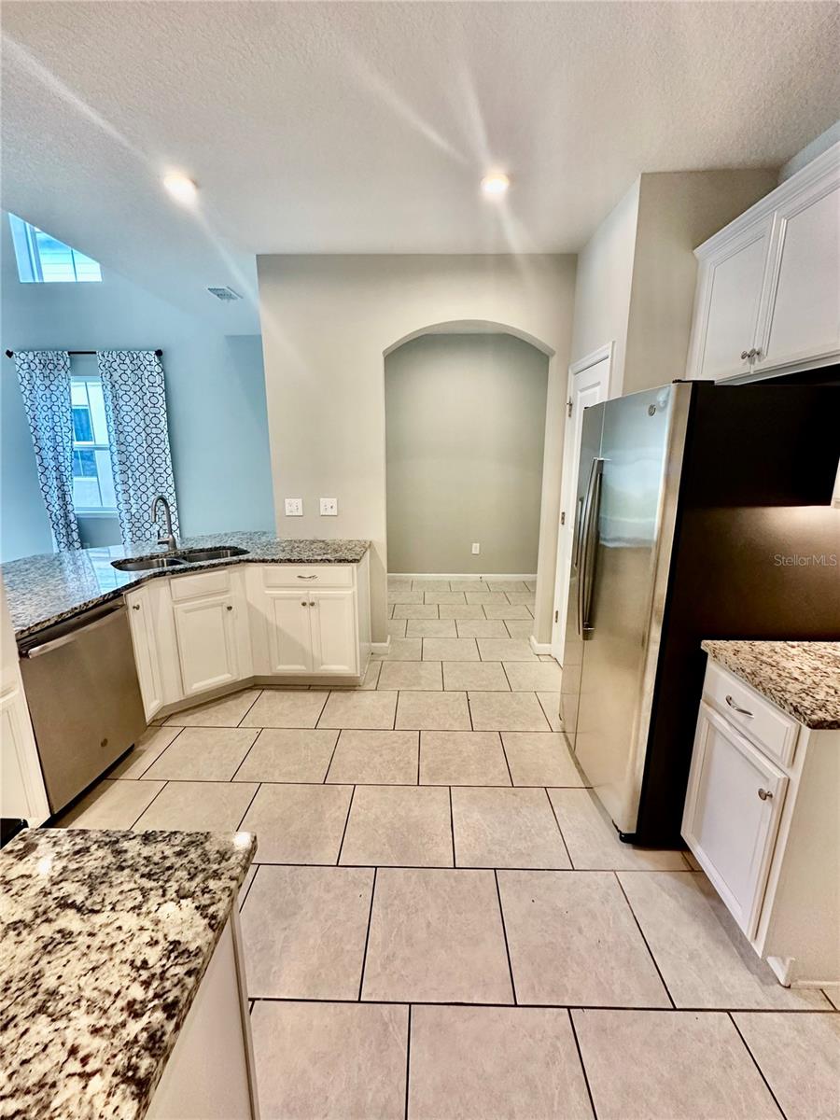
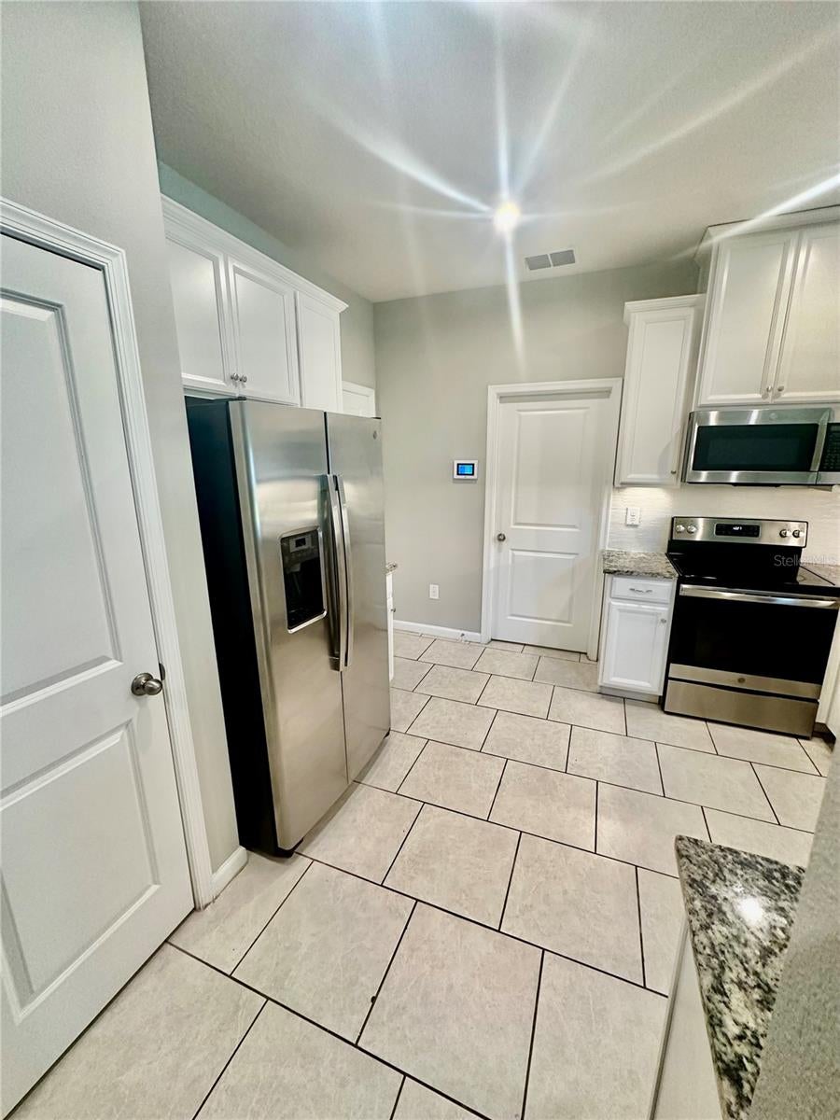
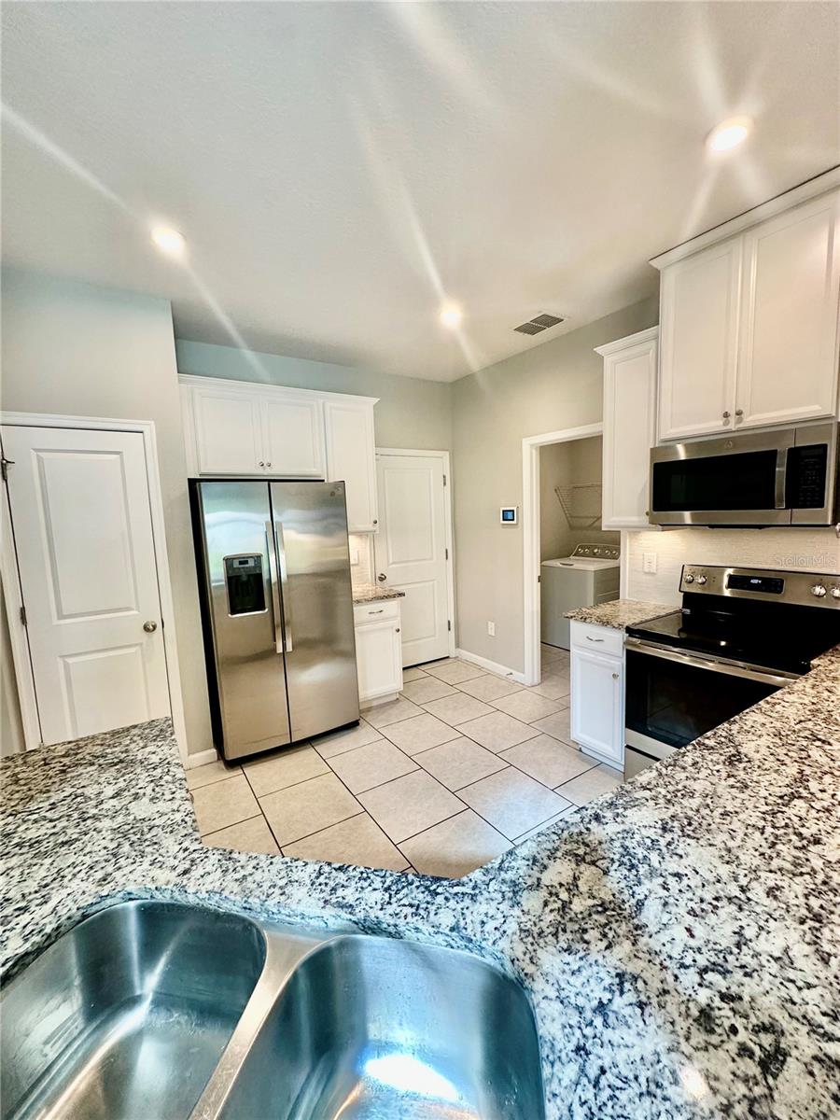
Welcome to modern townhome living in the highly sought-after, NO CDD community of The Timbers at Williams Landing! Built by Ryan Homes, this pristine 3-bedroom, 2.5-bathroom layout impresses from the moment you step inside with soaring two-story ceilings, crisp neutral finishes, and durable ceramic tile flooring stretching across the main living areas. The stylish kitchen features rich granite countertops, solid white cabinetry, a tiled backsplash, stainless steel appliances, pantry storage, and a sprawling breakfast bar that seamlessly connects to the open dining and living spaces—perfect for hosting family and friends. Upstairs, discover a versatile flex loft ideal for a home office, media room, or play area, alongside 2 spacious carpeted bedrooms. The primary retreat is on the main level, and offers a private sanctuary complete with a generous walk-in closet and an en-suite bath featuring a dual-sink vanity and a walk-in shower. Enjoy stress-free, low-maintenance living with a low monthly HOA fee covering exterior and grounds upkeep, plus the ultimate location convenience just minutes from I-75, I-4, the Selmon Expressway, local shopping, dining, and Downtown Tampa. Schedule your private showing today!

Save
Ask
Tour
Hide
Share
Listing Snapshot
Price 
$319,900
Days On Site 
13 Days
Bedrooms 
3
Inside Area (SqFt) 
1,860 sqft
Total Baths 
3
Full Baths 
2
Partial Baths 
1
Lot Size 
0.07 Acres
Year Built 
2020
MLS Number 
A4709927
Status 
Active
Property Tax 
$5,721.03
HOA/Condo/Coop Fees 
$186 monthly
Sq Ft Source 
Public Records
Friends & Family
Recent Activity
7 days agoListing updated with changes from the MLS
a week agoStatus changed to Active
2 weeks agoListing first seen on site
General Features
Acres 
0.07
Attached Garage 
Yes
Direction Faces 
East
Foundation 
Slab
Garage 
Yes
Garage Spaces 
2
Levels 
Two
Number Of Stories 
2
Parking 
DrivewayGarage Door OpenerAttached
Pets 
Yes
Property Sub Type 
Townhouse
Security 
Security SystemSmoke Detector(s)
Sewer 
Public Sewer
SqFt Total 
2268
Water Source 
Public
Zoning 
PD
Interior Features
Appliances 
DishwasherDisposalDryerElectric Water HeaterMicrowaveRangeRefrigeratorWasher
Cooling 
Central Air
Flooring 
CarpetCeramic Tile
Furnished 
Unfurnished
Heating 
Central
Interior 
High CeilingsOpen FloorplanSmart HomeWalk-In Closet(s)
Laundry Features 
InsideLaundry Room
Kitchen 
Dimensions - 12x12Features - Breakfast Bar
Living Room 
Dimensions - 13x16
Loft 
Dimensions - 10x12
Master Bedroom 
Dimensions - 15x12
Save
Ask
Tour
Hide
Share
Exterior Features
Construction Details 
BlockFrame
Exterior 
Rain Gutters
Patio And Porch 
Patio
Roof 
Shingle
Windows/Doors 
Sliding Doors
Community Features
Association Fee 
$186.0
Association Fee Frequency 
Monthly
Community Features 
Sidewalks
MLS Area 
33510 - Brandon
Township 
29
Financing Terms Available 
CashConventionalFHAVA Loan
Roads 
ConcretePaved
Schools
School District
Unknown
Elementary School
Schmidt-HB
Middle School
Mann-HB
High School
Armwood-HB
Listing courtesy of PREFERRED SHORE LLC (941) 539-4965


Listing information is provided by Participants of the Stellar MLS. IDX information is provided exclusively for personal, non-commercial use, and may not be used for any purpose other than to identify prospective properties consumers may be interested in purchasing. Information is deemed reliable but not guaranteed. Properties displayed may be listed or sold by various participants in the MLS Copyright 2026, Stellar MLS.
Last checked: 2026-10-29 03:53 AM EDT

Neighborhood & Commute
Source: Walkscore
Disclosure: Community information and market data powered by Constellation Data Labs. Information is deemed reliable but not guaranteed.
Save
Ask
Tour
Hide
Share