Search

Save
Ask
Tour
Hide
Share
$600,000
16 Days On Site

455 OAK POINT ROAD
OSPREY, FL 34229

For Sale|Single Family Residence|Active
4
Beds
3
Total Baths
3
Full Baths
3,192
SqFt
$188
/SqFt
1994
Built
Subdivision:
BLACKBURN POINT WOODS
County:
Sarasota
Call Now: (954) 354-6630
Is this the listing for you? We can help make it yours.
(954) 354-6630
Upcoming Open Houses
Sun, Nov 1, 1:00 PM - 3:00 PM
455 OAK POINT ROAD455 OAK POINT ROAD455 OAK POINT ROAD455 OAK POINT ROAD
Save
Ask
Tour
Hide
Share

Mortgage Calculator

Monthly Payment (Est.)

Enter an interest rate to see your estimated monthly payment.
Calculator powered by Showcase IDX, a Constellation1 Company. Copyright ©2026 Information is deemed reliable but not guaranteed.

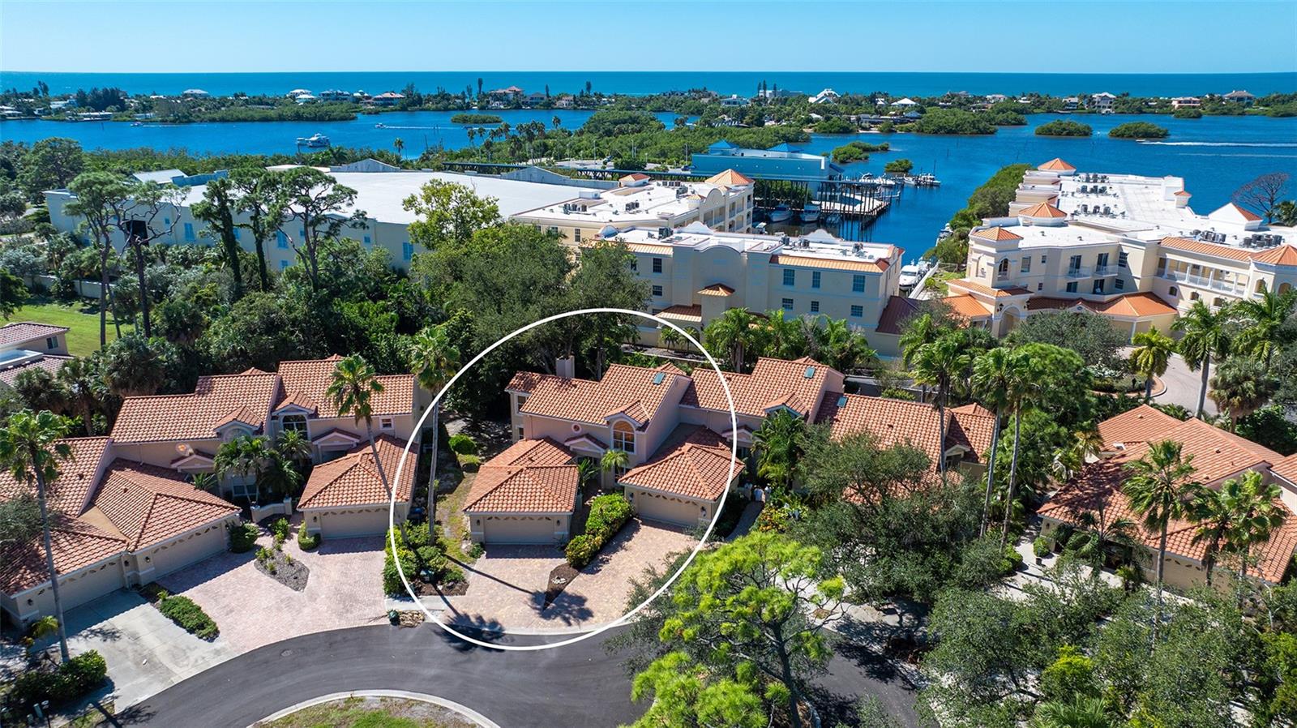
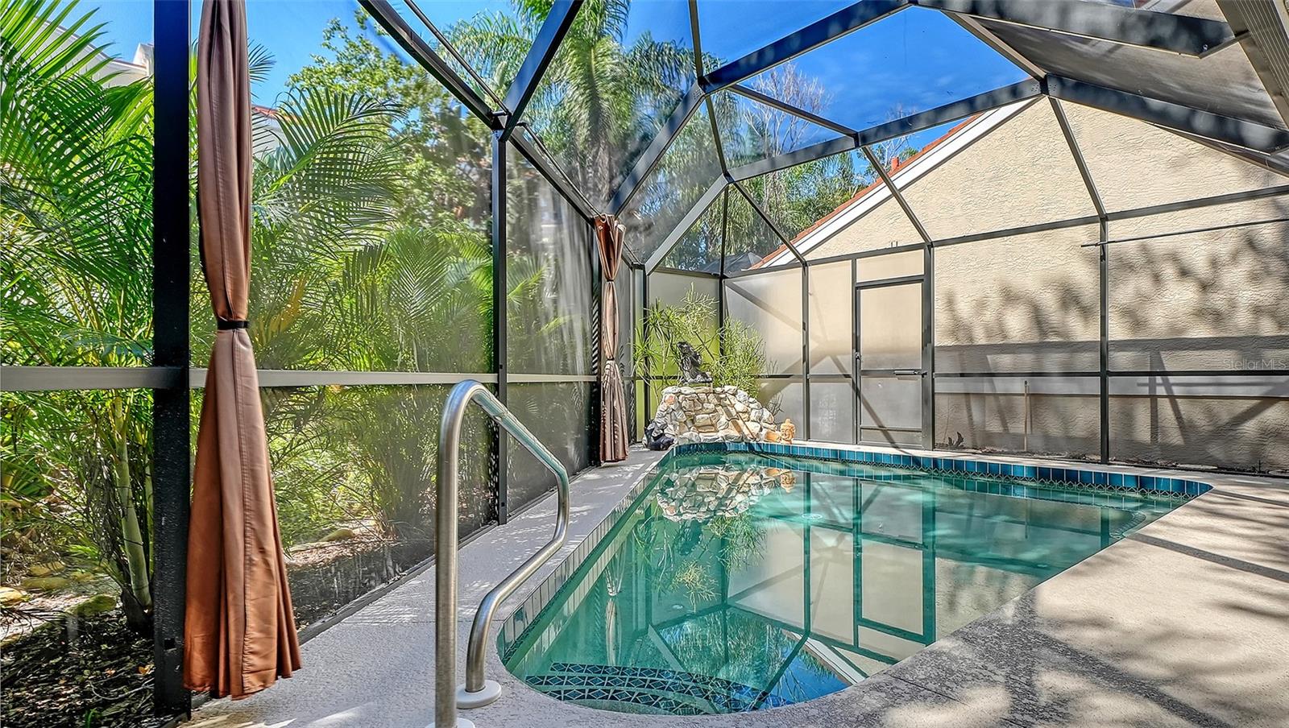
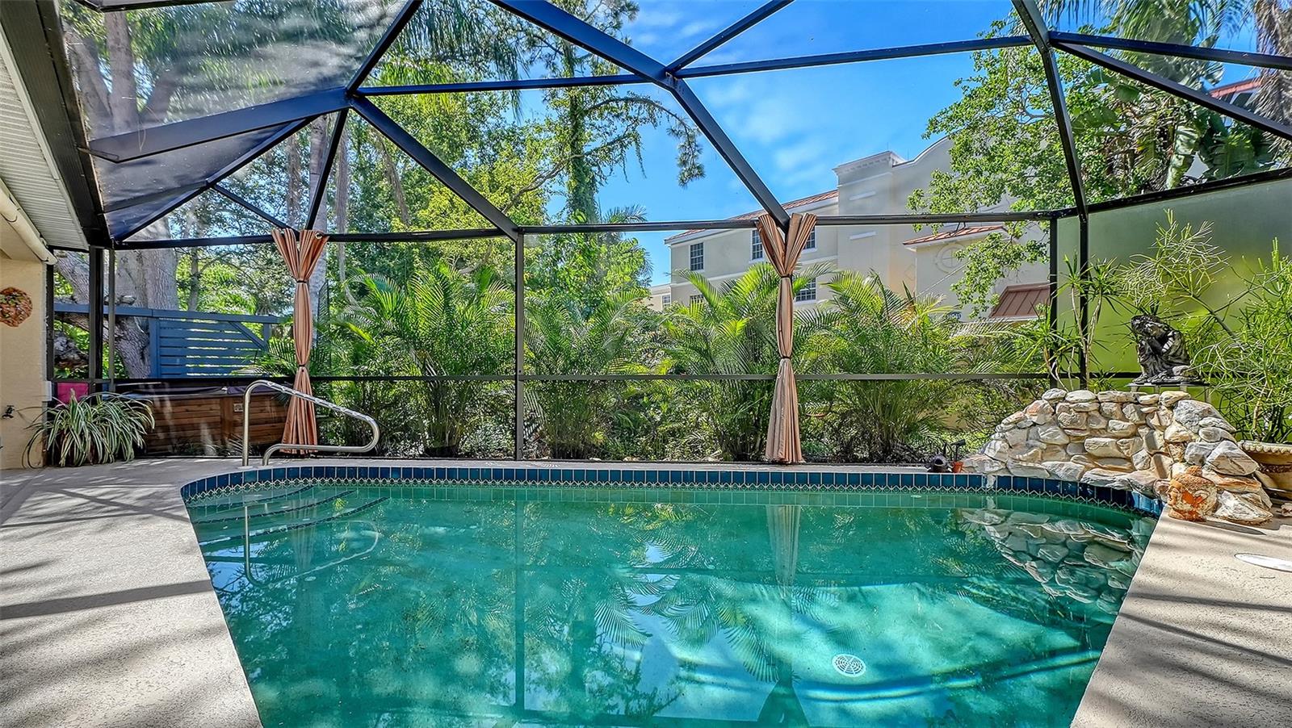
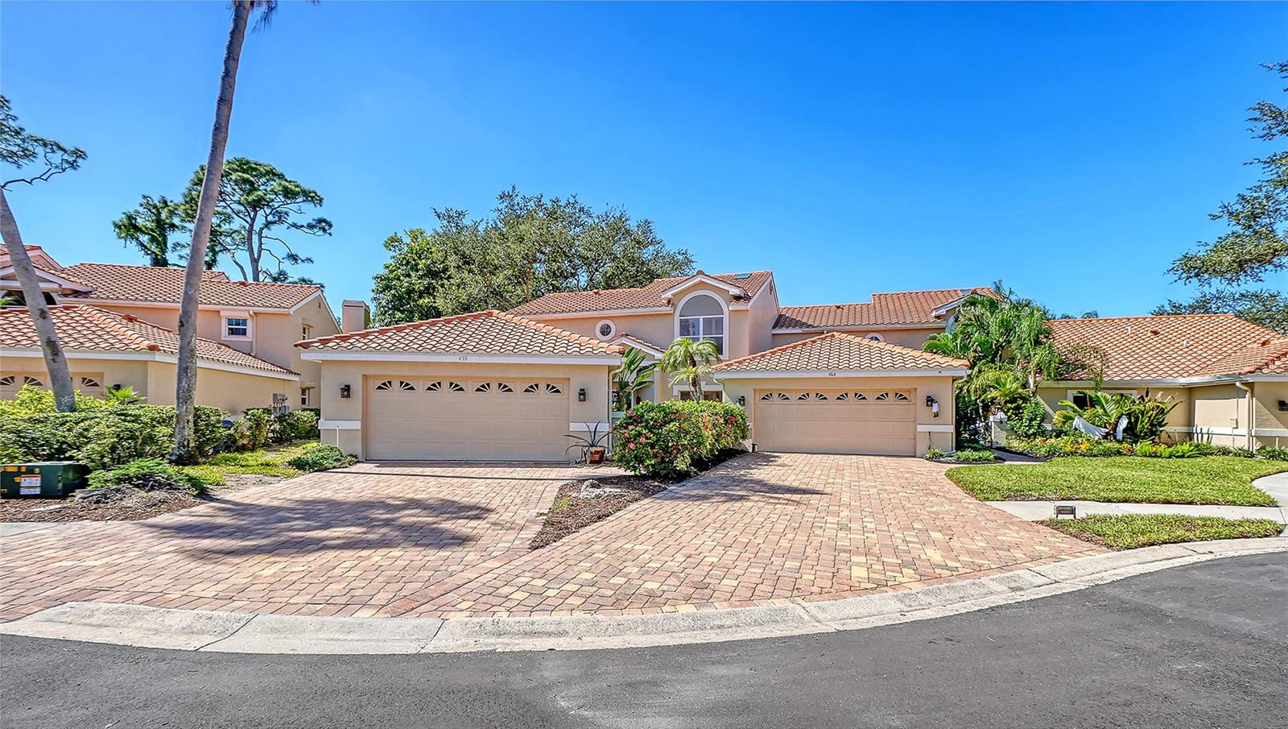
It’s always about the experience of living near Casey Key and the Intracoastal Waterway from this two-story town home in the maintenance-free community of Blackburn Point Woods. Nearby marina, waterfront park with boat ramp and trail for those seeking a lifestyle that celebrates the water, the wildlife, and the open spaces of Florida — nothing compares. A charming entry to the home leads to the inviting great room with soaring ceilings and a wood-burning fireplace. The first level features a private two-car garage and paver drive, French doors leading to a lanai and private pool area, and a secondary patio with an above-ground hot tub. With two bedrooms on the first level, one a generously sized primary with an en-suite bath, and two on the second, there is abundant space for everyone. Upper-level area for a den and a space for home fitness and an oversized closet. The chef's kitchen has solid wood cabinetry; topped in granite, there is kitchen dining as well as adjacent spacious formal dining. Thoughtful dry bar area for entertaining. Each floor/area of the residence has balconies for seamless indoor/outdoor living, the second-level 8-by-18 balcony has had wood replaced in 2026. Luxury Vinyl flooring throughout the living areas provides warmth and sophistication. Nearby are Publix, CVS, ice cream and coffee shops and numerous restaurants. This location is a short distance to Bayfront Park, tiki bar and two waterfront restaurants, a short scenic drive down Casey Key takes you to Nokomis Beach. The community amenities offer two heated pools, pickleball and tennis, a clubhouse and gym. This extraordinary home is the ideal frame for exceptional, easy living. Home is being offered turnkey furnished, excluding personal effects, some homeowner's decor, and staging decor.

Save
Ask
Tour
Hide
Share
Listing Snapshot
Price 
$600,000
Days On Site 
16 Days
Bedrooms 
4
Inside Area (SqFt) 
3,192 sqft
Total Baths 
3
Full Baths 
3
Partial Baths 
N/A
Lot Size 
0.14 Acres
Year Built 
1994
MLS Number 
A4709067
Status 
Active
Property Tax 
$6,097.4
HOA/Condo/Coop Fees 
$833.33 monthly
Sq Ft Source 
Public Records
Friends & Family
Recent Activity
yesterdayListing updated with changes from the MLS
6 days agoStatus changed to Active
6 days agoPrice changed to $600,000
2 weeks agoListing first seen on site
General Features
Acres 
0.14
Attached Garage 
Yes
Direction Faces 
Northeast
Foundation 
Slab
Garage 
Yes
Garage Spaces 
2
Levels 
Two
Number Of Stories 
2
Parking 
DrivewayGarage Door OpenerAttached
Pets 
Yes
Property Sub Type 
Single Family Residence
Sewer 
Public Sewer
SqFt Total 
4255
Style 
Florida
Utilities 
Cable AvailableElectricity ConnectedPhone AvailableSewer ConnectedUnderground UtilitiesWater Connected
Water Source 
Public
Zoning 
RMF1
Interior Features
Appliances 
DishwasherDisposalDryerElectric Water HeaterMicrowaveRangeRefrigeratorWasher
Cooling 
Central Air
Fireplace 
Yes
Fireplace Features 
Wood Burning
Flooring 
Tile
Furnished 
Furnished
Heating 
CentralElectric
Interior 
Built-in FeaturesCathedral Ceiling(s)Dry BarEat-in KitchenHigh CeilingsStone CountersVaulted Ceiling(s)
Laundry Features 
Electric Dryer HookupInsideLaundry RoomSinkWasher Hookup
Spa 
Yes
Window Features 
Window CoveringsSkylight(s)BlindsWindow Treatments
Balcony/Porch/Lanai 
Dimensions - 8x18
Bathroom 2 
Bathroom 3 
Features - Double Vanity
Bedroom 2 
Dimensions - 12x16Features - Ceiling Fan(s)
Bedroom 3 
Dimensions - 12x15Features - Ceiling Fan(s)
Bedroom 4 
Dimensions - 12x15Features - Ceiling Fan(s)
Den 
Dimensions - 10x11
Dinette 
Dimensions - 7x8
Dining Room 
Dimensions - 10x12
Kitchen 
Dimensions - 10x14
Living Room 
Dimensions - 15x19Features - Ceiling Fan(s)
Loft 
Dimensions - 10x11Features - Ceiling Fan(s)
Master Bathroom 
Features - Double Vanity
Master Bedroom 
Dimensions - 15x14Features - Ceiling Fan(s)
Save
Ask
Tour
Hide
Share
Exterior Features
Construction Details 
BlockStucco
Exterior 
BalconyRain Gutters
Lot Features 
ClearedLandscapedPaved
Patio And Porch 
CoveredDeckRear PorchScreened
Pool Features 
In GroundGuniteScreen EnclosurePrivate
Private Pool 
Yes
Roof 
Tile
Spa 
Yes
Spa Features 
Above GroundHeated
Windows/Doors 
Window CoveringsSkylight(s)BlindsWindow Treatments
Community Features
Association Amenities 
ClubhouseFitness CenterPoolRecreation FacilitiesTennis Court(s)
Association Fee 
$2500.0
Association Fee Frequency 
Quarterly
Community Features 
ClubhouseFitness CenterPoolSidewalksStreet Lights
MLS Area 
34229 - Osprey
Township 
38S
Financing Terms Available 
CashConventionalFHAVA Loan
Roads 
AsphaltPaved
Schools
School District
Unknown
Elementary School
Laurel Nokomis Elementary
Middle School
Laurel Nokomis Middle
High School
Venice Senior High
Listing courtesy of PREMIER SOTHEBY'S INTERNATIONAL REALTY (941) 402-6000


Listing information is provided by Participants of the Stellar MLS. IDX information is provided exclusively for personal, non-commercial use, and may not be used for any purpose other than to identify prospective properties consumers may be interested in purchasing. Information is deemed reliable but not guaranteed. Properties displayed may be listed or sold by various participants in the MLS Copyright 2026, Stellar MLS.
Last checked: 2026-10-29 03:58 AM EDT

Neighborhood & Commute
Source: Walkscore
Disclosure: Community information and market data powered by Constellation Data Labs. Information is deemed reliable but not guaranteed.
Save
Ask
Tour
Hide
Share