
2135 SE CARLSTROM FIELD ROADARCADIA, FL 34266
Mortgage Calculator
Monthly Payment (Est.)
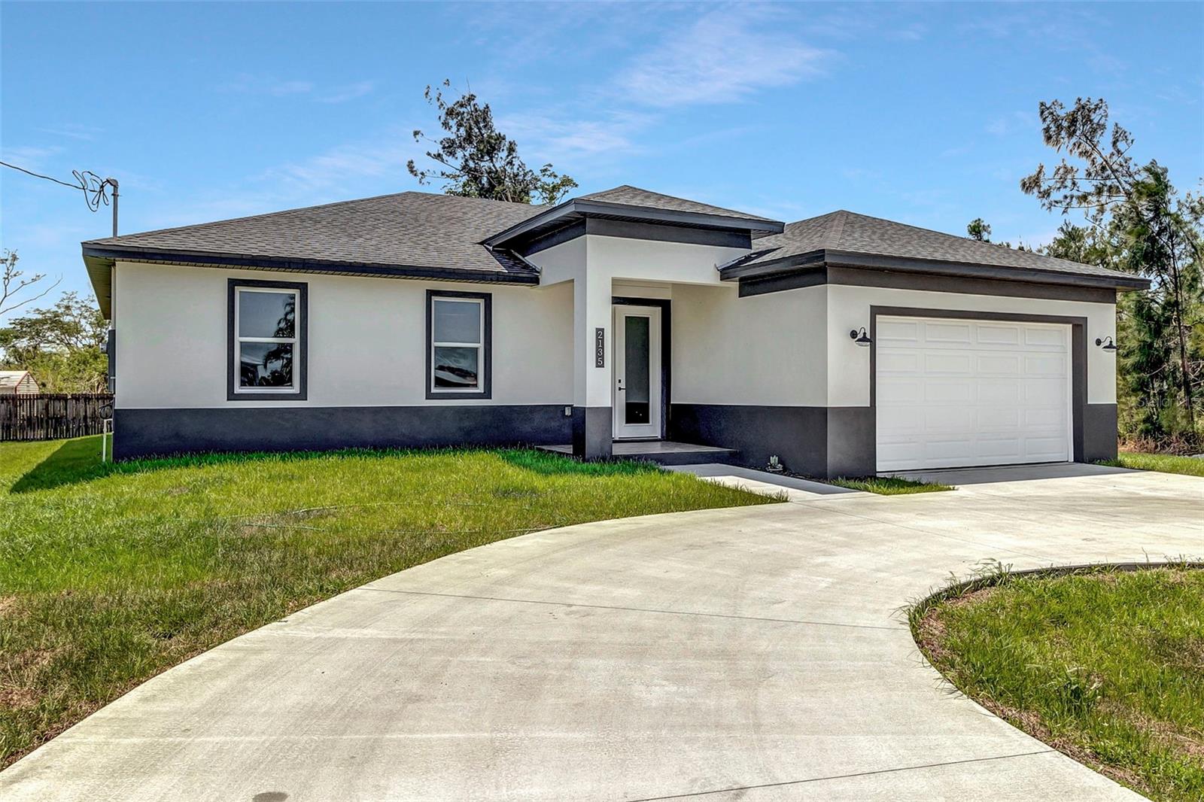
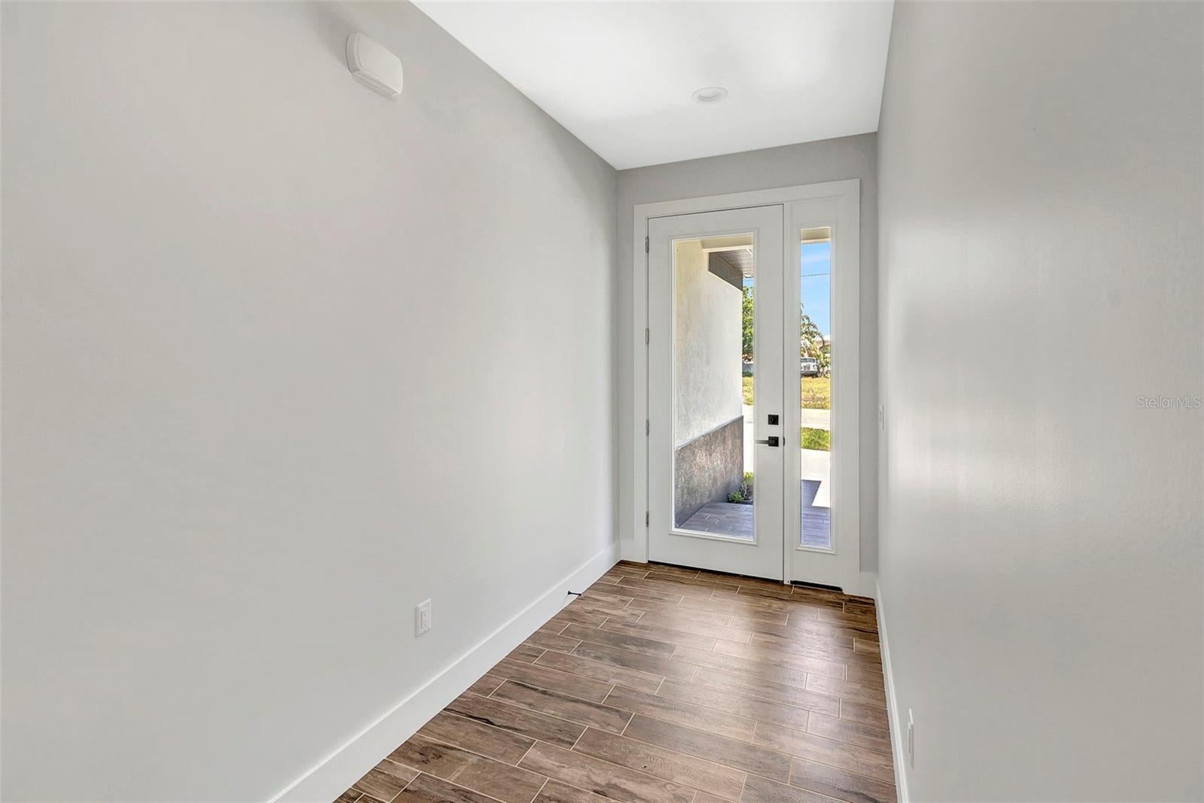
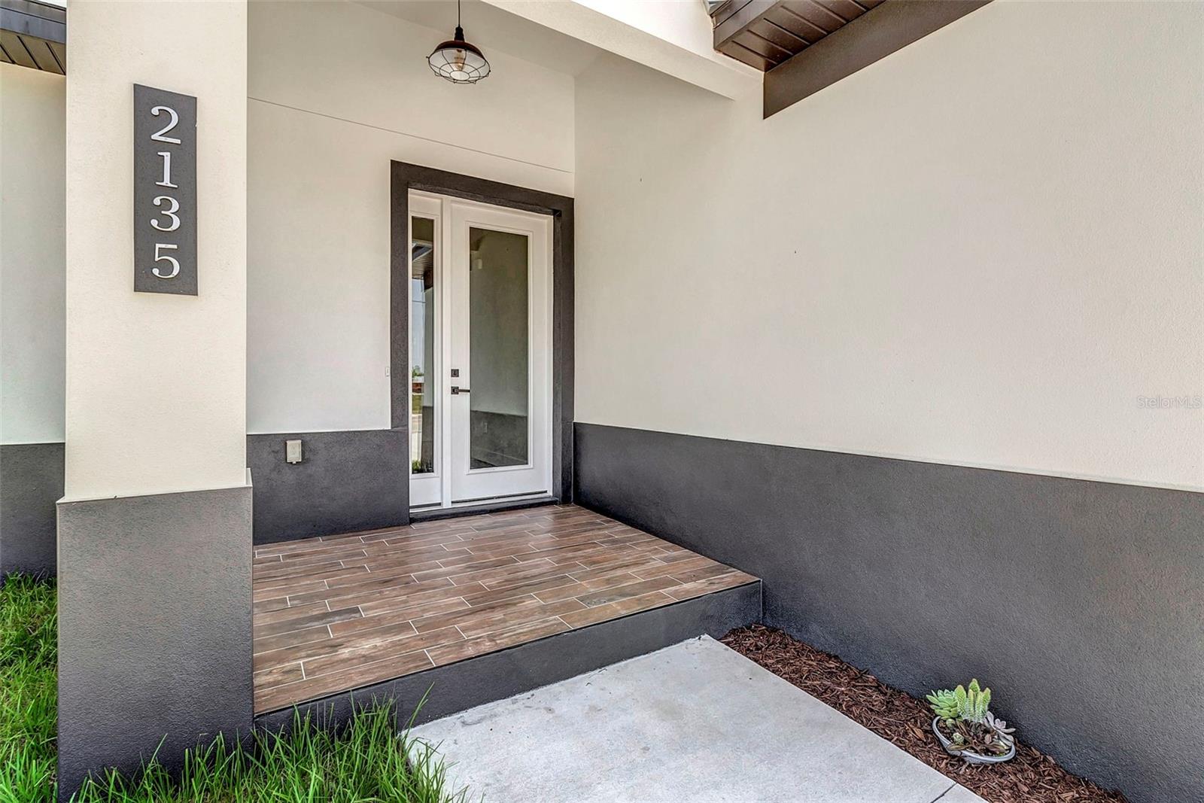
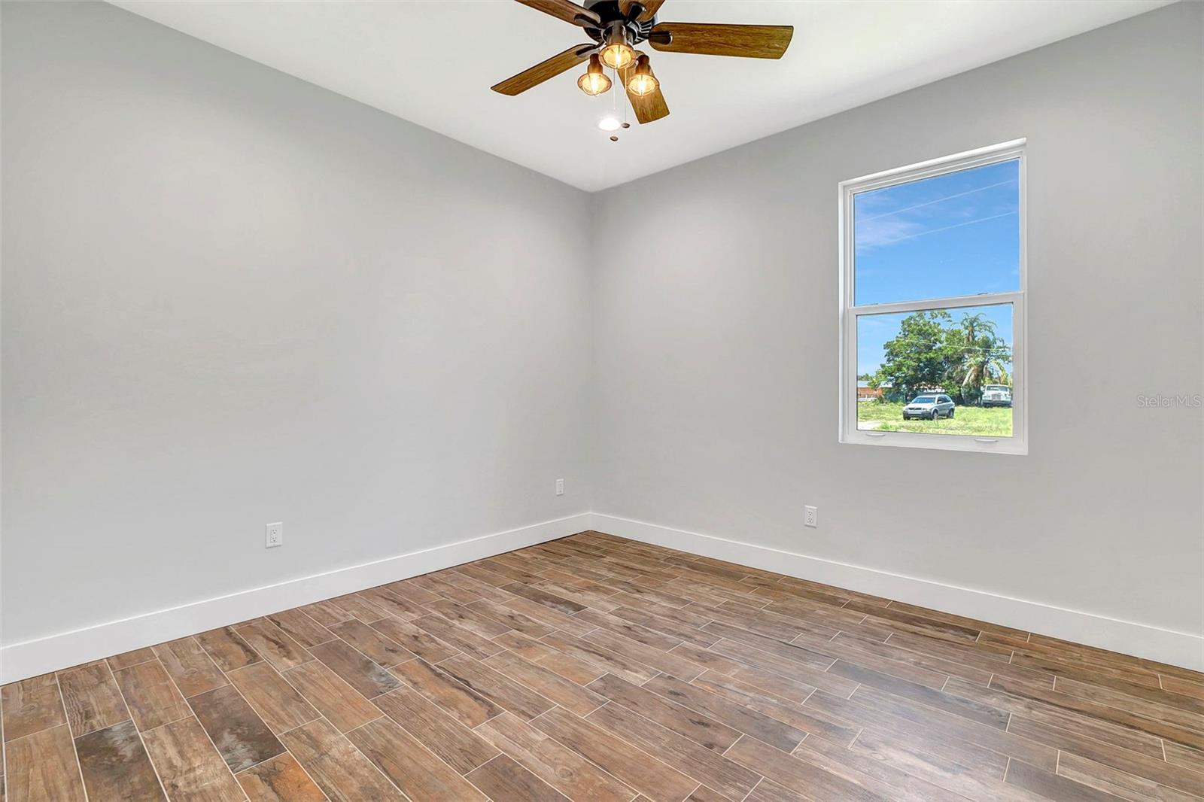
Enter an interest rate to see your estimated monthly payment.Welcome home to this well-kept 4-bedroom, 2-bath custom home in Arcadia! Built with quality and care, this home has been lovingly lived in and is ready for its next owner. A circular driveway welcomes you and leads right up to the 2-car garage. Step inside through a wide foyer that opens to a bright, open floor plan connecting the kitchen, living room, and dining room. Coffered ceilings, high ceilings in the bedrooms, 8-ft doors, and hurricane-impact windows add both style and peace of mind. Wood-look tile flows throughout the entire home for an easy-care, cohesive look. The split floor plan offers privacy, with the primary suite on one side and three bedrooms and a full bath on the other. Every bedroom closet has a custom closet system. Thoughtful touches carry throughout the home, including farm-style sinks in the kitchen and both bathrooms and attractive light fixtures. The kitchen is the heart of the home, featuring a large island with a farm-style sink and seating for bar stools, quartz countertops, white custom cabinets with soft-close drawers, and two pantries. Stainless steel appliances include the refrigerator, range, dishwasher, and microwave. Just off the kitchen, the inside laundry room offers a closet and upper cabinets, and leads to the spacious 2-car garage with an epoxy-flake floor and a convenient side door. Solid construction, smart design, and room to make it your own. Schedule your showing today!
| 7 days ago | Listing updated with changes from the MLS | |
| a week ago | Listing first seen on site |

Listing information is provided by Participants of the Stellar MLS. IDX information is provided exclusively for personal, non-commercial use, and may not be used for any purpose other than to identify prospective properties consumers may be interested in purchasing. Information is deemed reliable but not guaranteed. Properties displayed may be listed or sold by various participants in the MLS Copyright 2026, Stellar MLS.
Last checked: 2026-10-29 03:58 AM EDT
Did you know? You can invite friends and family to your search. They can join your search, rate and discuss listings with you.