Search

Save
Ask
Tour
Hide
Share
$574,900
2 Days On Site

1438 CLARET COURT
FORT MYERS, FL 33919

For Sale|Single Family Residence|Active
4
Beds
2
Total Baths
2
Full Baths
1,898
SqFt
$303
/SqFt
1980
Built
Subdivision:
WHISKEY CREEK CLUB ESTATES
County:
Lee
Call Now: (954) 354-6630
Is this the listing for you? We can help make it yours.
(954) 354-6630
1438 CLARET COURT1438 CLARET COURT1438 CLARET COURT1438 CLARET COURT
Save
Ask
Tour
Hide
Share

Mortgage Calculator

Monthly Payment (Est.)

$2,623
Calculator powered by Showcase IDX, a Constellation1 Company. Copyright ©2026 Information is deemed reliable but not guaranteed.

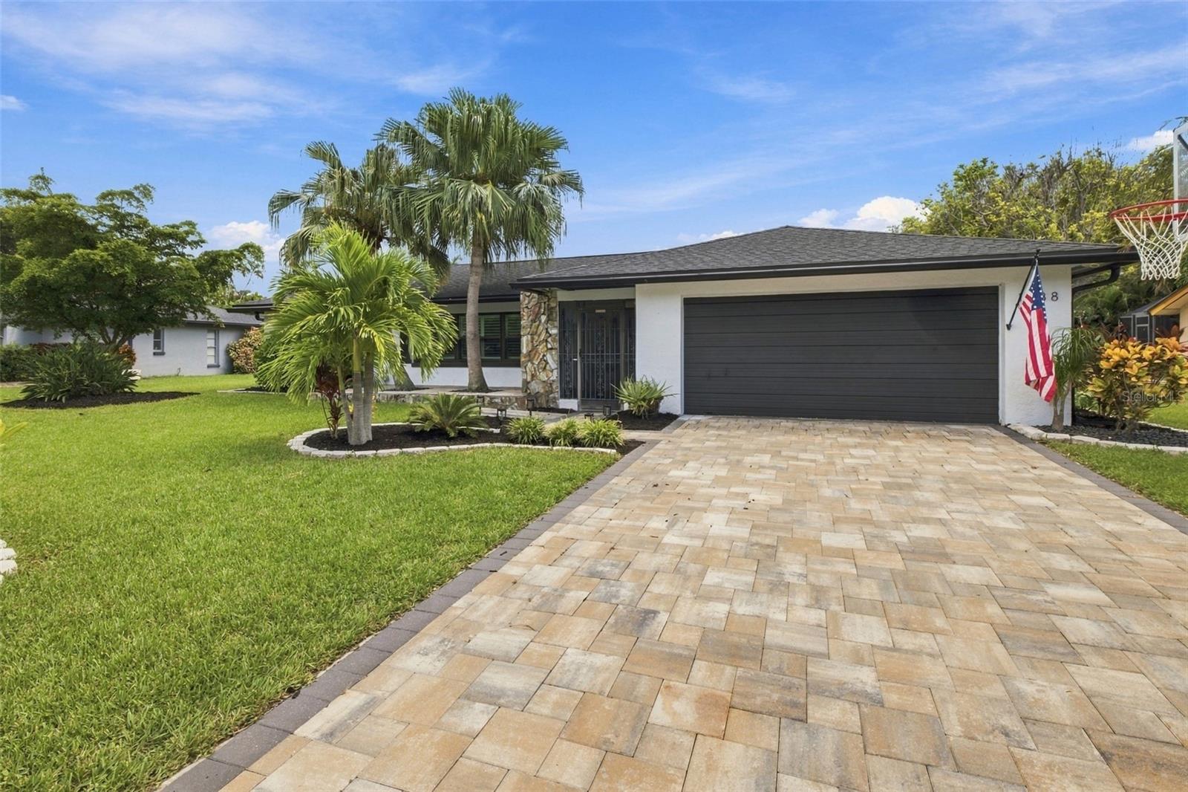
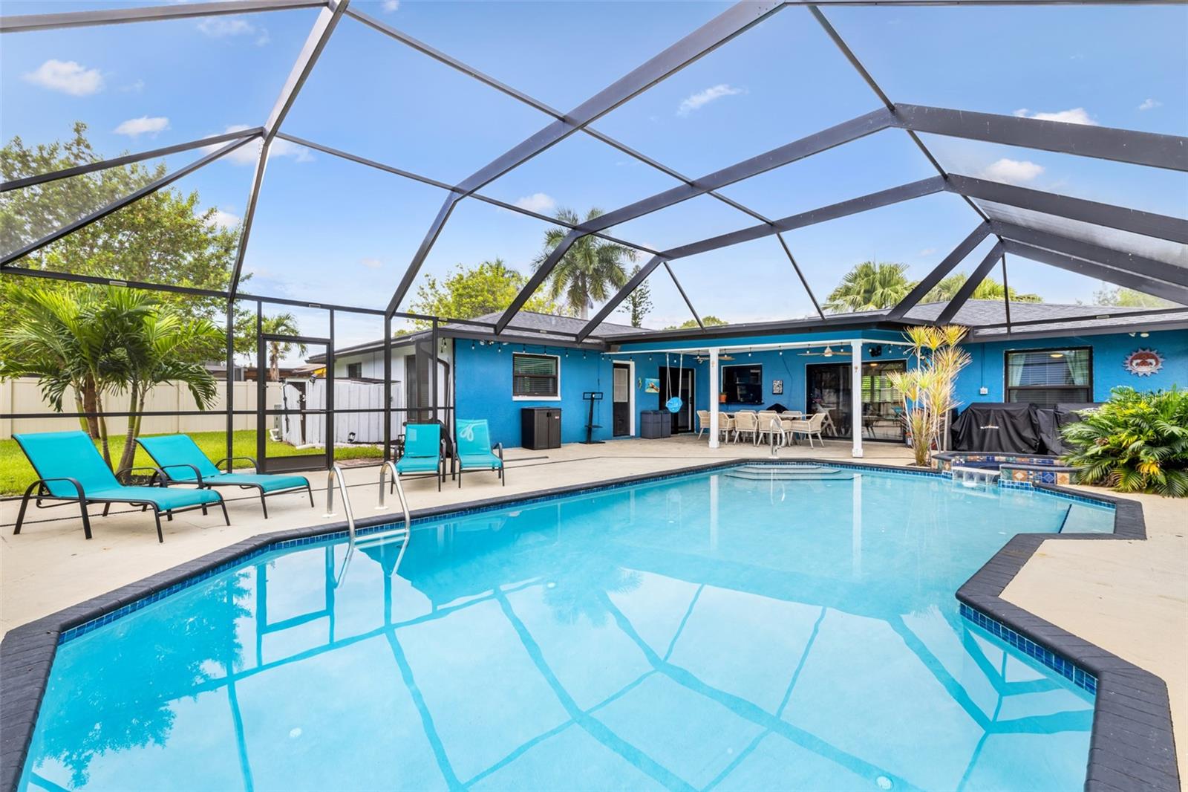
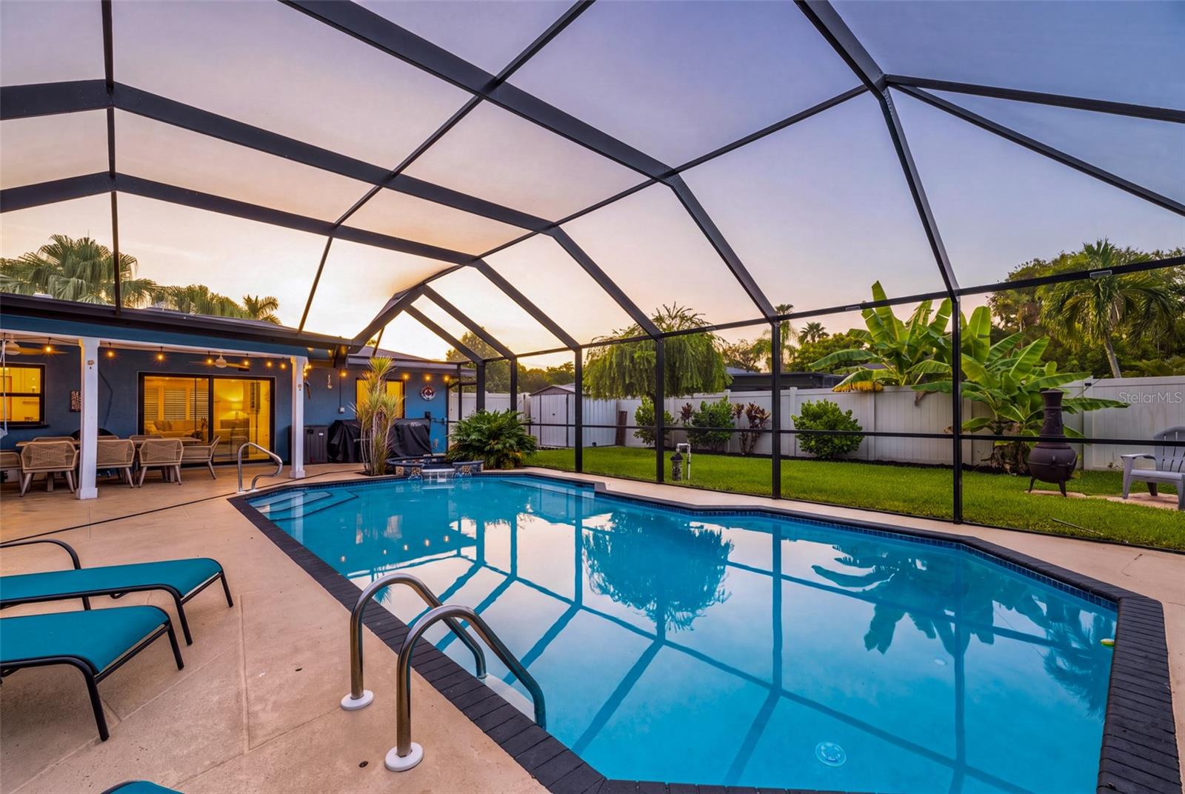
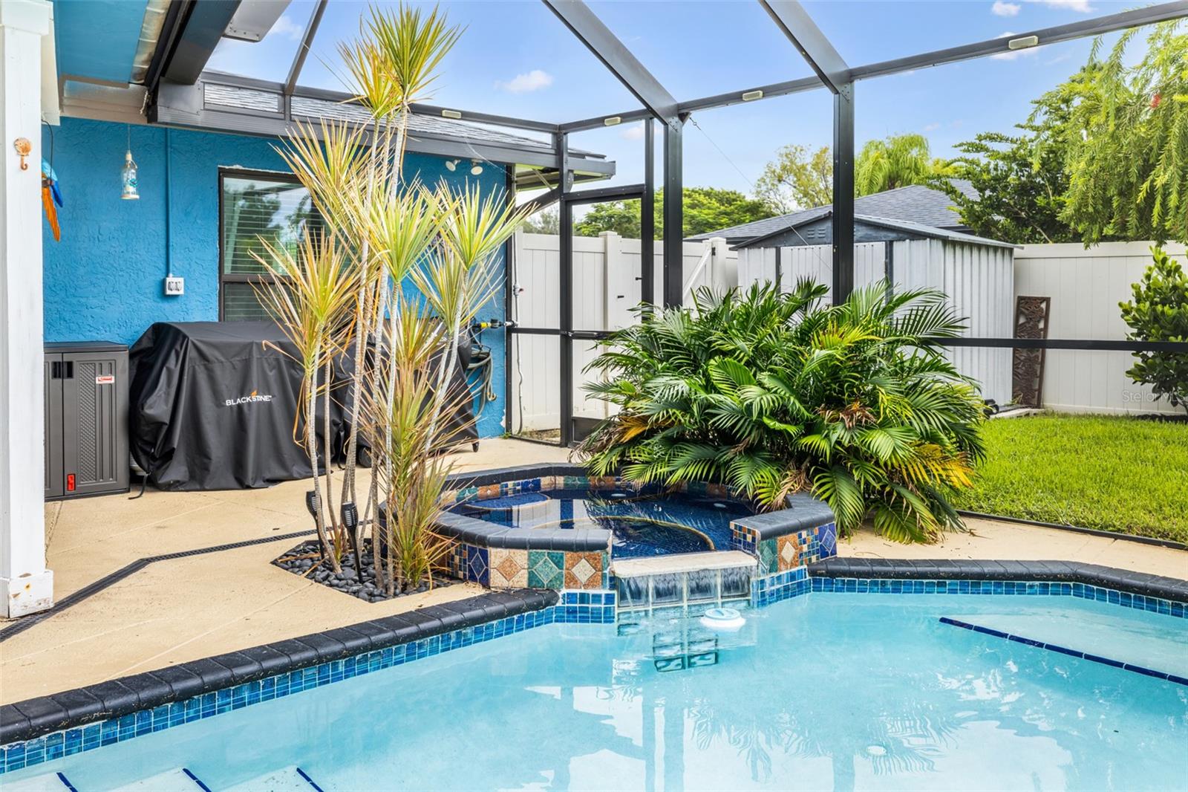
Stunning 4-bedroom, 2-bath pool home in Whiskey Creek, one of Southwest Florida's most desirable communities. This nearly 1,900-square-foot residence has been thoughtfully updated throughout, highlighted by a beautifully remodeled family room with an electric fireplace, shiplap accent wall, new luxury vinyl plank flooring, and plantation shutters. The home continues to a spacious kitchen overlooking the pool, a generous living room, a dedicated laundry room, three large guest bedrooms, and an expansive primary suite. Outside, a well-maintained pool cage and oversized covered lanai create the perfect setting to enjoy the Florida weather year-round, overlooking a newly landscaped backyard with a new paver patio and privacy fence. Major improvements are already done: a new roof with spray foam insulation (2023), new A/C (2023), all-new impact windows, and a reverse osmosis system. The property is also located outside of a designated flood zone, so flood insurance is not required. Homes of this caliber in Whiskey Creek rarely stay on the market long. Schedule your showing today.

Save
Ask
Tour
Hide
Share
Listing Snapshot
Price 
$574,900
Days On Site 
2 Days
Bedrooms 
4
Inside Area (SqFt) 
1,898 sqft
Total Baths 
2
Full Baths 
2
Partial Baths 
N/A
Lot Size 
0.26 Acres
Year Built 
1980
MLS® Number 
A4705823
Status 
Active
Property Tax 
$5,708.23
HOA/Condo/Coop Fees 
N/A
Sq Ft Source 
Public Records
Friends & Family
Recent Activity
yesterdayListing updated with changes from the MLS®
3 days agoListing first seen on site
General Features
Acres 
0.26
Attached Garage 
Yes
Direction Faces 
Northwest
Foundation 
Block
Garage 
Yes
Garage Spaces 
2
Levels 
One
Number Of Stories 
1
Parking 
DrivewayGarage Door OpenerAttached
Pets 
Yes
Property Sub Type 
Single Family Residence
Sewer 
Public Sewer
SqFt Total 
2402
Style 
Ranch
Utilities 
Cable AvailableCable ConnectedElectricity AvailableElectricity ConnectedSewer AvailableSewer ConnectedWater AvailableWater Connected
Water Source 
Public
Zoning 
RS-1
Interior Features
Appliances 
DishwasherDisposalDryerMicrowaveOtherRefrigeratorWasher
Cooling 
Central Air
Fireplace 
Yes
Fireplace Features 
Electric
Flooring 
LaminateTileVinylWood
Furnished 
Negotiable
Heating 
CentralElectric
Interior 
Other
Laundry Features 
Inside
Spa 
Yes
Window Features 
Storm Window(s)
Kitchen 
Level - First
Living Room 
Level - First
Master Bedroom 
Level - First
Save
Ask
Tour
Hide
Share
Exterior Features
Construction Details 
Stucco
Exterior 
OtherStorage
Fencing 
Fenced
Lot Features 
LandscapedPaved
Other Structures 
Shed(s)
Patio And Porch 
CoveredRear Porch
Pool Features 
HeatedIn GroundPrivate
Private Pool 
Yes
Roof 
Shingle
Spa 
Yes
Spa Features 
HeatedIn Ground
Windows/Doors 
Storm Window(s)
Community Features
Community Features 
Golf
MLS Area 
33919 - Fort Myers
Township 
45
Financing Terms Available 
CashConventionalFHA
Roads 
Paved
Listing courtesy of RE/MAX GULF COAST LIVING (239) 229-6333


Listing information is provided by Participants of the Stellar MLS. IDX information is provided exclusively for personal, non-commercial use, and may not be used for any purpose other than to identify prospective properties consumers may be interested in purchasing. Information is deemed reliable but not guaranteed. Properties displayed may be listed or sold by various participants in the MLS Copyright 2026, Stellar MLS.
Last checked: 2026-09-14 02:58 AM EDT

Neighborhood & Commute
Source: Walkscore
Disclosure: Community information and market data powered by Constellation Data Labs. Information is deemed reliable but not guaranteed.
Save
Ask
Tour
Hide
Share