Search

Save
Ask
Tour
Hide
Share
$224,900
3 Days On Site

4138 CENTRAL SARASOTA PARKWAY 1521
SARASOTA, FL 34238

For Sale|Condominium|Active
2
Beds
2
Total Baths
2
Full Baths
1,209
SqFt
$186
/SqFt
1998
Built
Subdivision:
BELLA VILLINO IV
County:
Sarasota
Call Now: (954) 354-6630
Is this the listing for you? We can help make it yours.
(954) 354-6630
4138 CENTRAL SARASOTA PARKWAY 15214138 CENTRAL SARASOTA PARKWAY 15214138 CENTRAL SARASOTA PARKWAY 15214138 CENTRAL SARASOTA PARKWAY 1521
Save
Ask
Tour
Hide
Share

Mortgage Calculator

Monthly Payment (Est.)

$1,026
Calculator powered by Showcase IDX, a Constellation1 Company. Copyright ©2026 Information is deemed reliable but not guaranteed.

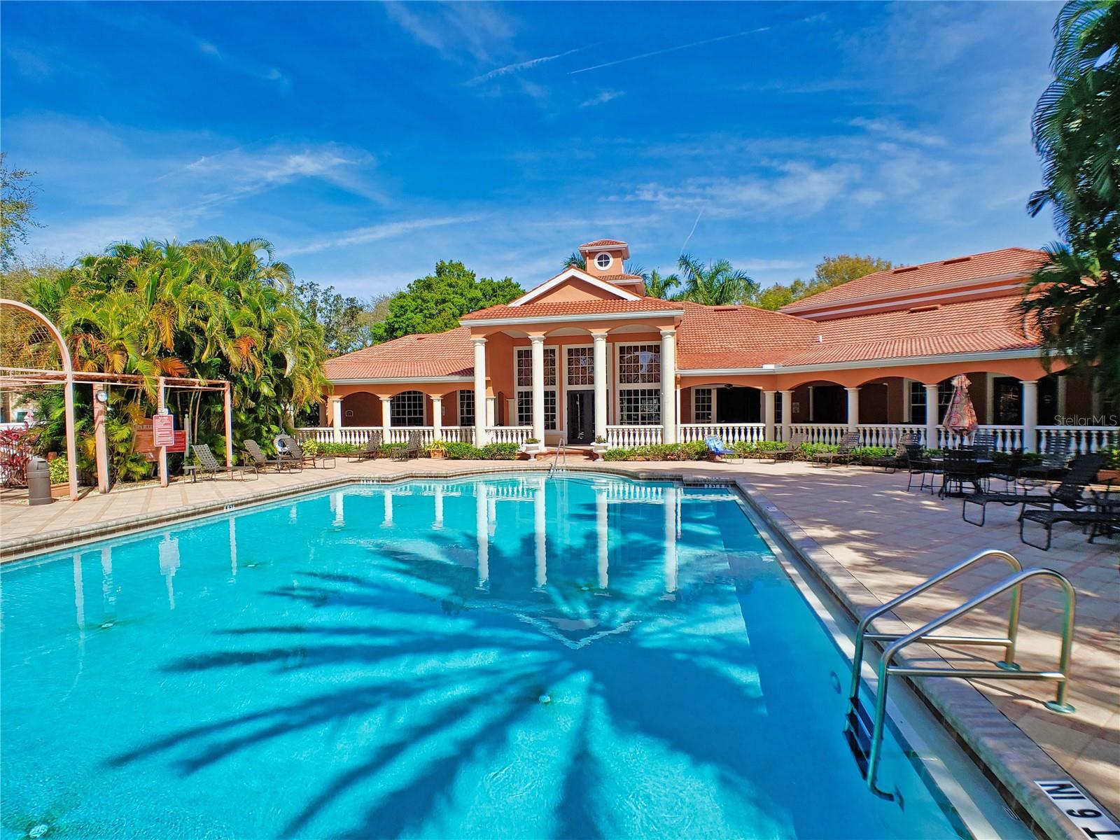
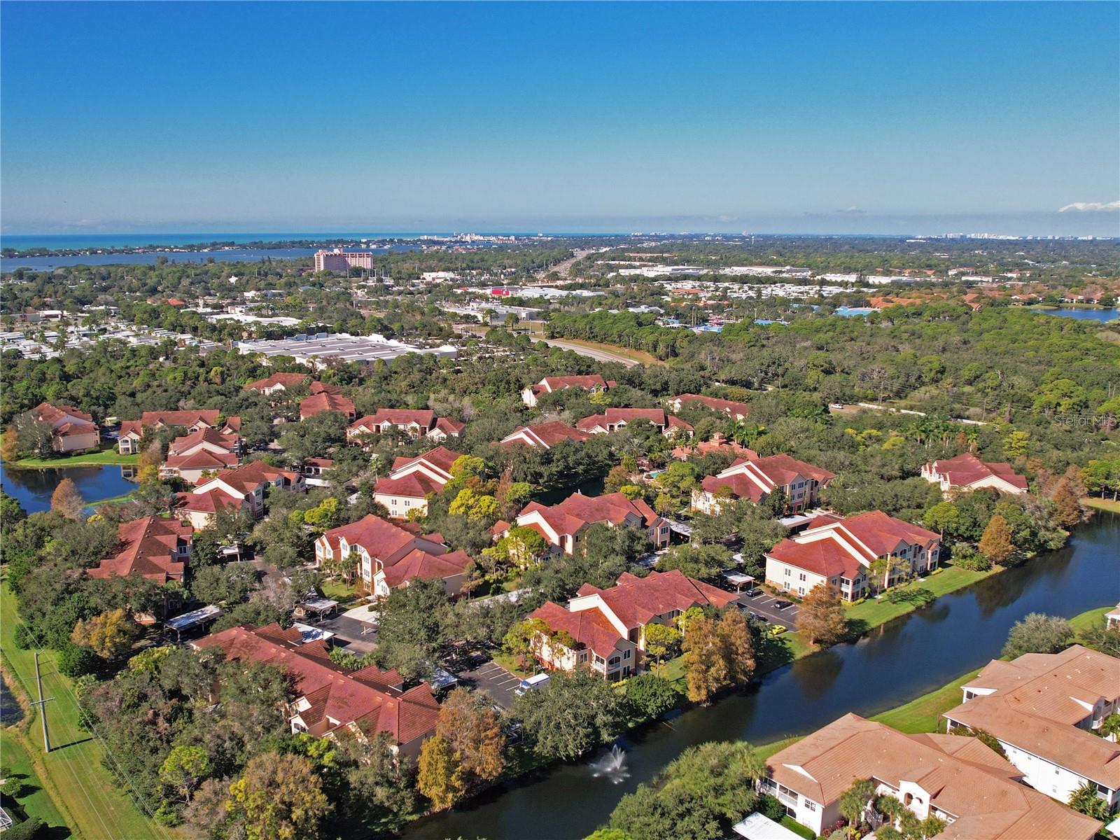
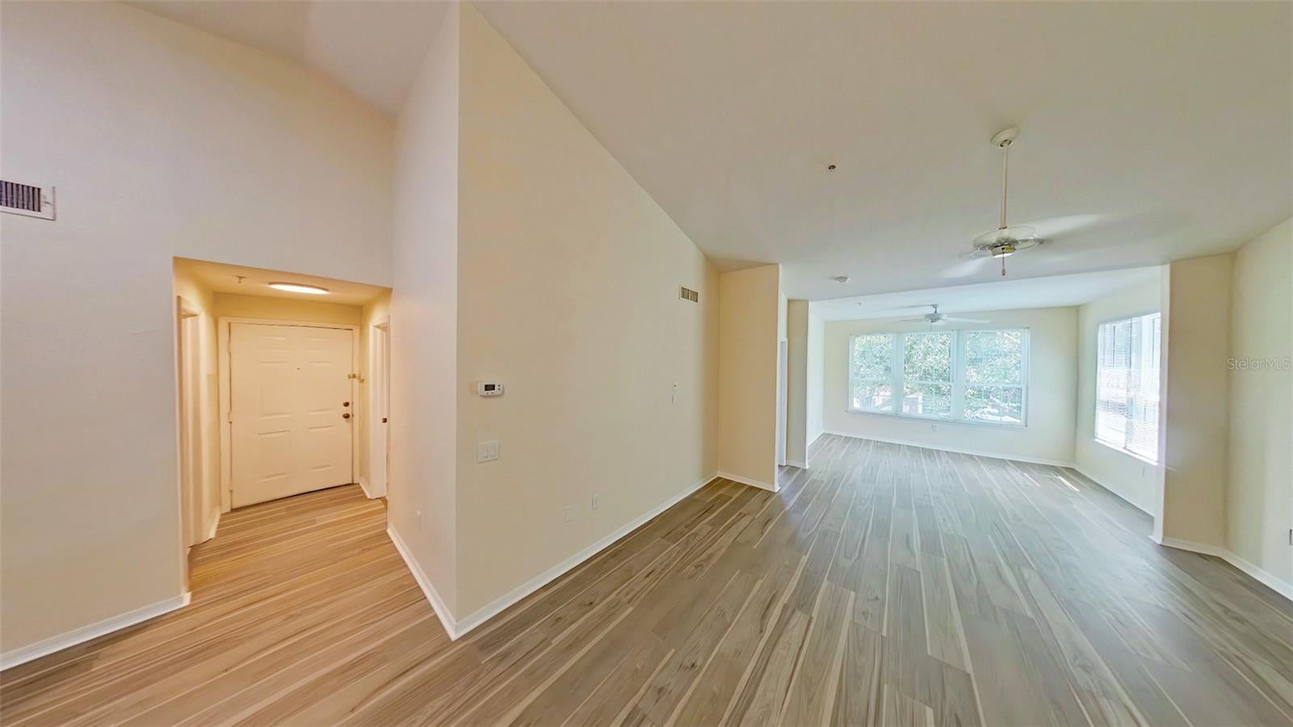
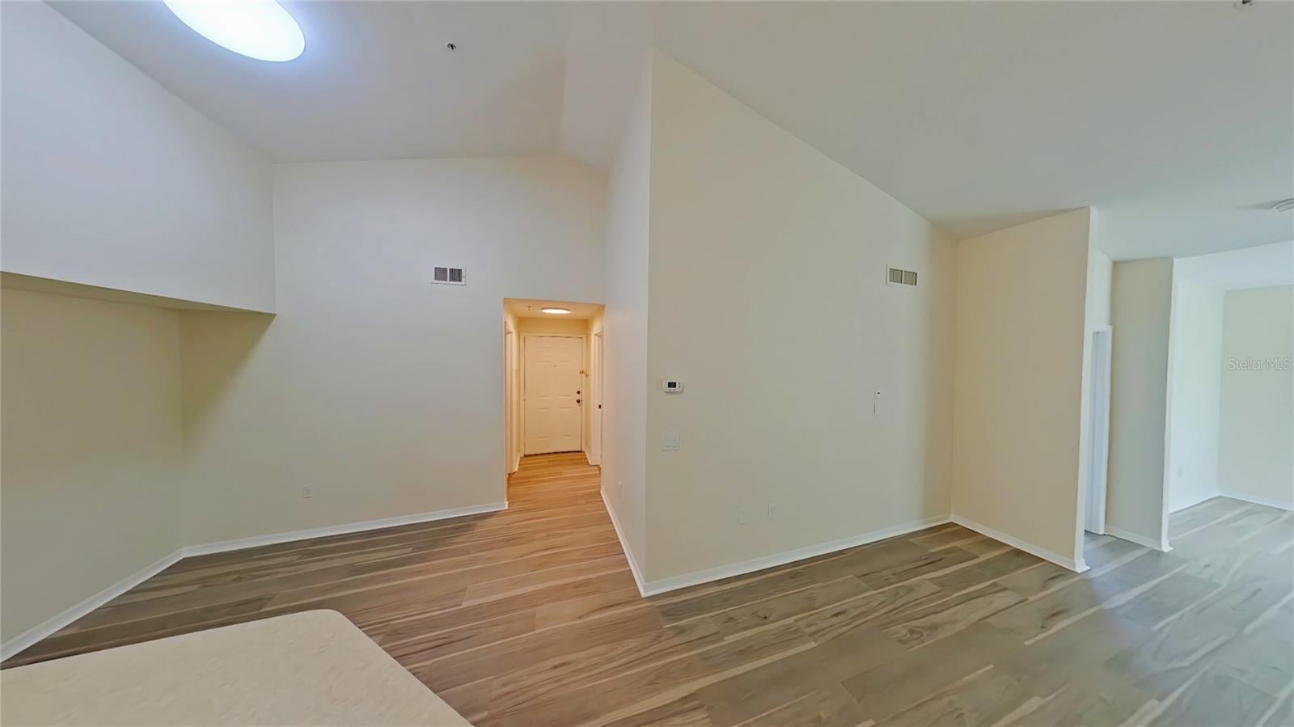
GREAT PRICE FOR A SARASOTA, COASTAL LOCATION CLOSE TO THE TOP-RATED U.S. BEACH ON SIESTA KEY. This premium, large split-suite floor plan is a 2-bedroom, 2-bath condominium home and is a rarely available, corner unit on the 2nd floor with a vaulted ceiling. It has luxury vinyl plank floors in the living areas and tile in the kitchen and baths, laundry room, and foyer. There is no unit to the left, to the right, or below (garages below). It comes with a covered, lighted carport in front of the building, with open parking for guests. It features an open floor plan so the kitchen’s big breakfast bar is central to the living and dining areas. The unit has its own laundry room, with a full-size washer and dryer. The split-suite floor plan has 2 bedrooms opposite the central living area, each with large windows, an "en suite" bathroom, and a walk-in closet. The building’s exterior has been renovated with impact-resistant thermal windows and a new roof. The condo is in the quiet, gated community named “Bella Villino Condominiums,” which is located in the award-winning, master-planned development of “Palmer Ranch” in Sarasota. The community boasts superb amenities not available at comparable properties in this price range and features an elegant clubhouse with a resort-style heated pool and spa, a large fitness center with state-of-the-art equipment including cardio machines, indoor racquetball and basketball, a billiards room, and a business center. The community has a tennis court, pickleball courts, a car detail area, and gas grills with picnic areas. Pet stations are located around the property, along with an on-site property manager and maintenance staff. It is close to world-class beaches, marinas, the popular Legacy Trail (bicycle, jog, or walk), shopping centers with a Costco, Target, Publix, Walgreens, CVS, various banks, restaurants, golf courses, art centers, museums, and so much more. Tenant-occupied until 12/31/26; available to close before or after the tenant vacates.

Save
Ask
Tour
Hide
Share
Listing Snapshot
Price 
$224,900
Days On Site 
3 Days
Bedrooms 
2
Inside Area (SqFt) 
1,209 sqft
Total Baths 
2
Full Baths 
2
Partial Baths 
N/A
Lot Size 
0.69 Acres
Year Built 
1998
MLS® Number 
A4705769
Status 
Active
Property Tax 
$2,835
HOA/Condo/Coop Fees 
$799 Monthly
Sq Ft Source 
Public Records
Friends & Family
Recent Activity
2 days agoListing updated with changes from the MLS®
3 days agoListing first seen on site
General Features
Acres 
0.69
Carport 
1
Direction Faces 
Northeast
Foundation 
Slab
Levels 
One
Number Of Stories 
2
Parking 
AssignedCoveredGuestOpen
Pets 
Cats OKDogs OKYes
Property Sub Type 
Condominium
Security 
Fire AlarmFire Sprinkler SystemGated CommunitySmoke Detector(s)
Sewer 
Public Sewer
SqFt Total 
1209
Style 
Mediterranean
Utilities 
Cable AvailableCable ConnectedElectricity ConnectedSewer ConnectedUnderground UtilitiesWater Connected
Water Source 
Public
Zoning 
RSF2
Interior Features
Appliances 
DishwasherDisposalDryerElectric Water HeaterExhaust FanFreezerIce MakerMicrowaveRangeRefrigeratorWasher
Cooling 
Central Air
Flooring 
Tile
Furnished 
Unfurnished
Heating 
CentralElectricHeat Pump
Interior 
Built-in FeaturesHigh CeilingsOpen FloorplanVaulted Ceiling(s)Walk-In Closet(s)
Laundry Features 
InsideLaundry Room
Spa 
Yes
Bathroom 1 
Dimensions - 11x11Level - First
Bathroom 2 
Dimensions - 11x9Level - First
Bedroom 2 
Dimensions - 13x11Level - FirstFeatures - Ceiling Fan(s)
Dining Room 
Dimensions - 12x11.66Level - First
Great Room 
Dimensions - 27.33x14Level - FirstFeatures - Ceiling Fan(s)
Kitchen 
Dimensions - 10.33x9Level - FirstFeatures - Breakfast Bar
Laundry 
Dimensions - 8x6Level - First
Master Bedroom 
Dimensions - 13x11Level - FirstFeatures - Ceiling Fan(s)
Save
Ask
Tour
Hide
Share
Exterior Features
Construction Details 
StuccoFrame
Exterior 
Outdoor GrillRain Gutters
Pool Features 
HeatedIn Ground
Roof 
Concrete
Spa 
Yes
Spa Features 
In Ground
Community Features
Association Amenities 
Basketball CourtClubhouseFitness CenterMaintenancePoolRacquetballRecreation FacilitiesSpa/Hot TubTennis Court(s)
Association Fee Frequency 
Monthly
Community Features 
GatedPoolSidewalksStreet Lights
MLS Area 
34238 - Sarasota/Sarasota Square
Township 
37S
Financing Terms Available 
CashConventional
Roads 
AsphaltPaved
Schools
School District
Unknown
Elementary School
Laurel Nokomis Elementary
Middle School
Laurel Nokomis Middle
High School
Venice Senior High
Listing courtesy of FLORIDA GULFSIDE PROPERTIES IN (941) 227-4147


Listing information is provided by Participants of the Stellar MLS. IDX information is provided exclusively for personal, non-commercial use, and may not be used for any purpose other than to identify prospective properties consumers may be interested in purchasing. Information is deemed reliable but not guaranteed. Properties displayed may be listed or sold by various participants in the MLS Copyright 2026, Stellar MLS.
Last checked: 2026-09-14 04:19 PM EDT

Neighborhood & Commute
Source: Walkscore
Disclosure: Community information and market data powered by Constellation Data Labs. Information is deemed reliable but not guaranteed.
Save
Ask
Tour
Hide
Share