Search

Save
Ask
Tour
Hide
Share
$1,250,000
10 Days On Site

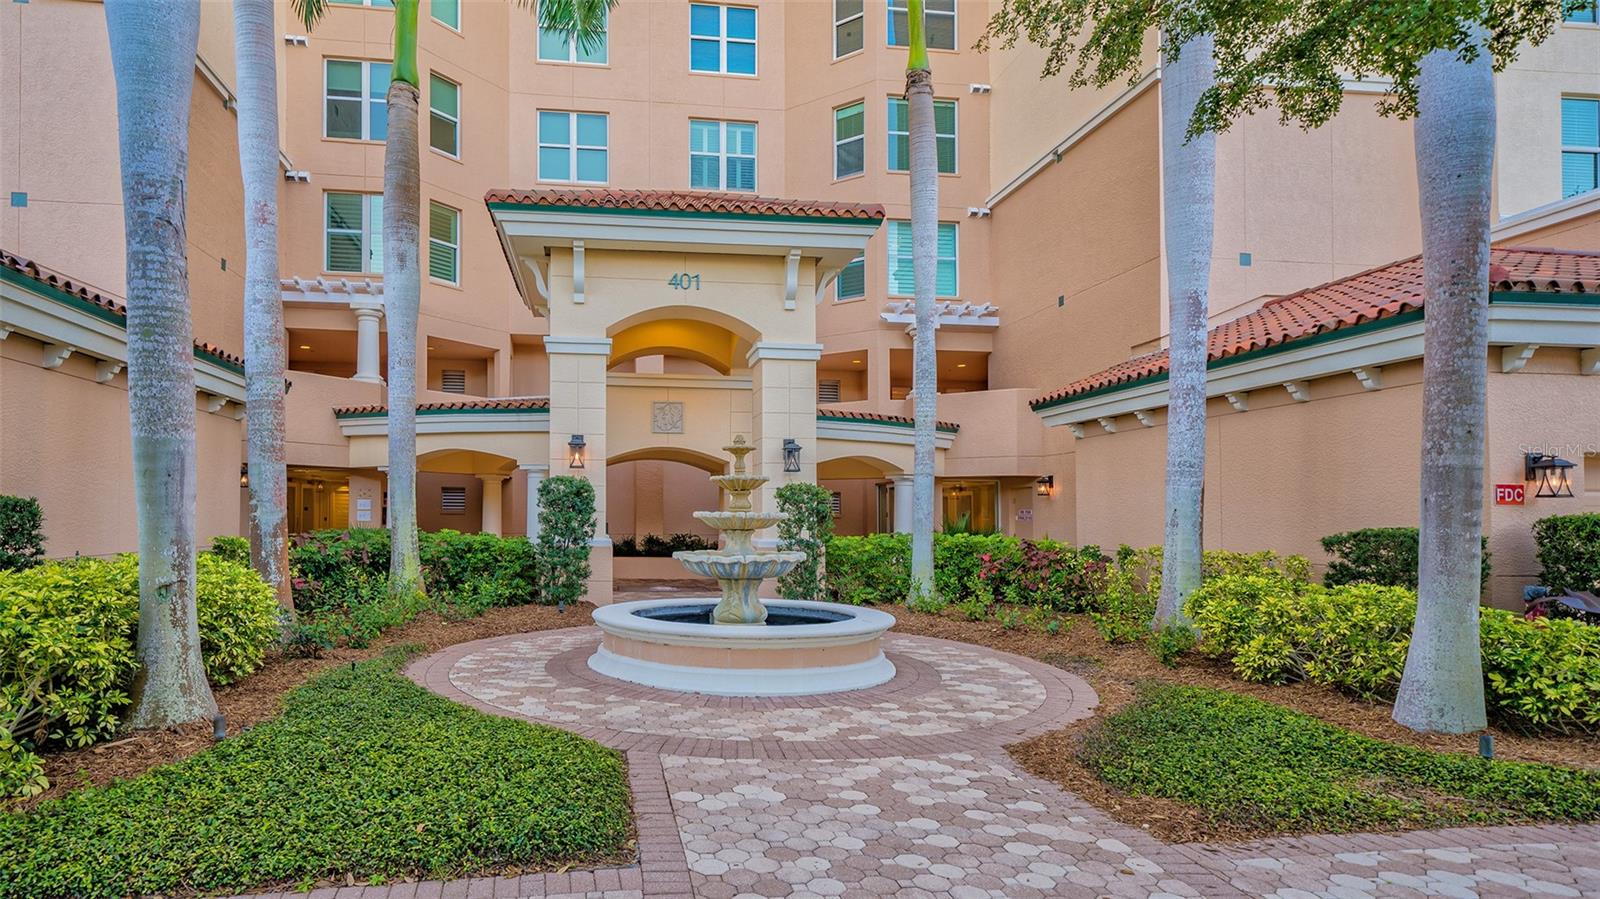
401 N POINT ROAD 903
OSPREY, FL 34229

Condominium|Pending
3
Beds
3
Total Baths
3
Full Baths
2,203
SqFt
$567
/SqFt
2003
Built
Subdivision:
MERIDIAN AT THE OAKS PRESERVE
County:
Sarasota
Call Now: (954) 354-6630
Is this the listing for you? We can help make it yours.
(954) 354-6630
401 N POINT ROAD 903
Save
Ask
Tour
Hide
Share

Mortgage Calculator

Monthly Payment (Est.)

$5,703
Calculator powered by Showcase IDX, a Constellation1 Company. Copyright ©2026 Information is deemed reliable but not guaranteed.

This 3 bedroom, 3 bath 9th floor penthouse with PRIVATE 2 CAR GARAGE in Meridian at The Oaks Preserve offers the perfect living space for those who seek luxury and comfort in a country club community. Meticulously maintained, this residence’s open, spacious floor plan features a beautiful kitchen with stainless steel appliances. The master bedroom has ceiling-to-floor windows to enjoy views of the intracoastal waterway and the Gulf of Mexico. The luxurious master bath has marble floors and a jacuzzi tub. Every room is light-filled and most offer lovely water views during the day, and SPECTACULAR SUNSETS as the day turns to dusk. Automatic hurricane shutters, a climate controlled storage room and a two-car garage with additional storage space are just a few of the features in this opulent condo. Spend a sunny Florida day at the Meridian residents-only pool with spa and fitness room, just steps from the building. Or take advantage of everything else The Oaks, Sarasota’s premier golf and country club, has to offer, 2 championship golf courses, 12 Har-Tru tennis courts (4 lighted), pickleball and croquet courts, a state-of-art WellFit center, incredible dining options and a celebrated social calendar. Club membership is required with homeownership. There is currently no waiting list for either Golf or Sports/Social membership.

Save
Ask
Tour
Hide
Share
Listing Snapshot
Price 
$1,250,000
Days On Site 
10 Days
Bedrooms 
3
Inside Area (SqFt) 
2,203 sqft
Total Baths 
3
Full Baths 
3
Partial Baths 
N/A
Lot Size 
N/A
Year Built 
2003
MLS® Number 
A4705080
Status 
Pending
Property Tax 
$10,271.75
HOA/Condo/Coop Fees 
$400 monthly
Sq Ft Source 
Public Records
Friends & Family
Recent Activity
a week agoListing updated with changes from the MLS®
2 weeks agoListing first seen on site
General Features
Direction Faces 
East
Foundation 
Slab
Garage 
Yes
Garage Spaces 
2
Levels 
One
Number Of Stories 
10
Parking 
CoveredGarage Door OpenerGarage Faces RearGarage Faces SideGuestUnderground
Pets 
Yes
Property Sub Type 
Condominium
Security 
Gated CommunitySecured Garage/ParkingSmoke Detector(s)
Sewer 
Public Sewer
SqFt Total 
2423
Style 
Mediterranean
Utilities 
Cable AvailableCable ConnectedElectricity Connected
Water Source 
Public
Zoning 
PUD
Interior Features
Appliances 
DishwasherDisposalDryerElectric Water HeaterExhaust FanMicrowave
Cooling 
Central Air
Flooring 
CarpetCeramic TileWood
Furnished 
Unfurnished
Heating 
Central
Interior 
ElevatorBuilt-in FeaturesCathedral Ceiling(s)Crown MoldingDry BarHigh CeilingsOpen FloorplanStone CountersVaulted Ceiling(s)Walk-In Closet(s)
Laundry Features 
Inside
Window Features 
Window CoveringsBlindsWindow Treatments
Bedroom 2 
Dimensions - 11x12.6Level - FirstFeatures - Double Vanity
Bedroom 3 
Dimensions - 13.4x14Level - First
Dining Room 
Dimensions - 16x10.8Level - First
Great Room 
Dimensions - 21.8x24.4Level - First
Kitchen 
Dimensions - 13x13Level - FirstFeatures - Breakfast Bar
Master Bathroom 
Dimensions - 14.4x10.4Level - First
Master Bedroom 
Dimensions - 12.8x16.8Level - First
Save
Ask
Tour
Hide
Share
Exterior Features
Construction Details 
BlockStucco
Exterior 
Outdoor GrillStorageTennis Court(s)
Lot Features 
Cul-De-SacWaterfront
Other Structures 
StorageTennis Court(s)
Patio And Porch 
CoveredDeckPatioPorchScreened
Pool Features 
In GroundTile
Roof 
MembraneTile
View 
Water
Waterfront 
Yes
Waterfront Features 
Ocean Front
Waterview 
Water
Windows/Doors 
Window CoveringsBlindsWindow Treatments
Community Features
Association Amenities 
Elevator(s)Fitness CenterGatedMaintenanceSecurityStorageTennis Court(s)
Association Fee 
$1200.0
Association Fee Frequency 
Quarterly
Community Features 
GatedFitness CenterGolfPoolTennis Court(s)Street Lights
MLS Area 
34229 - Osprey
Township 
37
Financing Terms Available 
CashConventional
Roads 
Paved
Schools
School District
Unknown
Elementary School
Gulf Gate Elementary
Middle School
Brookside Middle
High School
Riverview High
Listing courtesy of COLDWELL BANKER REALTY (941) 400-3969


Listing information is provided by Participants of the Stellar MLS. IDX information is provided exclusively for personal, non-commercial use, and may not be used for any purpose other than to identify prospective properties consumers may be interested in purchasing. Information is deemed reliable but not guaranteed. Properties displayed may be listed or sold by various participants in the MLS Copyright 2026, Stellar MLS.
Last checked: 2026-09-14 04:14 PM EDT

Neighborhood & Commute
Source: Walkscore
Disclosure: Community information and market data powered by Constellation Data Labs. Information is deemed reliable but not guaranteed.
Save
Ask
Tour
Hide
Share