Search

Save
Ask
Tour
Hide
Share
$489,000
11 Days On Site

3916 MOSSY LIMB COURT
PALMETTO, FL 34221

For Sale|Single Family Residence|Active
4
Beds
2
Total Baths
2
Full Baths
2,034
SqFt
$240
/SqFt
2020
Built
Subdivision:
WILLOW WALK NORTH
County:
Manatee
Call Now: (954) 354-6630
Is this the listing for you? We can help make it yours.
(954) 354-6630
3916 MOSSY LIMB COURT3916 MOSSY LIMB COURT3916 MOSSY LIMB COURT3916 MOSSY LIMB COURT
Save
Ask
Tour
Hide
Share

Mortgage Calculator

Monthly Payment (Est.)

$2,231
Calculator powered by Showcase IDX, a Constellation1 Company. Copyright ©2026 Information is deemed reliable but not guaranteed.

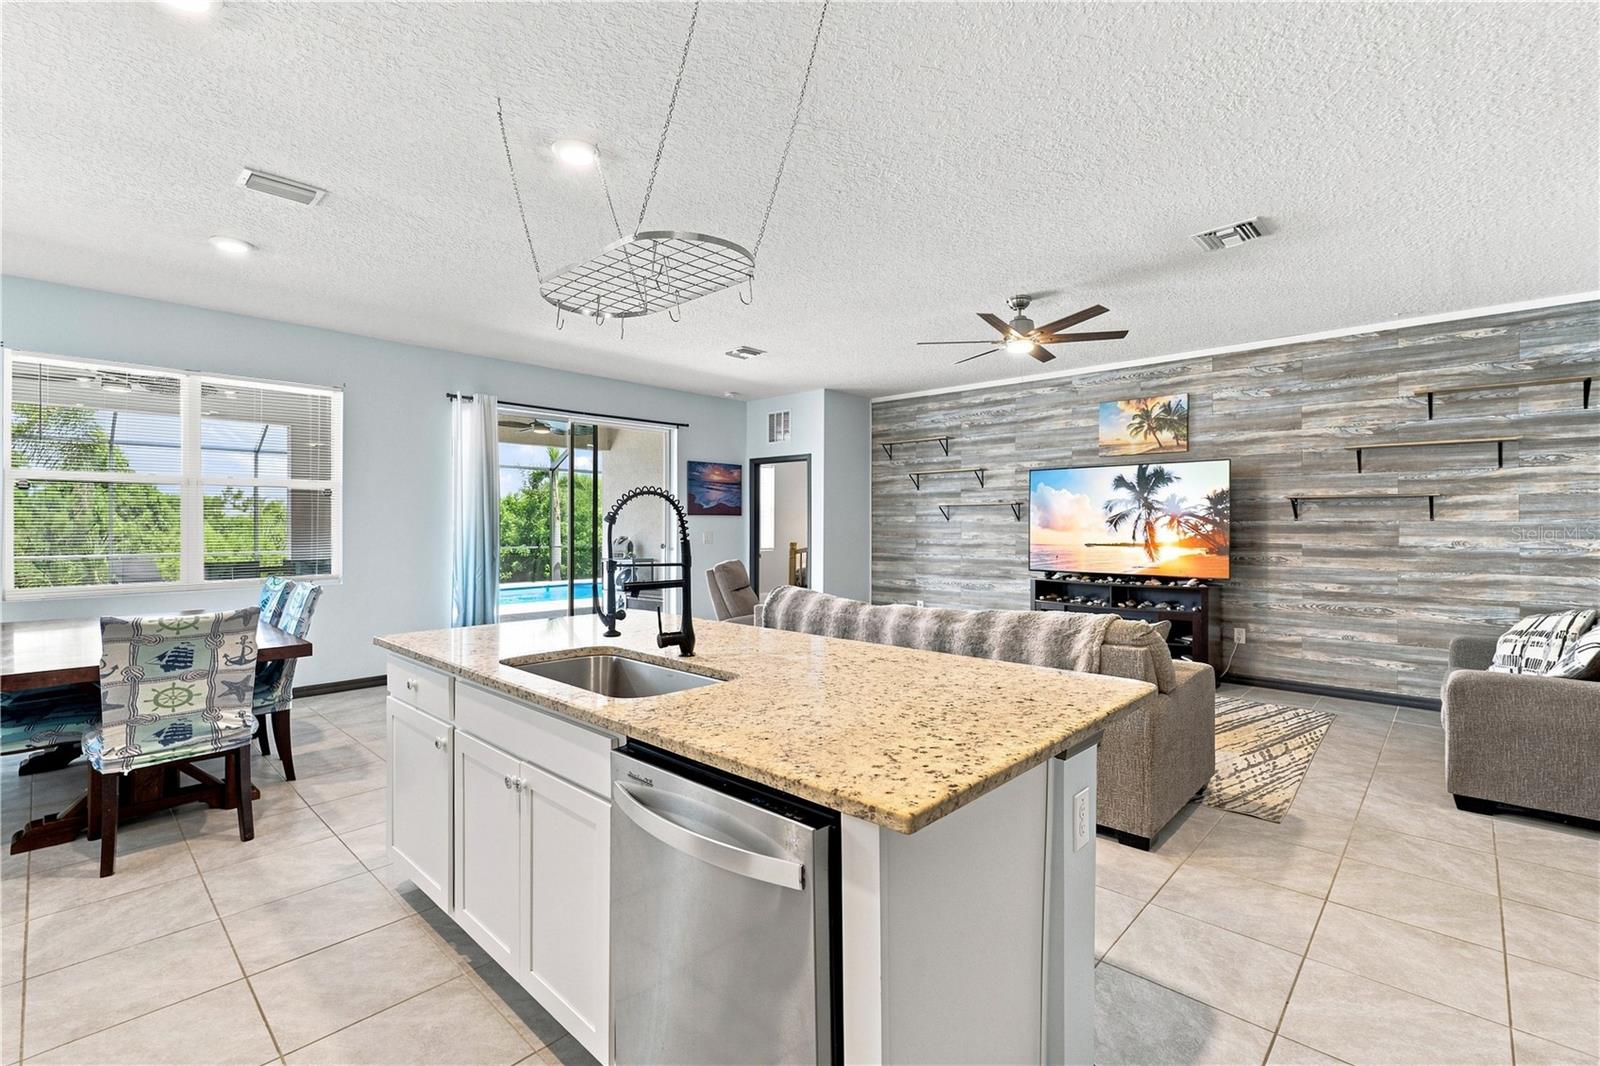
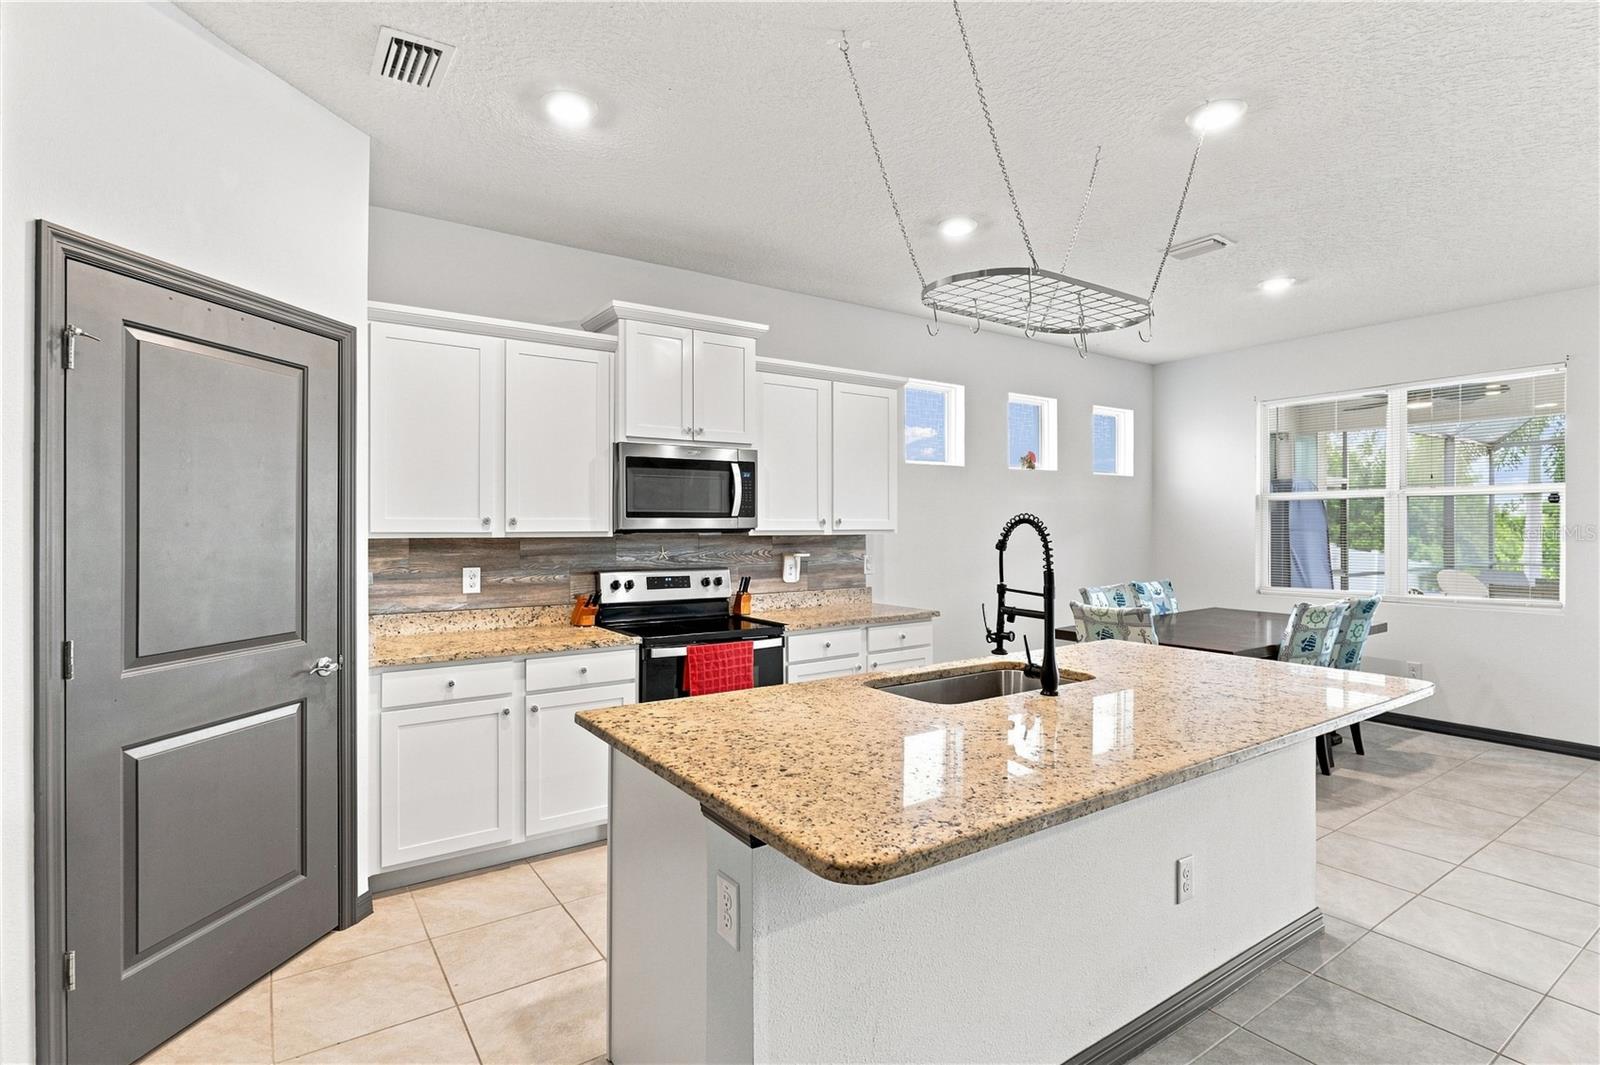
Welcome home to this beautifully maintained property located in a desirable GATED COMMUNITY, perfectly positioned on a PRIVATE PRESERVE LOT WITH NO REAR NEIGHBORS. Enjoy peaceful preserve views and true Florida living from the spacious SCREENED-IN LANAI, featuring your OWN HEATED SALTWATER POOL AND SPA, the perfect space for relaxing, entertaining, and enjoying the outdoors year-round. Step inside to a bright and inviting interior featuring 9-FOOT CEILINGS THROUGHOUT and plenty of windows that fill the home with natural light. The thoughtfully designed split-bedroom floor plan places the primary bedroom and en-suite bathroom on the opposite side of the home from the additional bedrooms, providing extra privacy. Interior touches include a stylish backsplash, accent wall, ceiling fans, and built-in shelving in the laundry room. The WASHER, DRYER, AND ALL APPLIANCES ARE INCLUDED, making this home truly move-in ready. The upgrades continue with PAID-OFF SOLAR, a WHOLE-HOME WATER SOFTENER SYSTEM, permanent GOVEE EXTERIOR LIGHTING, THREE EXTERIOR SECURITY CAMERAS, FRONT AND REAR GUTTERS, A SCREENED FRONT ENTRYWAY, and an OVERHEAD STORAGE RACK IN THE GARAGE. Mature palm trees and established landscaping add to the home’s Florida curb appeal, while LAWN CARE IS INCLUDED in the HOA for added convenience. Residents of the community also enjoy access to amenities including a community pool and playground. The home is NOT located in a flood zone, adding even more peace of mind. Conveniently located just minutes from the Ellenton Premium Outlets, Bradenton, the Sunshine Skyway Bridge, and Florida’s world-class Gulf Coast beaches, you’ll have easy access to shopping, dining, recreation, and some of the area’s most popular destinations. With its private preserve setting, no rear neighbors, spacious screened lanai, heated saltwater pool and spa, paid-off solar, and extensive upgrades throughout, this home offers the perfect combination of privacy, comfort, convenience, and Florida living. Don’t miss out, schedule your private tour today!

Save
Ask
Tour
Hide
Share
Listing Snapshot
Price 
$489,000
Days On Site 
11 Days
Bedrooms 
4
Inside Area (SqFt) 
2,034 sqft
Total Baths 
2
Full Baths 
2
Partial Baths 
N/A
Lot Size 
0.18 Acres
Year Built 
2020
MLS® Number 
A4704891
Status 
Active
Property Tax 
$6,175
HOA/Condo/Coop Fees 
$168 monthly
Sq Ft Source 
Appraiser
Friends & Family
Recent Activity
23 hours agoListing updated with changes from the MLS®
yesterdayPrice changed to $489,000
2 weeks agoListing first seen on site
General Features
Acres 
0.18
Attached Garage 
Yes
Direction Faces 
Southeast
Energy Features 
Solar
Foundation 
Slab
Garage 
Yes
Garage Spaces 
2
Levels 
One
Parking 
Garage Door OpenerAttached
Pets 
Yes
Property Sub Type 
Single Family Residence
Security 
Gated CommunitySecurity System Owned
Sewer 
Public Sewer
SqFt Total 
2756
Utilities 
Electricity ConnectedWater Connected
Water Source 
Public
Zoning 
PD-R
Interior Features
Appliances 
DishwasherDisposalDryerMicrowaveRangeRefrigeratorWasherWater Softener
Cooling 
Central Air
Flooring 
CarpetCeramic Tile
Furnished 
Unfurnished
Heating 
Central
Interior 
High CeilingsOpen FloorplanWalk-In Closet(s)
Laundry Features 
Laundry Room
Window Features 
BlindsShutters
Balcony/Porch/Lanai 
Dimensions - 24x10Level - First
Bedroom 2 
Dimensions - 12x11Level - First
Bedroom 3 
Dimensions - 12x10Level - First
Bedroom 4 
Dimensions - 12x11Level - First
Dining Room 
Dimensions - 11x10Level - First
Great Room 
Dimensions - 13x20Level - First
Kitchen 
Dimensions - 12x14Level - First
Master Bedroom 
Dimensions - 15x17Level - First
Save
Ask
Tour
Hide
Share
Exterior Features
Construction Details 
BlockStucco
Exterior 
LightingRain Gutters
Patio And Porch 
CoveredScreened
Pool Features 
FiberglassHeatedIn GroundSalt WaterScreen EnclosurePrivate
Private Pool 
Yes
Roof 
Shingle
Spa Features 
HeatedIn Ground
Windows/Doors 
BlindsShutters
Community Features
Association Amenities 
PlaygroundPool
Association Fee 
$168.0
Association Fee Frequency 
Monthly
Community Features 
GatedPlaygroundPool
MLS Area 
34221 - Palmetto/Rubonia
Township 
34
Financing Terms Available 
CashConventionalFHAVA Loan
Roads 
Paved
Schools
School District
Unknown
Elementary School
James Tillman Elementary
Middle School
Buffalo Creek Middle
High School
Palmetto High
Listing courtesy of GERMINAL X REAL ESTATE AUTHORITY (941) 725-9625


Listing information is provided by Participants of the Stellar MLS. IDX information is provided exclusively for personal, non-commercial use, and may not be used for any purpose other than to identify prospective properties consumers may be interested in purchasing. Information is deemed reliable but not guaranteed. Properties displayed may be listed or sold by various participants in the MLS Copyright 2026, Stellar MLS.
Last checked: 2026-09-14 05:02 PM EDT

Neighborhood & Commute
Source: Walkscore
Disclosure: Community information and market data powered by Constellation Data Labs. Information is deemed reliable but not guaranteed.
Save
Ask
Tour
Hide
Share