Search

Save
Ask
Tour
Hide
Share
$566,000
9 Days On Site

6150 WESTPORT LANE
NAPLES, FL 34116

For Sale|Single Family Residence|Active
3
Beds
3
Total Baths
3
Full Baths
1,880
SqFt
$301
/SqFt
1979
Built
Subdivision:
GOLDEN GATE ESTATE UNIT 31
County:
Collier
Call Now: (954) 354-6630
Is this the listing for you? We can help make it yours.
(954) 354-6630
6150 WESTPORT LANE6150 WESTPORT LANE6150 WESTPORT LANE6150 WESTPORT LANE
Save
Ask
Tour
Hide
Share

Mortgage Calculator

Monthly Payment (Est.)

$2,582
Calculator powered by Showcase IDX, a Constellation1 Company. Copyright ©2026 Information is deemed reliable but not guaranteed.

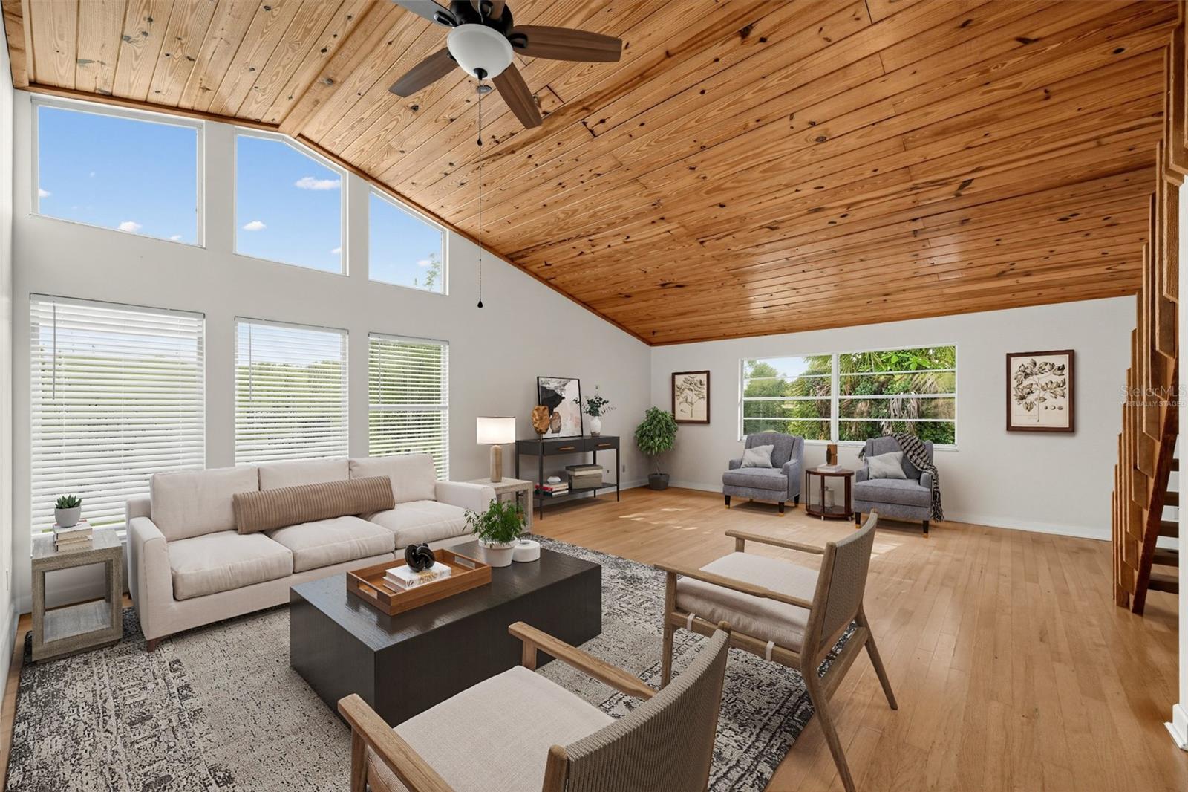
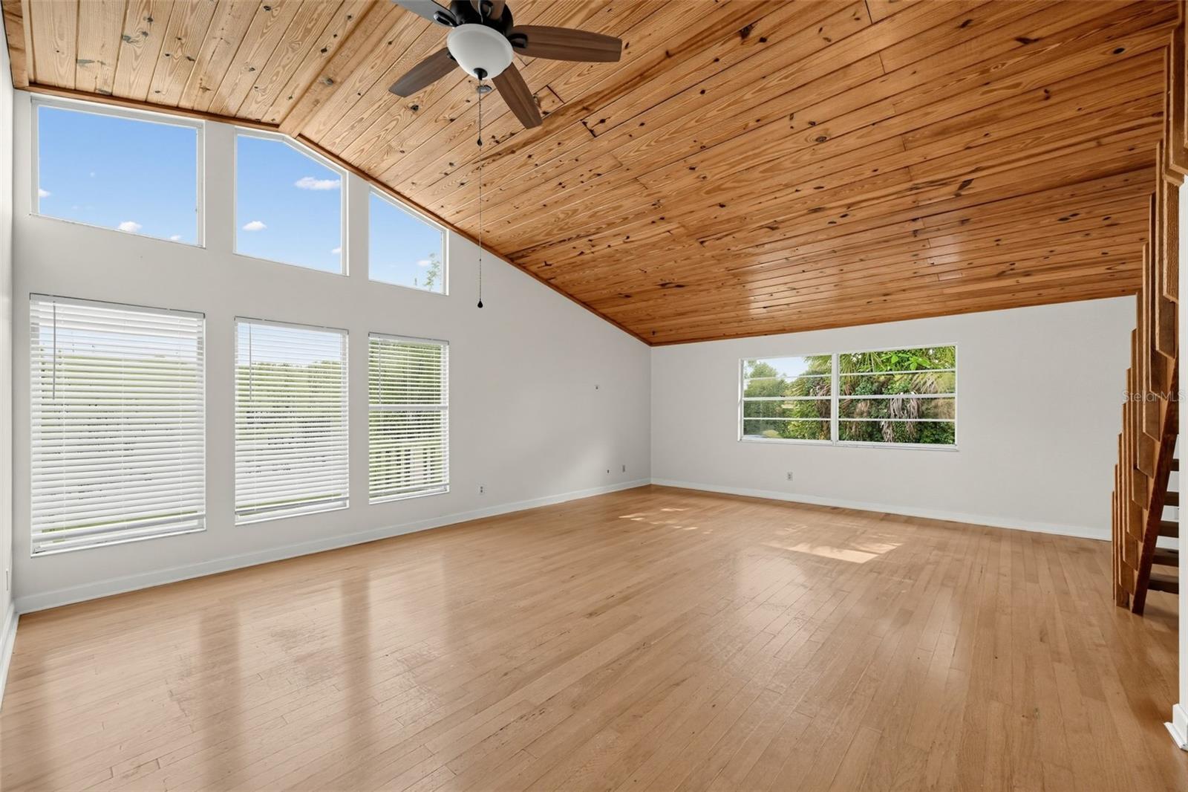
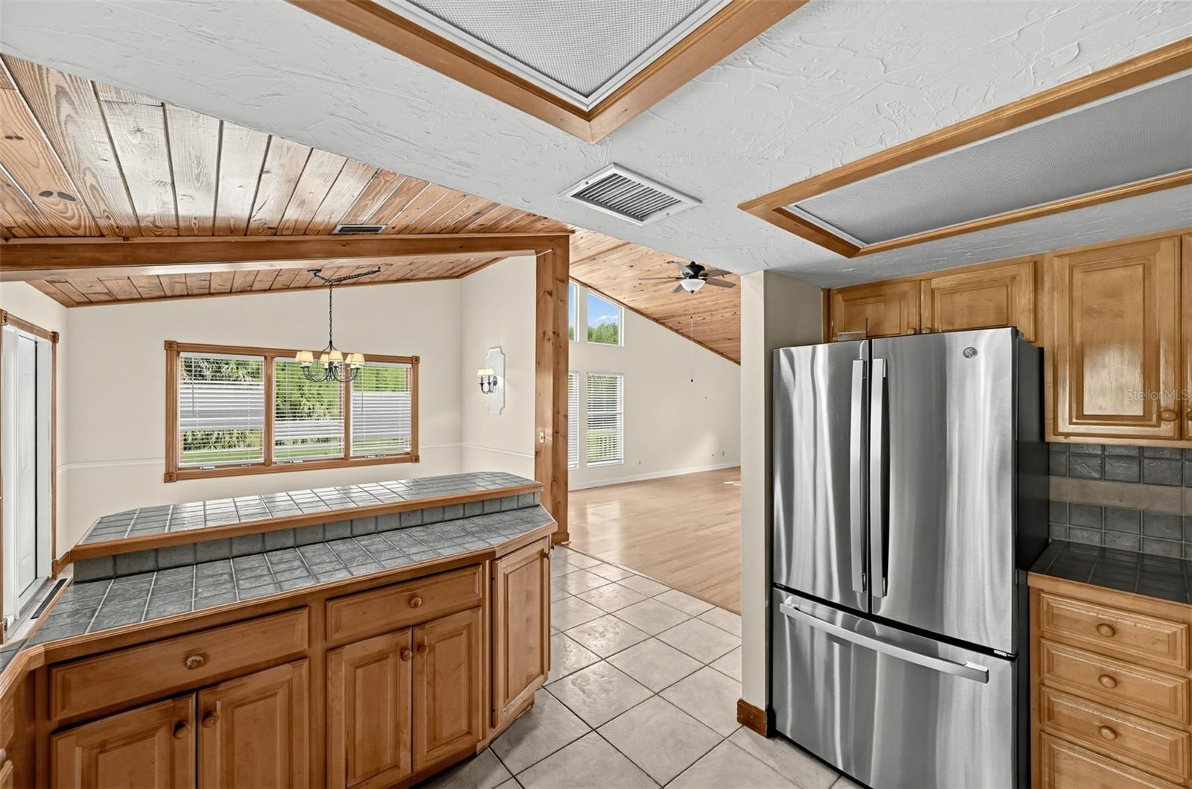
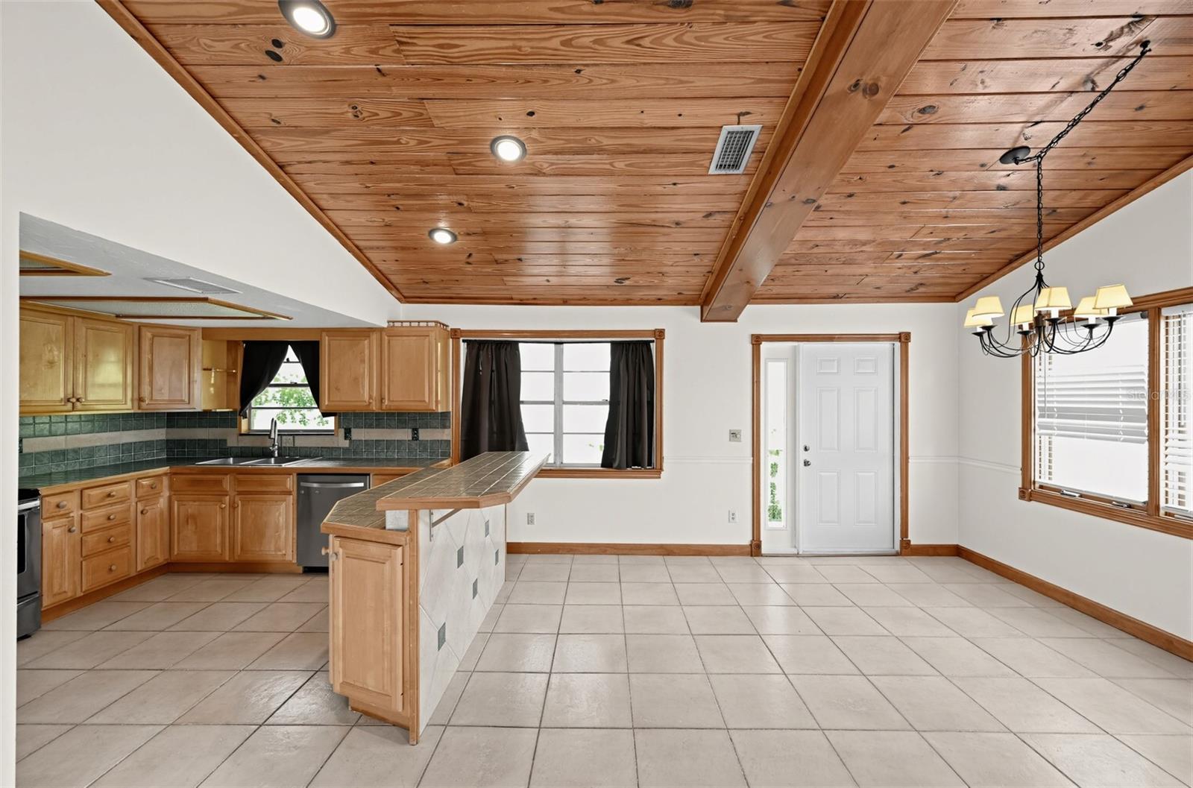
Virtually Staged. A unique Naples home in a tucked away, private locale with 1.14 acres and a distinctive character. Plenty of breathing room come together in one memorable property. This 3 bedroom, 3 bath home offers a sprawling, inviting floorplan that is highlighted by a dramatic tongue-and-groove pine vaulted ceiling that instantly sets the tone. Hardwood flooring adds warmth, while the remodeled kitchen features maple cabinetry, stainless steel appliances, tiled counters and backsplash for a clean, functional finish. Outside is where this property really opens up...an oversized homesite with room to garden, entertain, store your toys or simply enjoy the privacy and elbow room that can be tough to find in Naples. A paved driveway, covered parking and detached 14x14 workshop add even more versatility. Located in Golden Gate Estates with convenient access to shopping, dining, schools and area amenities, this is a property with personality, space and possibilities. Bring your vision and make Westport Lane your own!

Save
Ask
Tour
Hide
Share
Listing Snapshot
Price 
$566,000
Days On Site 
9 Days
Bedrooms 
3
Inside Area (SqFt) 
1,880 sqft
Total Baths 
3
Full Baths 
3
Partial Baths 
N/A
Lot Size 
1.14 Acres
Year Built 
1979
MLS® Number 
A4703462
Status 
Active
Property Tax 
$3,829
HOA/Condo/Coop Fees 
N/A
Sq Ft Source 
Public Records
Friends & Family
Recent Activity
3 days agoListing updated with changes from the MLS®
a week agoListing first seen on site
General Features
Acres 
1.14
Carport 
2
Direction Faces 
North
Foundation 
Concrete Perimeter
Levels 
Two
Number Of Stories 
2
Parking 
CoveredDriveway
Pets 
Yes
Property Sub Type 
Single Family Residence
Sewer 
Septic Tank
SqFt Total 
2660
Style 
Other
Utilities 
Electricity ConnectedWater Connected
Water Source 
PrivateWell
Zoning 
E
Interior Features
Appliances 
CooktopDishwasherDisposalDryerMicrowaveRangeRefrigeratorWasher
Cooling 
Central Air
Flooring 
CarpetMarbleTileWood
Furnished 
Unfurnished
Heating 
Central
Interior 
Built-in FeaturesVaulted Ceiling(s)
Laundry Features 
Electric Dryer HookupInsideWasher Hookup
Balcony/Porch/Lanai 
Dimensions - 14x14Level - First
Bedroom 2 
Dimensions - 11x11Level - Second
Bedroom 3 
Dimensions - 12x11Level - Second
Den 
Dimensions - 13x11Level - Third
Dining Room 
Dimensions - 11x11Level - Second
Kitchen 
Dimensions - 11x11Level - Second
Laundry 
Dimensions - 9x5Level - First
Living Room 
Dimensions - 18x16Level - Second
Master Bedroom 
Dimensions - 13x12Level - First
Workshop 
Dimensions - 12x12Level - First
Save
Ask
Tour
Hide
Share
Exterior Features
Construction Details 
ConcreteVinyl SidingFrame
Exterior 
Storage
Lot Features 
WoodedPaved
Patio And Porch 
DeckPatio
Roof 
Shingle
View 
Trees/Woods
Waterview 
Trees/Woods
Community Features
MLS Area 
34116 - Naples
Township 
49
Horse Property 
None
Financing Terms Available 
CashConventionalFHAVA Loan
Roads 
Asphalt
Listing courtesy of RE/MAX PROFERE (763) 443-2333


Listing information is provided by Participants of the Stellar MLS. IDX information is provided exclusively for personal, non-commercial use, and may not be used for any purpose other than to identify prospective properties consumers may be interested in purchasing. Information is deemed reliable but not guaranteed. Properties displayed may be listed or sold by various participants in the MLS Copyright 2026, Stellar MLS.
Last checked: 2026-09-14 05:02 PM EDT

Neighborhood & Commute
Source: Walkscore
Disclosure: Community information and market data powered by Constellation Data Labs. Information is deemed reliable but not guaranteed.
Save
Ask
Tour
Hide
Share