Search

Save
Ask
Tour
Hide
Share
$419,900
1 Day On Site

4623 61ST DRIVE E
BRADENTON, FL 34203

For Sale|Single Family Residence|Active
4
Beds
3
Total Baths
3
Full Baths
2,290
SqFt
$183
/SqFt
2005
Built
Subdivision:
MANDALAY PH I
County:
Manatee
Call Now: (954) 354-6630
Is this the listing for you? We can help make it yours.
(954) 354-6630
4623 61ST DRIVE E4623 61ST DRIVE E4623 61ST DRIVE E4623 61ST DRIVE E
Save
Ask
Tour
Hide
Share

Mortgage Calculator

Monthly Payment (Est.)

$1,916
Calculator powered by Showcase IDX, a Constellation1 Company. Copyright ©2026 Information is deemed reliable but not guaranteed.

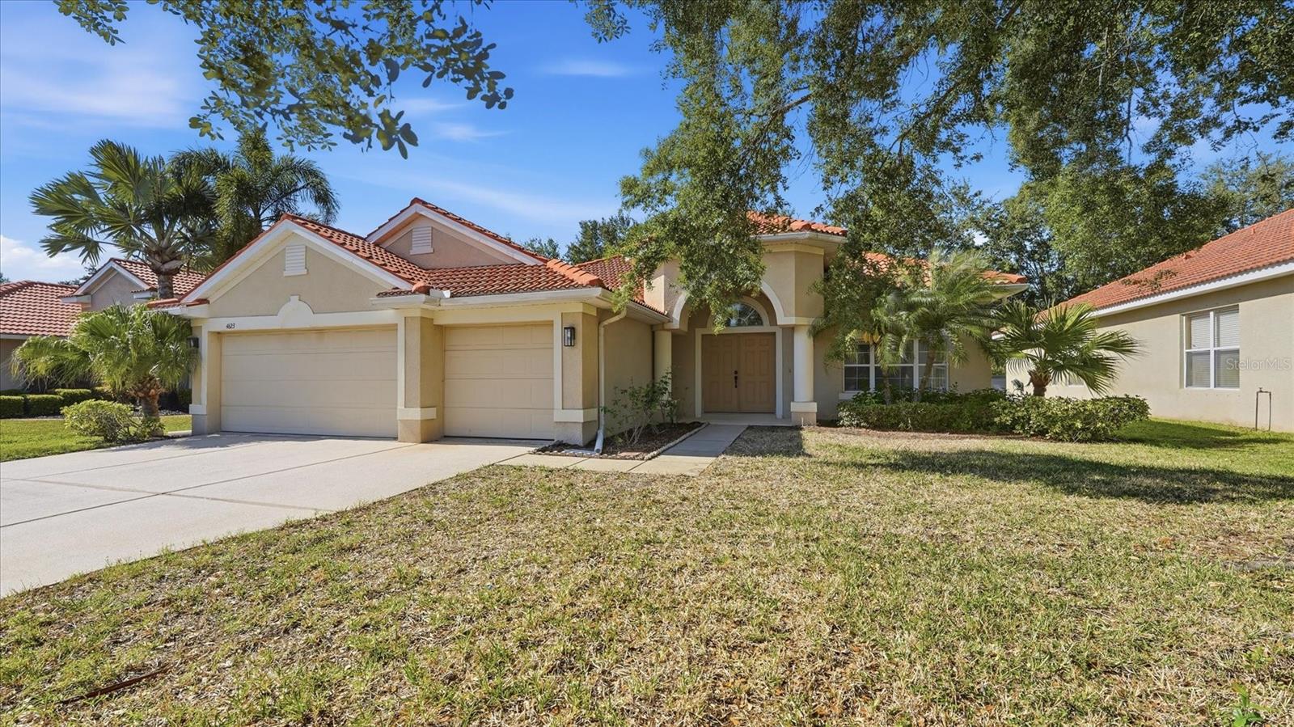
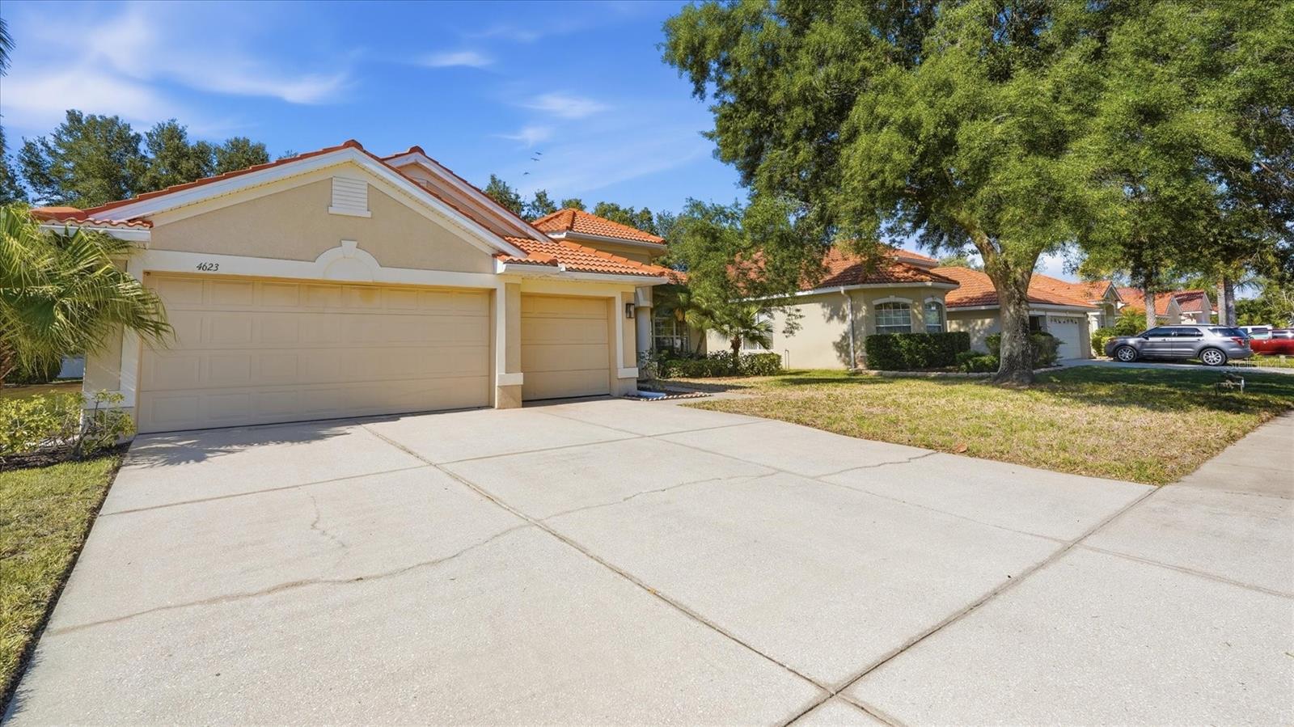
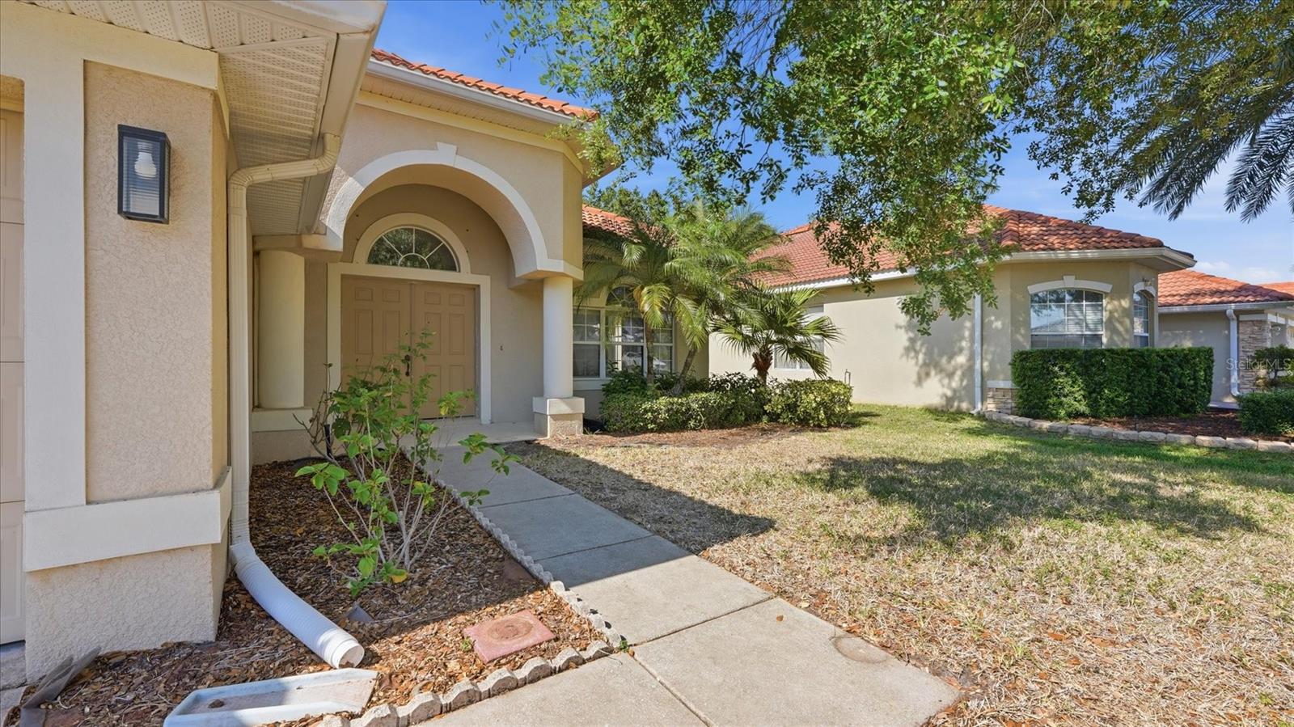
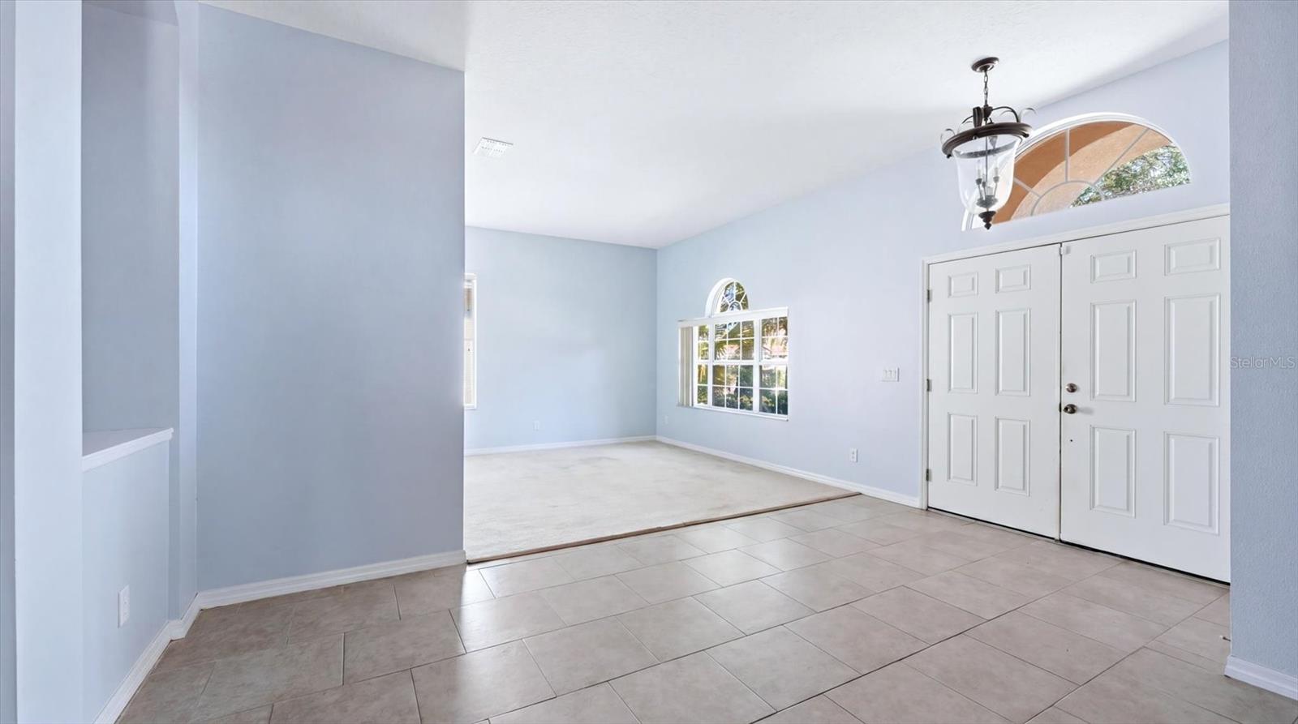
This charming 4-bedroom, 3 full bath home is located in the highly sought-after gated community of Mandalay and offers 2,290 square feet of thoughtfully designed living space. Inside, the home features a spacious open floorplan with soaring high ceilings and transom windows that fill the living areas with natural light. Ceramic tile flooring flows throughout the main living spaces, complemented by formal living and family rooms that create the perfect setting for entertaining or everyday living. Decorative touches throughout the home add warmth and character, while the 3-car garage provides ample storage and convenience. Step outside to enjoy the private backyard, offering a relaxing retreat with plenty of room for outdoor living and gatherings. Known for its peaceful atmosphere, well-maintained surroundings, and convenient location near shopping, dining, top-rated schools, and Gulf Coast beaches, Mandalay provides residents with both privacy and a welcoming neighborhood feel.

Save
Ask
Tour
Hide
Share
Listing Snapshot
Price 
$419,900
Days On Site 
1 Day
Bedrooms 
4
Inside Area (SqFt) 
2,290 sqft
Total Baths 
3
Full Baths 
3
Partial Baths 
N/A
Lot Size 
0.23 Acres
Year Built 
2005
MLS® Number 
A4695039
Status 
Active
Property Tax 
$3,117
HOA/Condo/Coop Fees 
$158.33 monthly
Sq Ft Source 
Public Records
Friends & Family
Recent Activity
yesterdayListing updated with changes from the MLS®
yesterdayListing first seen on site
General Features
Acres 
0.23
Attached Garage 
Yes
Direction Faces 
South
Foundation 
Slab
Garage 
Yes
Garage Spaces 
3
Levels 
One
Number Of Stories 
1
Parking 
Attached
Pets 
Yes
Property Sub Type 
Single Family Residence
Sewer 
Public Sewer
Special Circumstances 
Real Estate Owned
SqFt Total 
3198
Water Source 
Public
Zoning 
PDMU
Interior Features
Appliances 
DishwasherMicrowaveRangeRefrigerator
Cooling 
Central Air
Flooring 
CarpetCeramic Tile
Furnished 
Unfurnished
Heating 
Central
Interior 
High CeilingsOpen FloorplanWalk-In Closet(s)
Laundry Features 
InsideLaundry Room
Bedroom 2 
Dimensions - 12x11Level - First
Bedroom 3 
Dimensions - 13x11Level - First
Bedroom 4 
Dimensions - 12x12Level - First
Family Room 
Dimensions - 21x14Level - First
Kitchen 
Dimensions - 13x12Level - First
Living Room 
Dimensions - 14x12Level - First
Master Bedroom 
Dimensions - 18x14Level - First
Save
Ask
Tour
Hide
Share
Exterior Features
Construction Details 
BlockStucco
Exterior 
None
Roof 
Tile
Community Features
Association Dues 
475
HOA Fee Frequency 
Quarterly
MLS Area 
34203 - Bradenton/Braden River/Lakewood Rch
Roads 
Paved
Township 
35S
Listing courtesy of ALLEGIANT REAL ESTATE GROUP (941) 685-3958


Listing information is provided by Participants of the Stellar MLS. IDX information is provided exclusively for personal, non-commercial use, and may not be used for any purpose other than to identify prospective properties consumers may be interested in purchasing. Information is deemed reliable but not guaranteed. Properties displayed may be listed or sold by various participants in the MLS Copyright 2026, Stellar MLS.
Last checked: 2026-05-29 05:11 PM EDT

Neighborhood & Commute
Source: Walkscore
Disclosure: Community information and market data powered by Constellation Data Labs. Information is deemed reliable but not guaranteed.
Save
Ask
Tour
Hide
Share