Search

Save
Ask
Tour
Hide
Share
$679,000
New Listing

4471 MCINTOSH LAKE AVENUE
SARASOTA, FL 34233

For Sale|Single Family Residence|Active
3
Beds
2
Total Baths
2
Full Baths
2,375
SqFt
$286
/SqFt
1995
Built
Subdivision:
MCINTOSH LAKE
County:
Sarasota
Call Now: (954) 354-6630
Is this the listing for you? We can help make it yours.
(954) 354-6630
4471 MCINTOSH LAKE AVENUE4471 MCINTOSH LAKE AVENUE4471 MCINTOSH LAKE AVENUE4471 MCINTOSH LAKE AVENUE
Save
Ask
Tour
Hide
Share

Mortgage Calculator

Monthly Payment (Est.)

$3,098
Calculator powered by Showcase IDX, a Constellation1 Company. Copyright ©2026 Information is deemed reliable but not guaranteed.

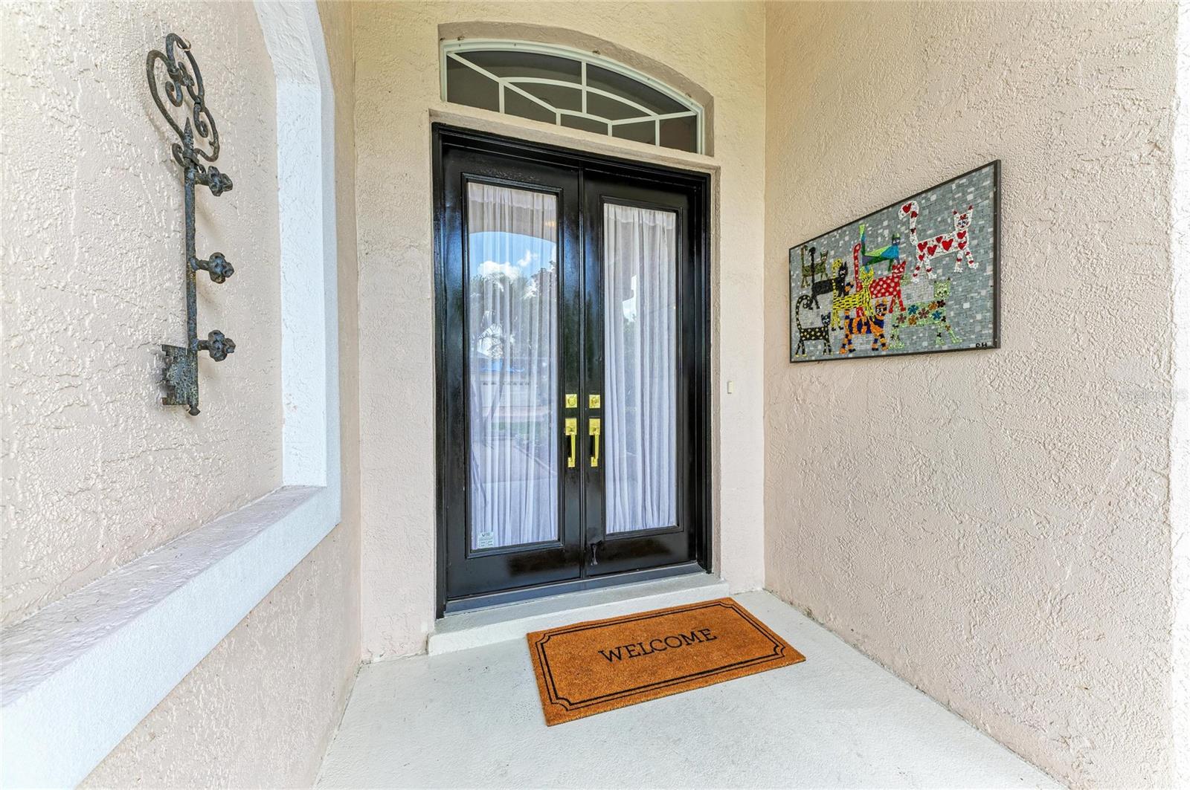
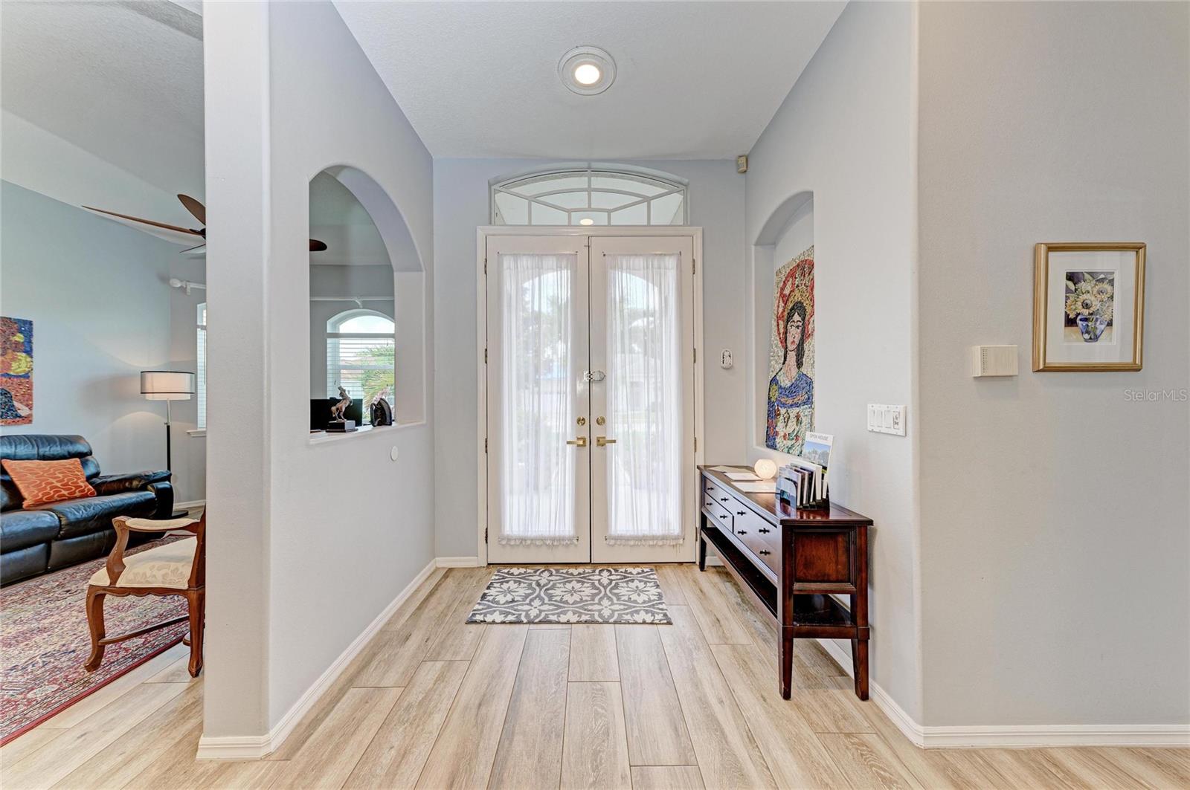
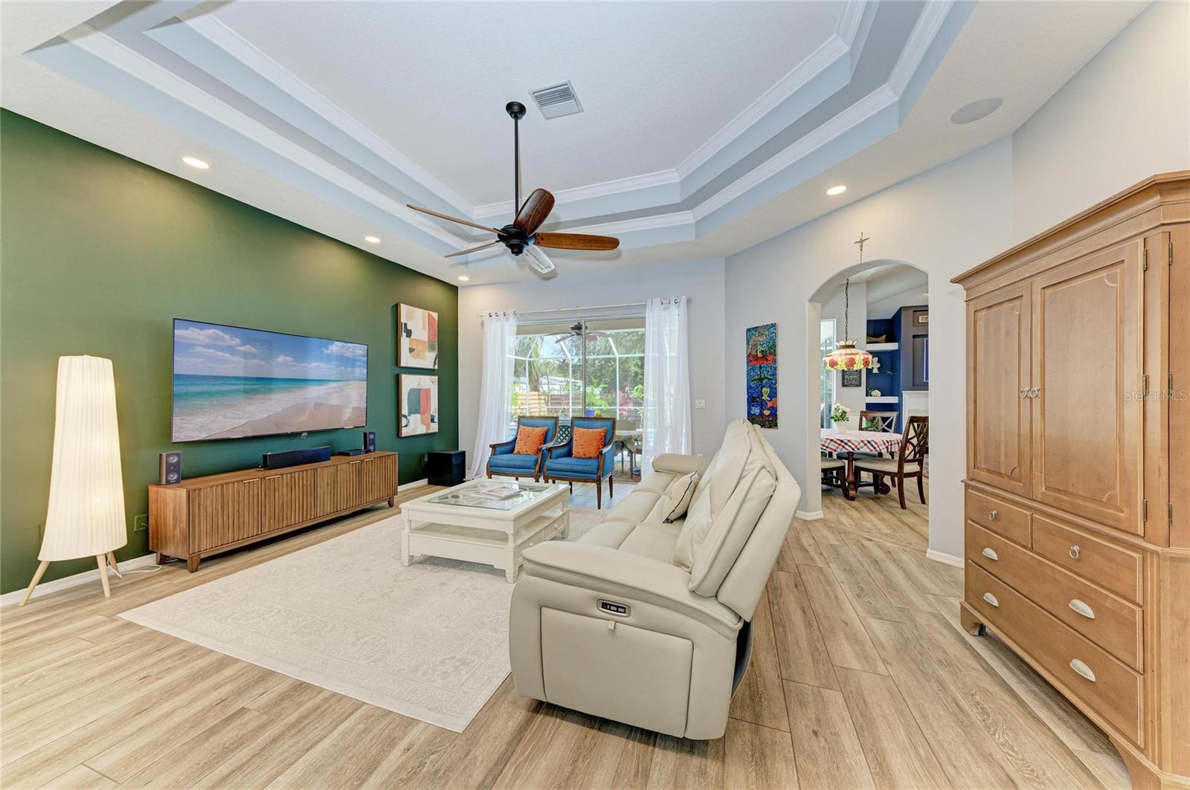
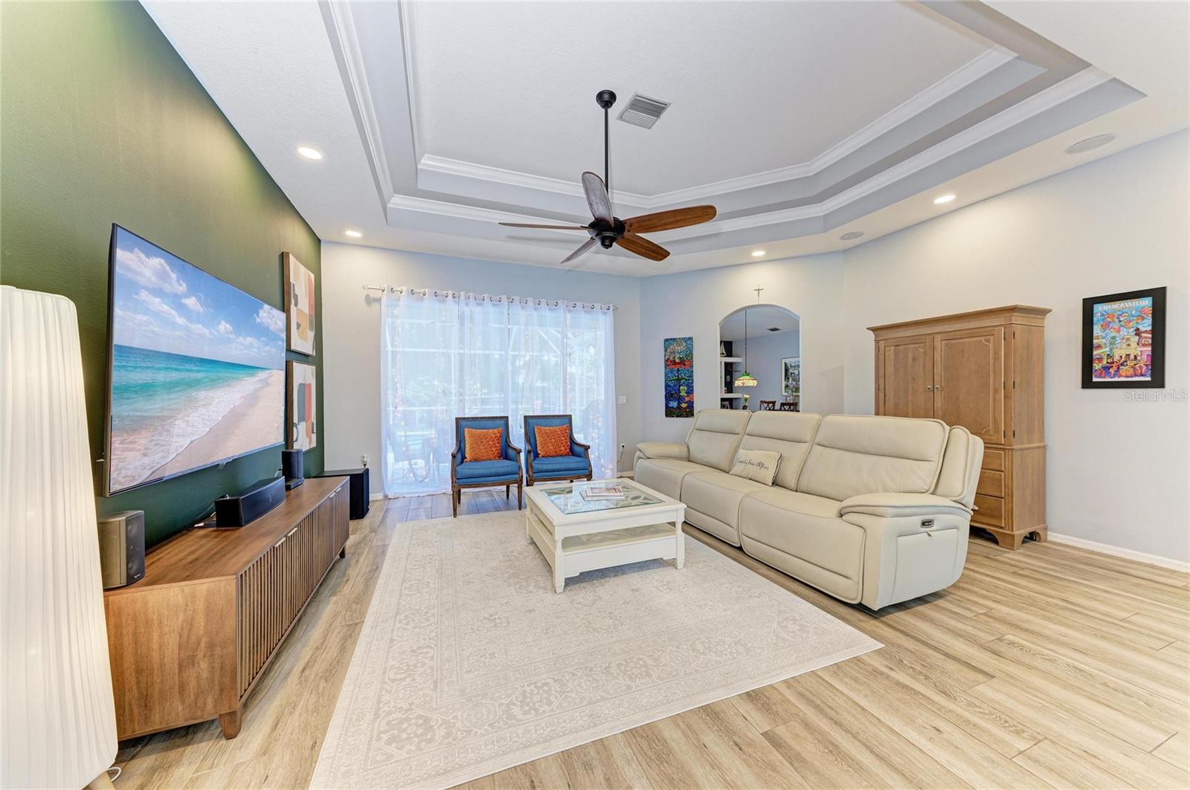
Designed for unforgettable family gatherings and effortless entertaining, this exceptional pool home blends luxury, comfort, and lifestyle in one of Sarasota’s most sought-after “A-rated” school districts. Just 6 miles from world-famous Siesta Beach and only a short stroll to the scenic Legacy Trail, the location is simply unbeatable. Inside, you’ll discover beautifully designed open living spaces filled with natural sunlight, creating a warm yet elegant atmosphere throughout. This spacious residence features three well-appointed bedrooms, while the luxurious primary suite offers a handicap-accessible walk-in shower and relaxing garden tub, creating the perfect spa-inspired retreat. Two expansive living areas provide endless versatility — one designed as a private movie theater and the other as an oversized banquet-style dining and gathering space perfect for entertaining. A separate home office overlooks the front garden through beautiful bay windows, offering an inspiring work-from-home setting. The oversized 2-car garage (25 feet long) provides ample room for vehicles, storage, and workshop space, complete with a separate exterior access door. Additional upgrades include impressive 8-foot double front doors, impact windows for peace of mind, elegant porcelain wood-look flooring, private well irrigation, low HOA fees of just $55 /month, and charming matching private mailboxes. Step outside into your own private backyard oasis where the oversized pool deck, relaxing jacuzzi hot tub, and fully fenced yard create the ultimate setting for fun, privacy, and year-round Florida living. Whether hosting guests or enjoying peaceful evenings under the stars, this outdoor retreat was designed to impress. Built with quality craftsmanship and timeless architectural details, this remarkable home delivers the perfect blend of luxury, comfort, and everyday enjoyment.

Save
Ask
Tour
Hide
Share
Listing Snapshot
Price 
$679,000
Days On Site 
0 Days
Bedrooms 
3
Inside Area (SqFt) 
2,375 sqft
Total Baths 
2
Full Baths 
2
Partial Baths 
N/A
Lot Size 
0.23 Acres
Year Built 
1995
MLS® Number 
A4695012
Status 
Active
Property Tax 
$4,874
HOA/Condo/Coop Fees 
$325 Semi-Annually
Sq Ft Source 
Public Records
Friends & Family
Recent Activity
9 hours agoListing updated with changes from the MLS®
21 hours agoListing first seen on site
General Features
Acres 
0.23
Attached Garage 
Yes
Direction Faces 
South
Foundation 
Slab
Garage 
Yes
Garage Spaces 
2
Home Warranty 
Yes
Levels 
One
Parking 
DrivewayGarage Door OpenerOversizedAttached
Pets 
Yes
Property Sub Type 
Single Family Residence
Security 
Smoke Detector(s)
Sewer 
Public Sewer
SqFt Total 
3125
Style 
Florida
Utilities 
Electricity ConnectedSewer ConnectedWater Connected
Water Source 
Public
Zoning 
RSF2
Interior Features
Appliances 
DishwasherDisposalDryerElectric Water HeaterMicrowaveRangeRefrigeratorWasher
Cooling 
Central Air
Fireplace 
Yes
Fireplace Features 
Family RoomWood Burning
Flooring 
CarpetTile
Furnished 
Unfurnished
Heating 
CentralElectric
Interior 
Coffered Ceiling(s)Crown MoldingHigh CeilingsOpen FloorplanTray Ceiling(s)Vaulted Ceiling(s)Walk-In Closet(s)
Laundry Features 
InsideLaundry Room
Spa 
Yes
Window Features 
Window CoveringsBlindsTinted WindowsWindow Treatments
Bathroom 2 
Dimensions - 7x7.5Level - First
Bedroom 2 
Dimensions - 11x14Level - FirstFeatures - Ceiling Fan(s)
Bedroom 3 
Dimensions - 11x14Level - FirstFeatures - Ceiling Fan(s)
Family Room 
Dimensions - 15x18Level - First
Kitchen 
Dimensions - 13x14Level - First
Laundry 
Dimensions - 5.9x8Level - First
Living Room 
Dimensions - 19.4x18.4Level - FirstFeatures - Ceiling Fan(s)
Master Bathroom 
Dimensions - 12x12Level - FirstFeatures - Double Vanity
Master Bedroom 
Dimensions - 21x13Level - FirstFeatures - Ceiling Fan(s)
Office 
Dimensions - 11x13Level - FirstFeatures - Ceiling Fan(s)
Save
Ask
Tour
Hide
Share
Exterior Features
Construction Details 
BlockConcreteStucco
Exterior 
GardenPrivate Yard
Fencing 
Wood
Patio And Porch 
CoveredEnclosedPatioScreened
Pool Features 
GuniteHeatedIn GroundOtherScreen EnclosureTilePrivate
Private Pool 
Yes
Roof 
ConcreteTile
Spa 
Yes
Spa Features 
In Ground
Windows/Doors 
Window CoveringsBlindsTinted WindowsWindow Treatments
Community Features
Association Dues 
325
Community Features 
Sidewalks
Financing Terms Available 
CashConventionalVA Loan
HOA Fee Frequency 
Semi-Annually
MLS Area 
34233 - Sarasota
Roads 
Asphalt
Township 
37
Schools
School District
Unknown
Elementary School
Ashton Elementary
Middle School
Sarasota Middle
High School
Riverview High
Listing courtesy of PREFERRED SHORE LLC (941) 587-3767


Listing information is provided by Participants of the Stellar MLS. IDX information is provided exclusively for personal, non-commercial use, and may not be used for any purpose other than to identify prospective properties consumers may be interested in purchasing. Information is deemed reliable but not guaranteed. Properties displayed may be listed or sold by various participants in the MLS Copyright 2026, Stellar MLS.
Last checked: 2026-05-29 04:14 PM EDT

Neighborhood & Commute
Source: Walkscore
Disclosure: Community information and market data powered by Constellation Data Labs. Information is deemed reliable but not guaranteed.
Save
Ask
Tour
Hide
Share