Search

Save
Ask
Tour
Hide
Share
$499,949
1 Day On Site

6324 PLATEAU COURT
BRADENTON, FL 34203

For Sale|Townhouse|Active
2
Beds
2
Total Baths
2
Full Baths
1,500
SqFt
$333
/SqFt
2021
Built
Subdivision:
HEIGHTS PH I SUBPH IA & IB & PH II
County:
Manatee
Call Now: (954) 354-6630
Is this the listing for you? We can help make it yours.
(954) 354-6630
6324 PLATEAU COURT6324 PLATEAU COURT6324 PLATEAU COURT6324 PLATEAU COURT
Save
Ask
Tour
Hide
Share

Mortgage Calculator

Monthly Payment (Est.)

$2,281
Calculator powered by Showcase IDX, a Constellation1 Company. Copyright ©2026 Information is deemed reliable but not guaranteed.

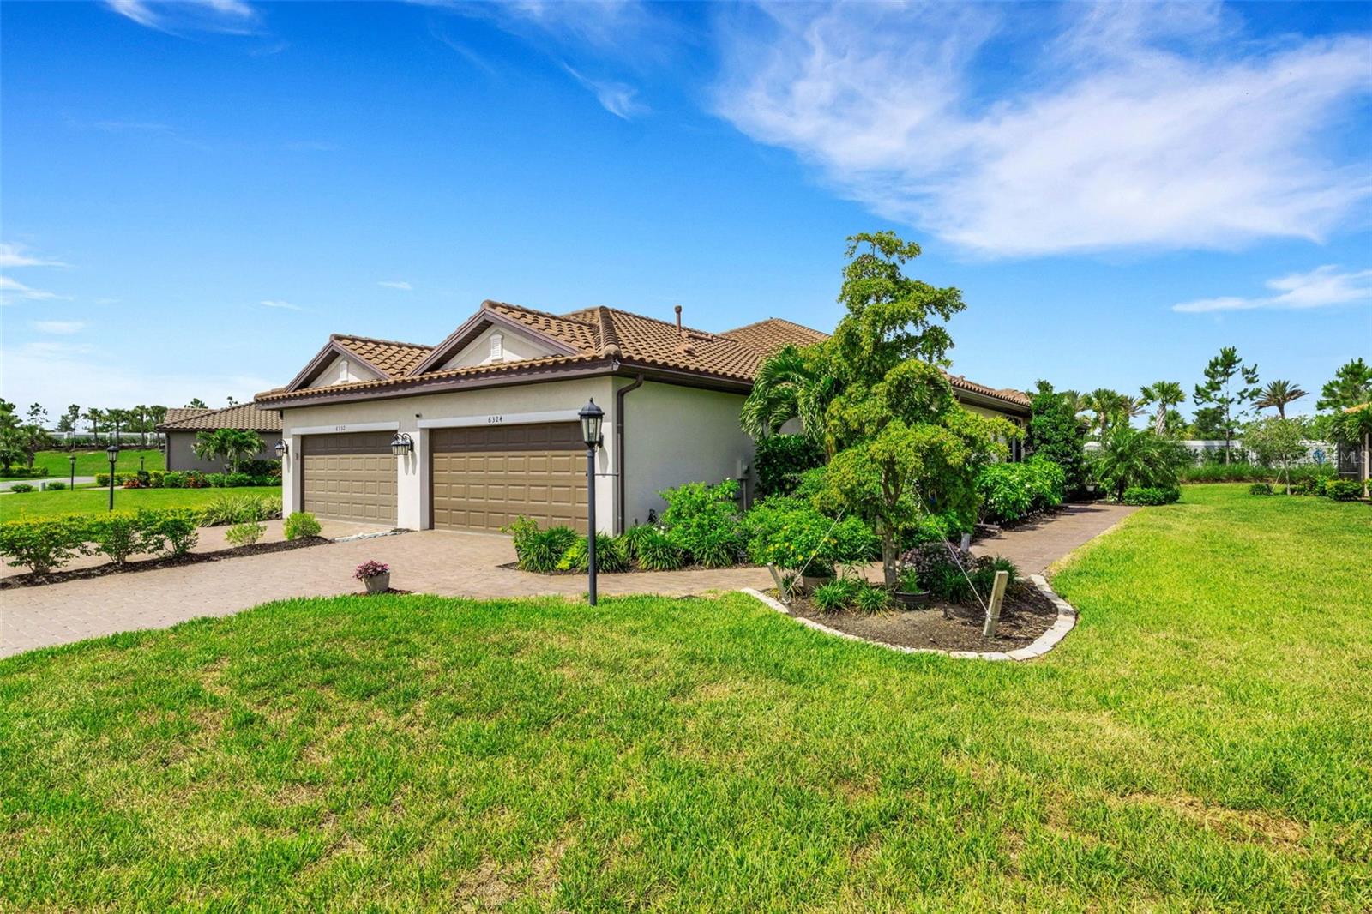
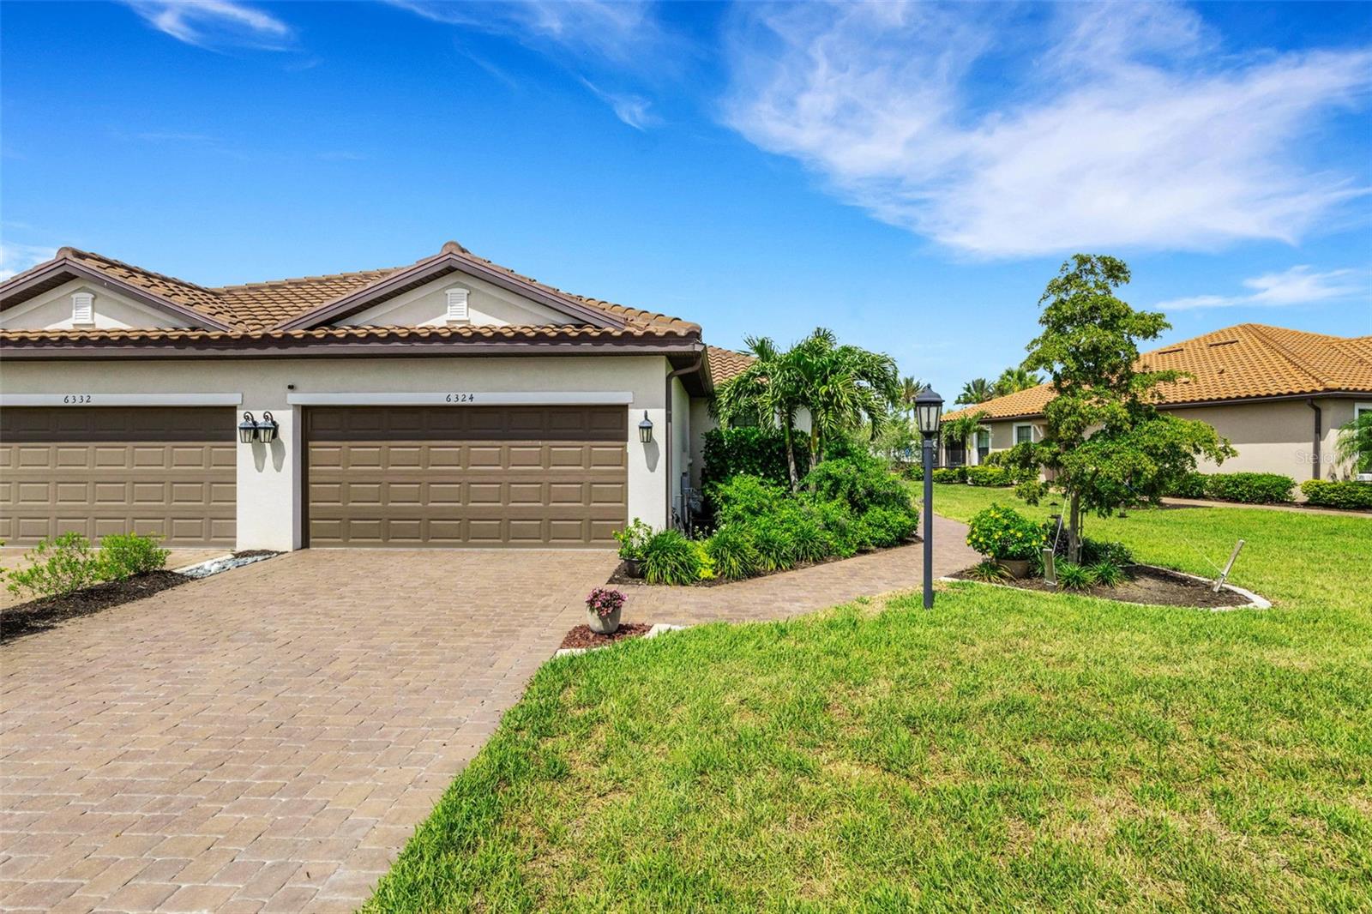
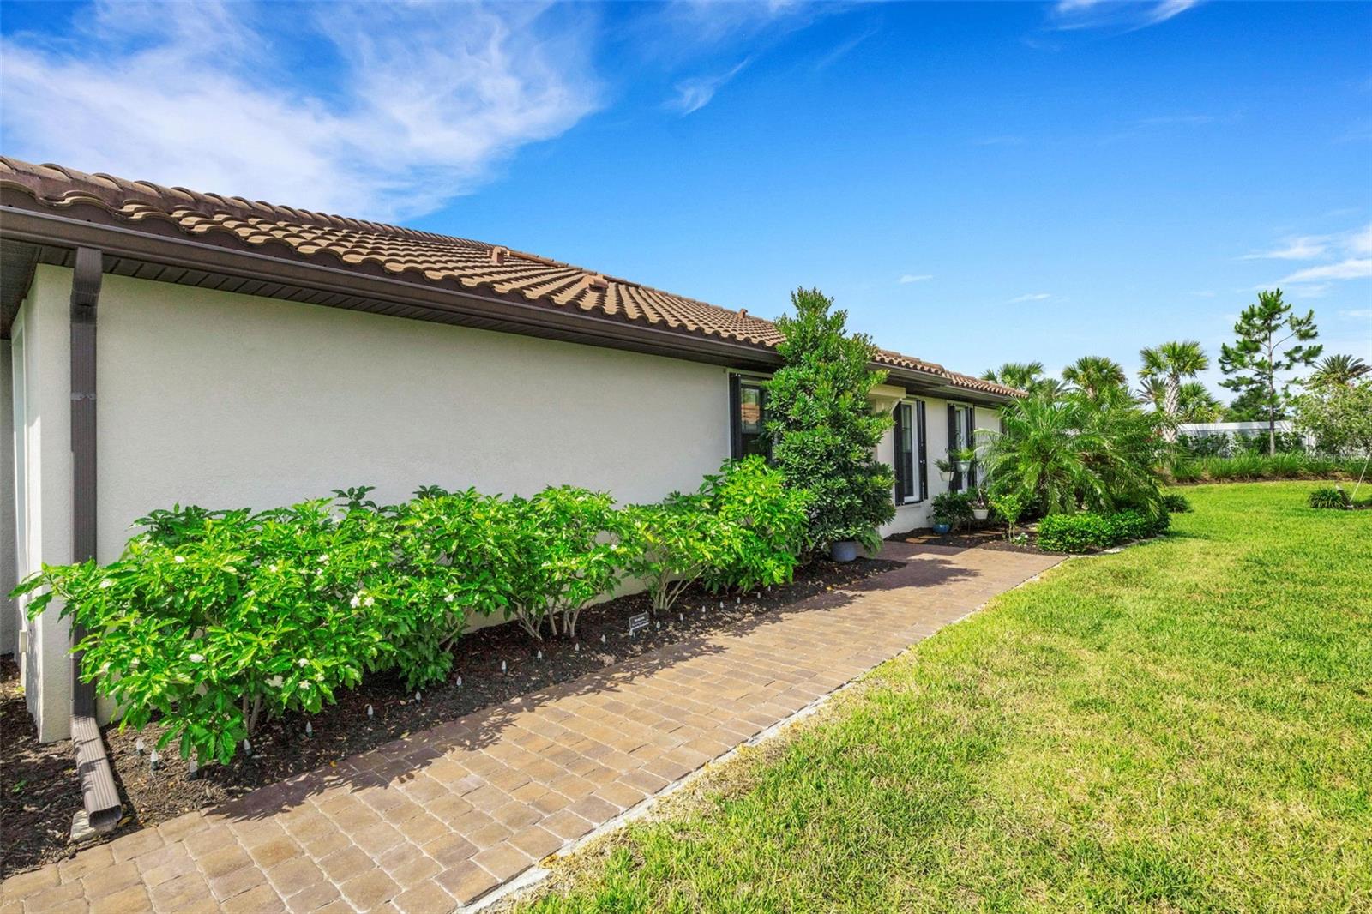
PARADISE IN THE HEIGHTS! Indulge in the luxury resort lifestyle you’ve always dreamed of in this absolutely pristine 2BR + Den maintenance-free attached villa in the highly sought-after Esplanade at The Heights! Perfectly positioned on one of the community’s larger premium lots, this stylish home is surrounded by lush tropical landscaping with extra privacy and peaceful sunset views from the extended screened lanai. Light, bright, and beautifully maintained by the original owner, this chic villa features ceramic plank tile flooring, upgraded bedroom carpeting, tray ceilings, crown molding, pocket doors, recessed lighting, and an open-concept layout designed for effortless living and entertaining.The stunning kitchen is the heart of the home, showcasing sleek quartz countertops, stainless steel appliances, 42” cabinetry, pull-out shelves, under-cabinet lighting, a beautiful designer herringbone backsplash, and a spacious breakfast bar overlooking the dining and living areas. Retreat to the luxurious Primary Suite featuring a dramatic tray ceiling, custom walk-in closet, and Hunter Douglas motorized top-down/bottom-up blackout shades with sheers. The spa-inspired ensuite bath offers dual vanities and a glass-enclosed shower. Additional upscale upgrades include custom cabinetry and counters in the utility room and garage for extra storage, epoxy garage flooring, custom draperies, designer lighting, dimmer switches, accordion hurricane shutters, and motorized hurricane screen shades on the lanai for added comfort and peace of mind. Esplanade offers top of the line resort-style amenities and vibrant social activities which include an on-site Lifestyle Manager, an elegant clubhouse, heated pool with cabanas, fitness center, tennis, pickelball, fire pits, bocce ball, a Bark Park, full service spa and concierge service! Residents enjoy picturesque views and access to Mt. Tumalo with its walking trails and workout stations, perfect for the work out enthusiast. This gated, maintenance-free community is ideally located just minutes from UTC Mall, dining, Sarasota-Bradenton International Airport, I-75, Benderson Park, Lakewood Ranch, Waterside Place, downtown Sarasota, and St. Armands Circle and more— and only a short drive to the world-famous white sand beaches of Florida’s Gulf Coast. You simply can’t beat this location — or this relaxed luxury lifestyle. Also available fully furnished. Furniture available on a separate agreement.

Save
Ask
Tour
Hide
Share
Listing Snapshot
Price 
$499,949
Days On Site 
1 Day
Bedrooms 
2
Inside Area (SqFt) 
1,500 sqft
Total Baths 
2
Full Baths 
2
Partial Baths 
N/A
Lot Size 
0.17 Acres
Year Built 
2021
MLS® Number 
A4694794
Status 
Active
Property Tax 
$5,154.52
HOA/Condo/Coop Fees 
$546.67 monthly
Sq Ft Source 
Public Records
Friends & Family
Recent Activity
yesterdayListing updated with changes from the MLS®
yesterdayListing first seen on site
General Features
Acres 
0.17
Attached Garage 
Yes
Direction Faces 
East
Foundation 
Slab
Garage 
Yes
Garage Spaces 
2
Levels 
One
Number Of Stories 
1
Parking 
DrivewayGarage Door OpenerAttached
Pets 
Yes
Property Sub Type 
Townhouse
Security 
Gated CommunitySmoke Detector(s)
Sewer 
Public Sewer
SqFt Total 
2042
Style 
CustomMediterranean
Utilities 
Natural Gas AvailableNatural Gas Connected
Water Source 
Public
Zoning 
PD-R
Interior Features
Appliances 
DishwasherDisposalDryerGas Water HeaterMicrowaveRangeRefrigeratorWasher
Cooling 
Central Air
Flooring 
CarpetCeramic Tile
Furnished 
Negotiable
Heating 
CentralElectricHeat Pump
Interior 
Coffered Ceiling(s)Crown MoldingEat-in KitchenHigh CeilingsOpen FloorplanStone CountersTray Ceiling(s)Walk-In Closet(s)
Laundry Features 
Electric Dryer HookupGas Dryer HookupInsideLaundry Room
Window Features 
Window CoveringsDouble Pane WindowsLow Emissivity WindowsShuttersStorm Window(s)Tinted WindowsWindow Treatments
Bedroom 2 
Dimensions - 11x13Level - First
Den 
Dimensions - 11x10Level - FirstFeatures - Ceiling Fan(s)
Dining Room 
Dimensions - 11x14Level - First
Kitchen 
Dimensions - 10x14Level - FirstFeatures - Breakfast Bar, Stone Counters
Living Room 
Dimensions - 15x15Level - First
Master Bedroom 
Dimensions - 14x12Level - FirstFeatures - Double Vanity, Stone Counters
Save
Ask
Tour
Hide
Share
Exterior Features
Construction Details 
BlockStucco
Exterior 
LightingPrivate Yard
Lot Features 
Cul-De-SacPrivate
Patio And Porch 
CoveredEnclosedRear PorchScreened
Roof 
Tile
View 
Garden
Waterview 
Garden
Windows/Doors 
Window CoveringsDouble Pane WindowsLow Emissivity WindowsShuttersStorm Window(s)Tinted WindowsWindow Treatments
Community Features
Association Amenities 
ClubhouseFitness CenterGatedMaintenanceRecreation FacilitiesTennis Court(s)Trail(s)
Association Dues 
1640
Community Features 
GatedClubhouseFitness CenterPoolSidewalksTennis Court(s)Street Lights
Financing Terms Available 
CashConventional
HOA Fee Frequency 
Quarterly
MLS Area 
34203 - Bradenton/Braden River/Lakewood Rch
Roads 
AsphaltPaved
Township 
35S
Schools
School District
Unknown
Elementary School
Robert E Willis Elementary
Middle School
Braden River Middle
High School
Braden River High
Listing courtesy of KW SUNCOAST (941) 725-4462


Listing information is provided by Participants of the Stellar MLS. IDX information is provided exclusively for personal, non-commercial use, and may not be used for any purpose other than to identify prospective properties consumers may be interested in purchasing. Information is deemed reliable but not guaranteed. Properties displayed may be listed or sold by various participants in the MLS Copyright 2026, Stellar MLS.
Last checked: 2026-05-29 03:23 PM EDT

Neighborhood & Commute
Source: Walkscore
Disclosure: Community information and market data powered by Constellation Data Labs. Information is deemed reliable but not guaranteed.
Save
Ask
Tour
Hide
Share