Search

Save
Ask
Tour
Hide
Share
$349,900
5 Days On Site

1809 SW 26TH STREET
CAPE CORAL, FL 33914

For Sale|Single Family Residence|Active
4
Beds
2
Total Baths
2
Full Baths
1,853
SqFt
$189
/SqFt
2015
Built
Subdivision:
CAPE CORAL
County:
Lee
Call Now: (954) 354-6630
Is this the listing for you? We can help make it yours.
(954) 354-6630
1809 SW 26TH STREET1809 SW 26TH STREET1809 SW 26TH STREET1809 SW 26TH STREET
Save
Ask
Tour
Hide
Share

Mortgage Calculator

Monthly Payment (Est.)

$1,596
Calculator powered by Showcase IDX, a Constellation1 Company. Copyright ©2026 Information is deemed reliable but not guaranteed.

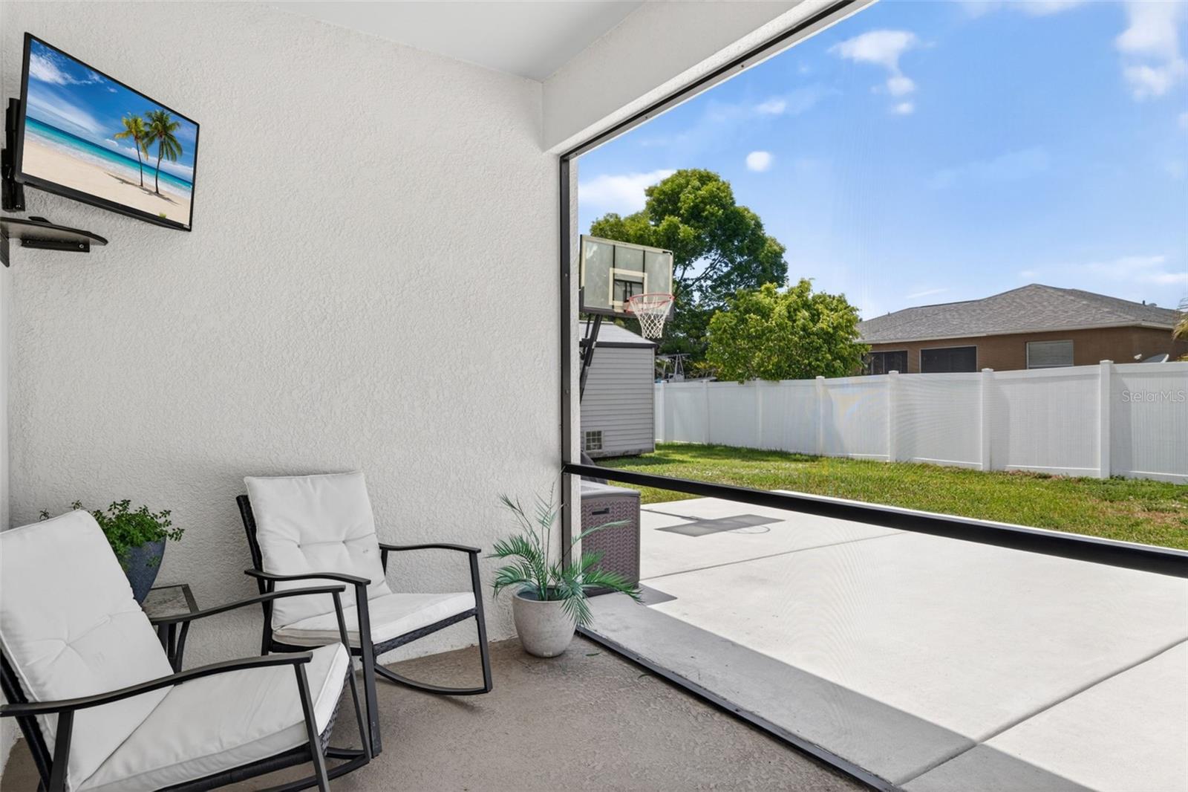
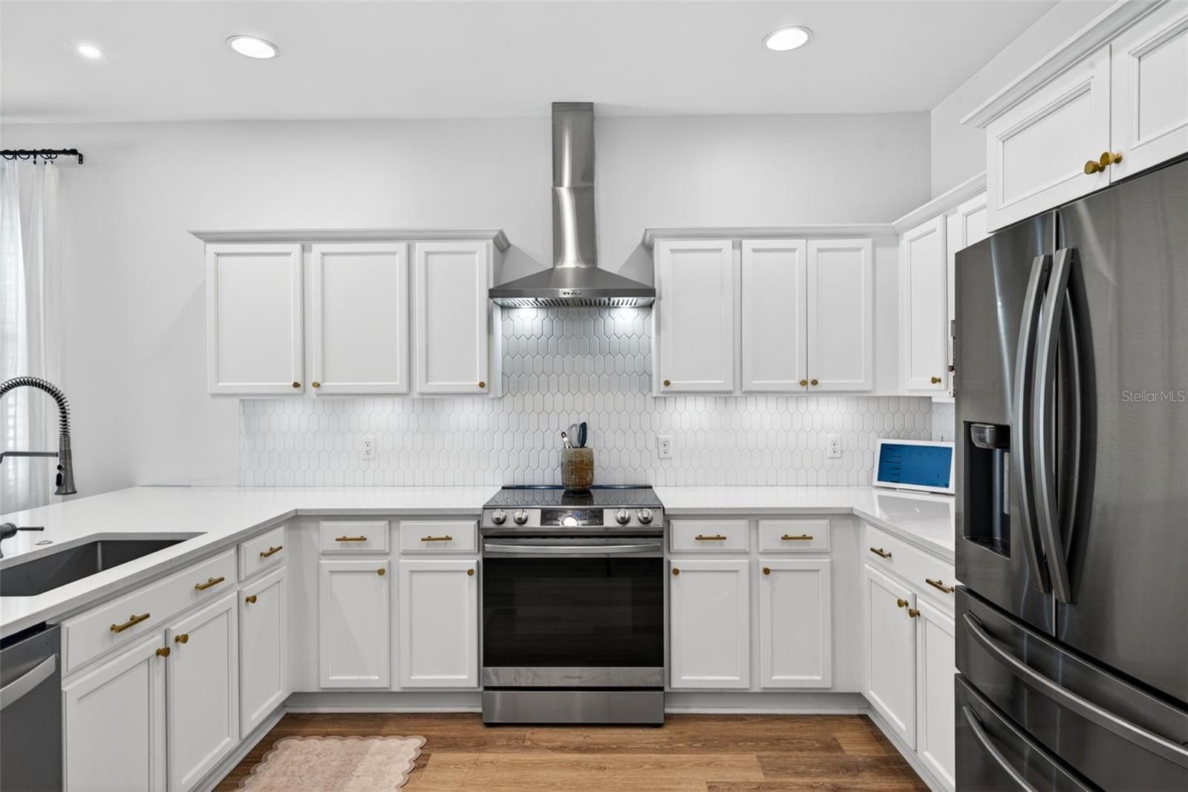
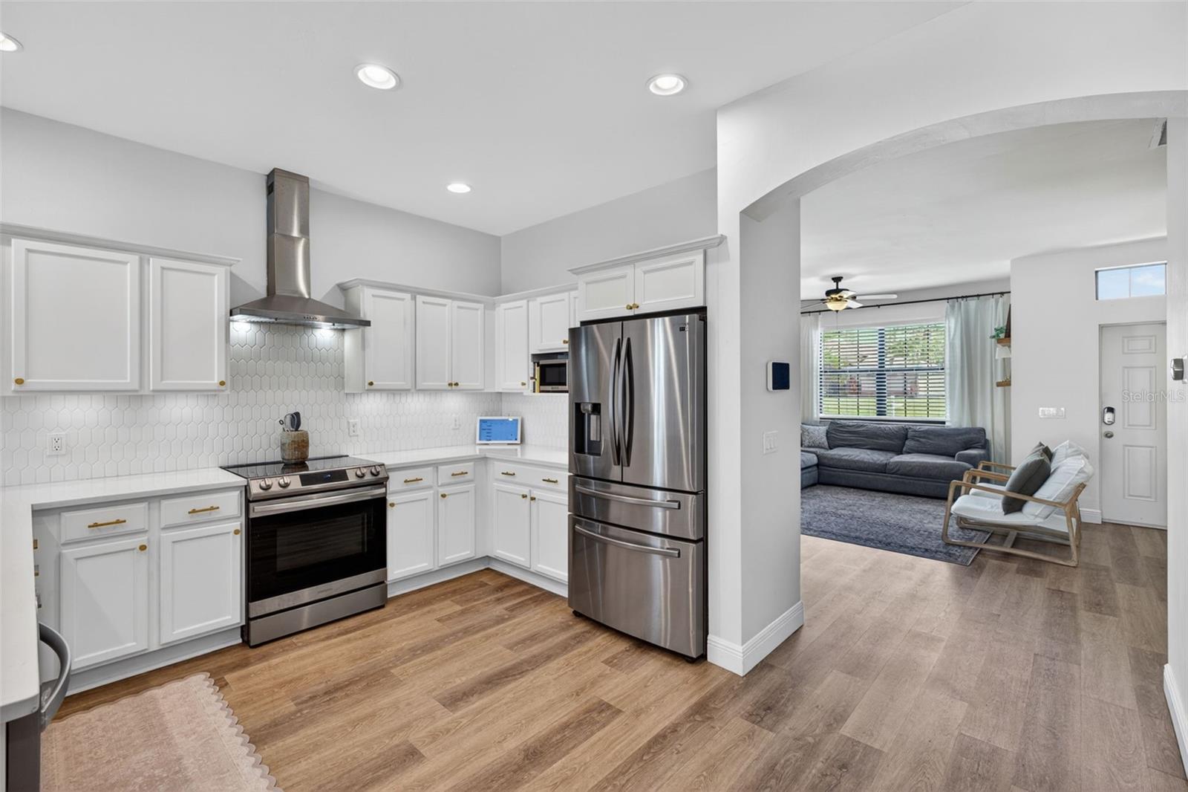
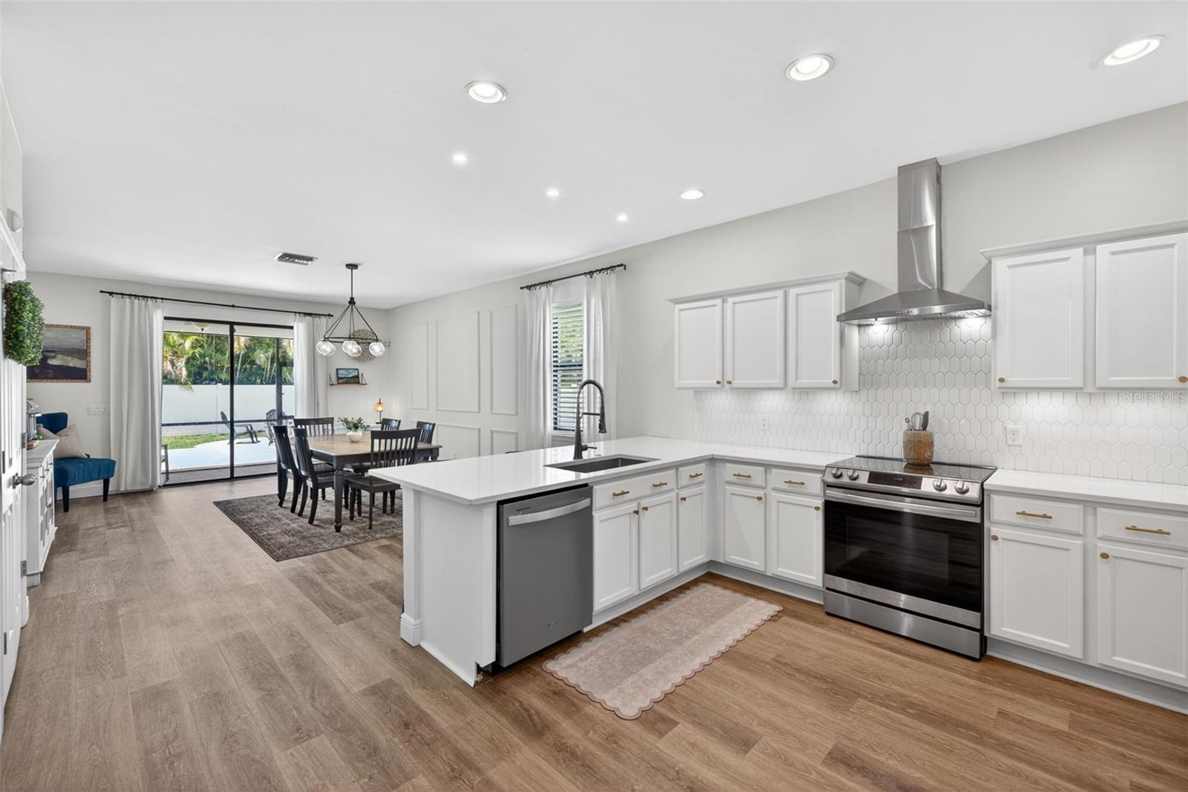
Amazing UPDATED 4 BEDROOM home in great SW Cape Coral neighborhood! Many UPDATES / UPGRADES: NEW Whole House Filtration System, NEW Water Heater 2024; NEW White Privacy Fence; NEW Extended Concrete Patio; 10 x 10 SHED (with Rollup door & Shelving); KITCHEN: Bright and sunny kitchen is great for entertaining. Peninsula Island with Breakfast Bar for additional seating and gathering, Pantry, NEW Quartz tops - 2022, Stainless Kitchen Appliance package including Vent Hood and upgrade Back-splash, stylish Cabinetry updated with NEW finish. NEW Flooring: Plank Style Luxury Vinyl - 2022. ALLERGY FREE HOME: Never had pets or smokers! ASSESSMENTS Paid in full by Seller at closing! Master Bedroom Suite: Walk-in Closet, Double Vanity, Walk-In Glass Shower, Oversized Garden Soaking Tub and Private Water Closet. BONUS ROOM: functions as a second Family Room! LAUNDRY: Washer & Dryer included & Built in Upper Cabinetry. Spacious Under Truss Screened Lanai. previous flooding at this home. Low cost – ASSUMABLE FLOOD INSURANCE.

Save
Ask
Tour
Hide
Share
Listing Snapshot
Price 
$349,900
Days On Site 
5 Days
Bedrooms 
4
Inside Area (SqFt) 
1,853 sqft
Total Baths 
2
Full Baths 
2
Partial Baths 
N/A
Lot Size 
0.24 Acres
Year Built 
2015
MLS® Number 
A4694740
Status 
Active
Property Tax 
$4,193
HOA/Condo/Coop Fees 
N/A
Sq Ft Source 
Public Records
Friends & Family
Recent Activity
3 days agoListing updated with changes from the MLS®
5 days agoListing first seen on site
General Features
Acres 
0.24
Attached Garage 
Yes
Direction Faces 
South
Foundation 
Block
Garage 
Yes
Garage Spaces 
2
Levels 
One
Number Of Stories 
1
Parking 
Attached
Pets 
Yes
Property Sub Type 
Single Family Residence
Sewer 
Public Sewer
SqFt Total 
2327
Style 
Florida
Utilities 
Cable AvailableCable ConnectedElectricity ConnectedPhone AvailableSewer ConnectedWater Connected
Water Source 
Public
Zoning 
R1
Interior Features
Appliances 
DishwasherDisposalDryerElectric Water HeaterMicrowaveRangeRange HoodRefrigeratorWasher
Cooling 
Central Air
Flooring 
Carpet
Furnished 
Unfurnished
Heating 
CentralElectric
Interior 
Eat-in KitchenStone CountersWalk-In Closet(s)
Laundry Features 
Electric Dryer HookupInsideLaundry RoomWasher Hookup
Window Features 
BlindsDrapesShutters
Bathroom 2 
Level - First
Bedroom 2 
Level - First
Dining Room 
Level - First
Kitchen 
Level - First
Laundry 
Level - First
Living Room 
Level - First
Master Bathroom 
Level - First
Utility Room 
Level - First
Save
Ask
Tour
Hide
Share
Exterior Features
Construction Details 
ConcreteStucco
Exterior 
Private YardRain GuttersStorage
Fencing 
Vinyl
Lot Features 
LandscapedPaved
Other Structures 
Shed(s)
Patio And Porch 
CoveredEnclosedScreened
Roof 
Shingle
Windows/Doors 
BlindsDrapesShutters
Community Features
Community Features 
Street Lights
Financing Terms Available 
CashConventionalFHAVA Loan
MLS Area 
33914 - Cape Coral
Roads 
AsphaltPaved
Township 
44
Listing courtesy of RE/MAX NAUTICAL REALTY (218) 371-8188


Listing information is provided by Participants of the Stellar MLS. IDX information is provided exclusively for personal, non-commercial use, and may not be used for any purpose other than to identify prospective properties consumers may be interested in purchasing. Information is deemed reliable but not guaranteed. Properties displayed may be listed or sold by various participants in the MLS Copyright 2026, Stellar MLS.
Last checked: 2026-05-29 05:11 PM EDT

Neighborhood & Commute
Source: Walkscore
Disclosure: Community information and market data powered by Constellation Data Labs. Information is deemed reliable but not guaranteed.
Save
Ask
Tour
Hide
Share