Search

Save
Ask
Tour
Hide
Share
$142,500
3 Days On Site

4109 12TH STREET E
ELLENTON, FL 34222

For Sale|Mobile Home|Active
2
Beds
2
Total Baths
2
Full Baths
800
SqFt
$178
/SqFt
1969
Built
Subdivision:
TIDEVUE/DE SOTO COMMUNITY UNIT ONE
County:
Manatee
Call Now: (954) 354-6630
Is this the listing for you? We can help make it yours.
(954) 354-6630
4109 12TH STREET E4109 12TH STREET E4109 12TH STREET E4109 12TH STREET E
Save
Ask
Tour
Hide
Share

Mortgage Calculator

Monthly Payment (Est.)

$650
Calculator powered by Showcase IDX, a Constellation1 Company. Copyright ©2026 Information is deemed reliable but not guaranteed.

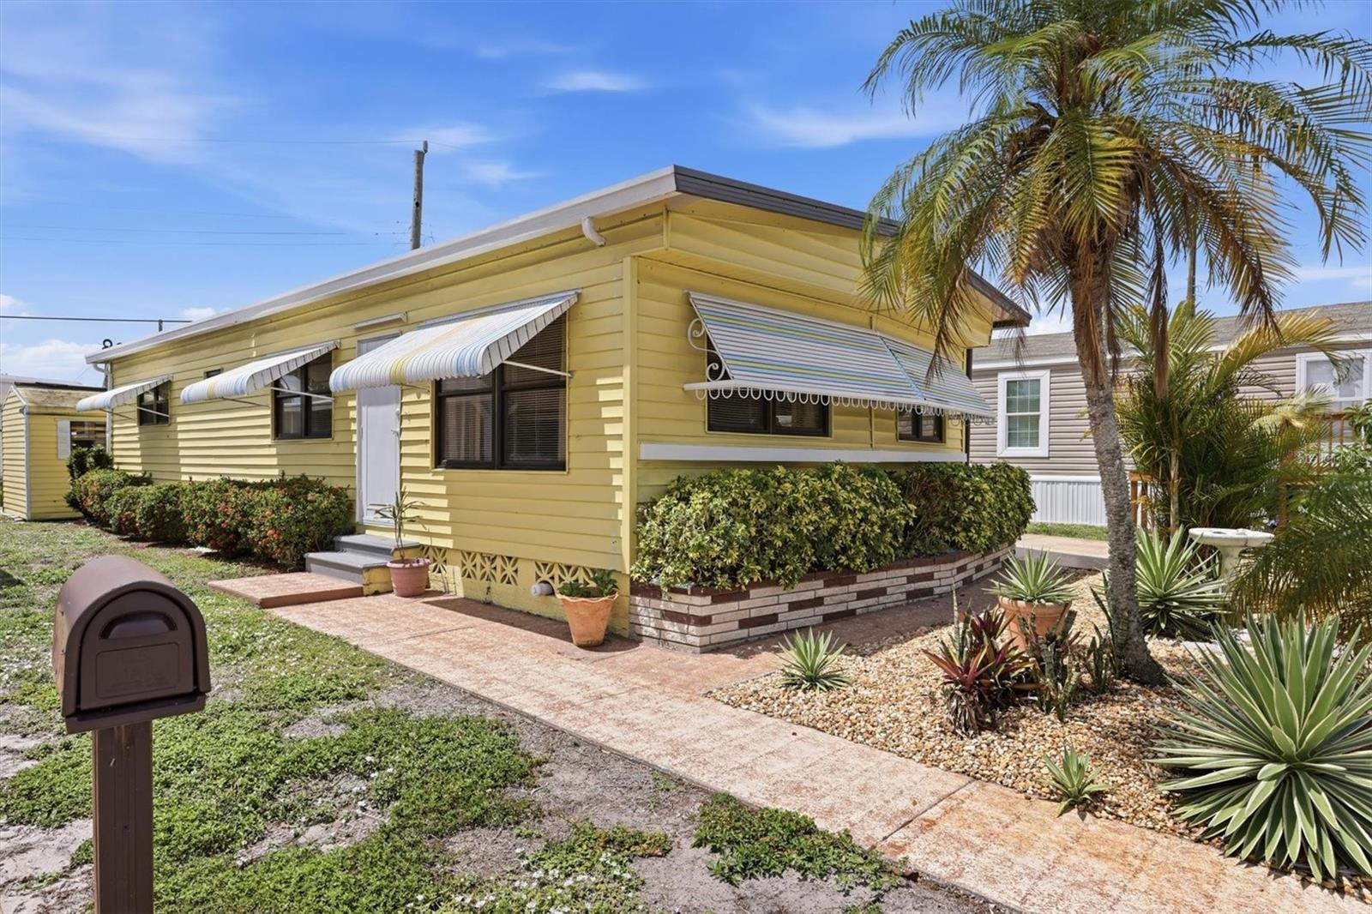
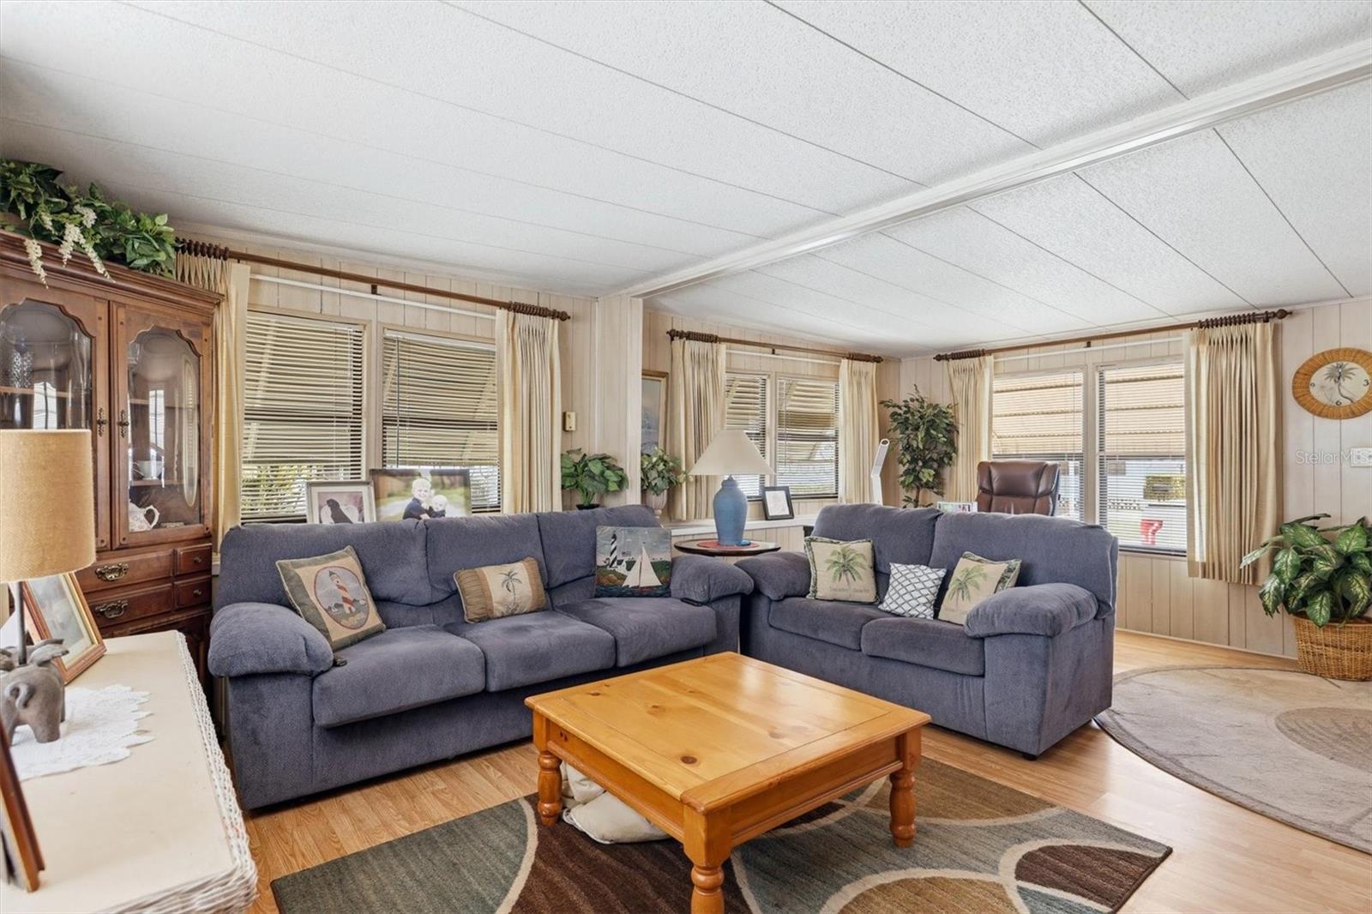
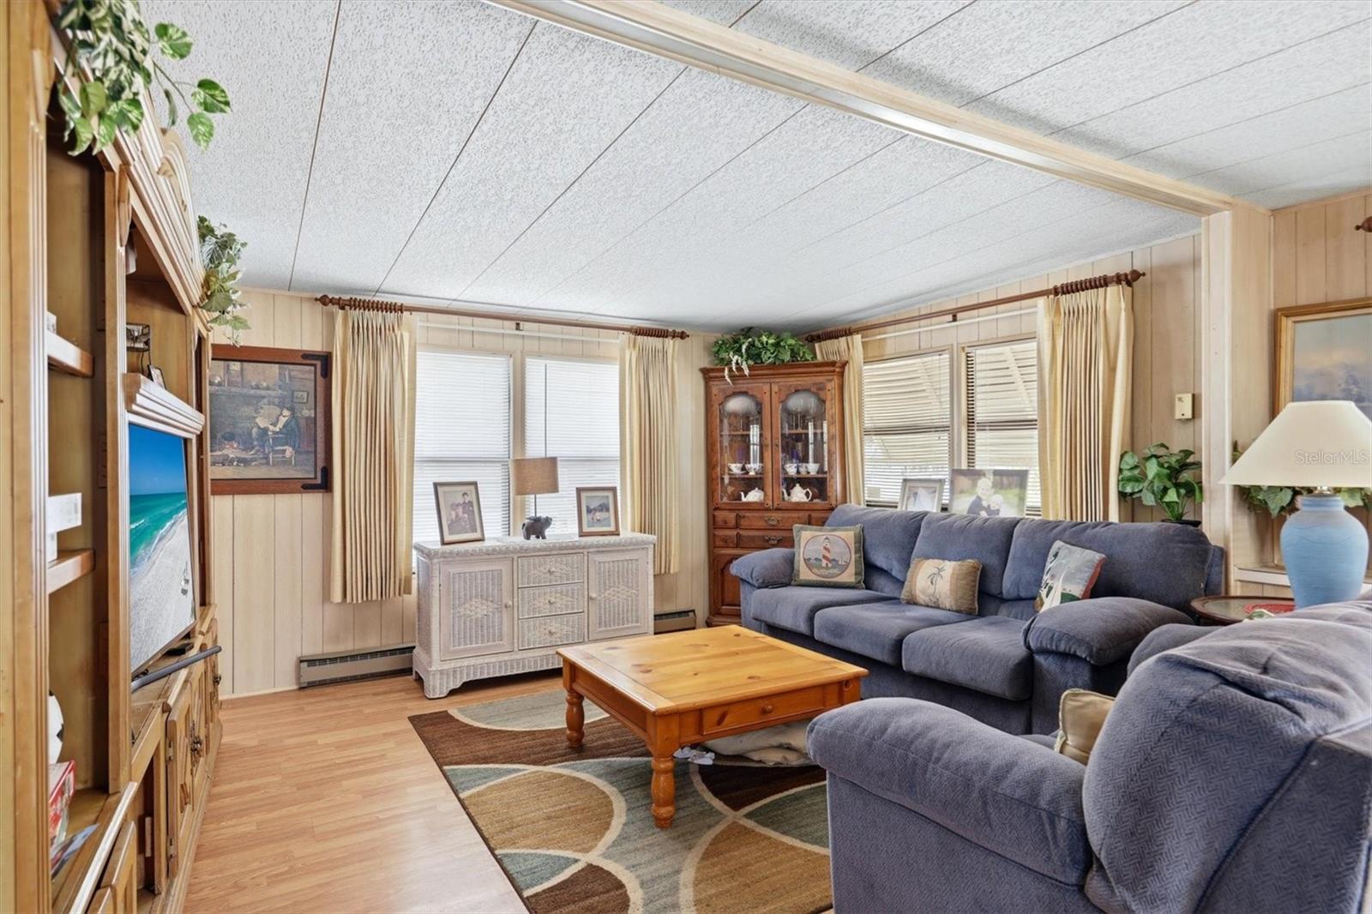
You're going to love living in Tidevue Estates a LAND OWNED active 55+ community. Great winter getaway or year-round Florida living! Move-in ready and furnished with a bright open floor plan perfect for entertaining family and friends. Spacious kitchen features updated neutral-colored cabinetry, plenty of counter space, plus additional workspace ideal for working from home. Updated bathrooms add modern comfort and style. Enjoy the private backyard with an extra storage shed and beautifully landscaped front yard filled with native Florida plants. Relax outdoors on the open front patio, perfect for barbecuing and entertaining. Excellent location just a short walk to the community pool and recreational facilities. Low HOA of only $600 annually. Pets are not permitted. Plenty of activities to keep you busy in this community. Updated fitness center. Meet friends and make new ones for a game of indoor pickleball, bocce ball, or shuffleboard. Join the Golf League. Take a bike or golf cart ride to Veterans Park to watch the wildlife and enjoy the sunset. Ellenton Premium Outlet Mall, restaurants, and medical facilities are just minutes away. Easy access to I-75 to explore Sarasota. Not to mention a short drive to our beautiful Gulf Beaches. Don’t miss this opportunity—move in and start enjoying the Florida lifestyle today!

Save
Ask
Tour
Hide
Share
Listing Snapshot
Price 
$142,500
Days On Site 
3 Days
Bedrooms 
2
Inside Area (SqFt) 
800 sqft
Total Baths 
2
Full Baths 
2
Partial Baths 
N/A
Lot Size 
0.07 Acres
Year Built 
1969
MLS® Number 
A4694725
Status 
Active
Property Tax 
$1,375
HOA/Condo/Coop Fees 
$50 monthly
Sq Ft Source 
Public Records
Friends & Family
Recent Activity
21 hours agoListing updated with changes from the MLS®
4 days agoListing first seen on site
General Features
Acres 
0.07
Carport 
2
Direction Faces 
North
Levels 
One
Pets 
No
Property Sub Type 
Mobile Home
Sewer 
Public Sewer
SqFt Total 
1280
Utilities 
Cable AvailableCable ConnectedElectricity ConnectedSewer ConnectedUnderground UtilitiesWater Connected
Water Source 
Public
Zoning 
RSMH6
Interior Features
Appliances 
DisposalElectric Water HeaterMicrowaveRangeRefrigeratorWasher
Basement 
Crawl Space
Cooling 
Central Air
Flooring 
Carpet
Furnished 
Furnished
Heating 
CentralElectric
Laundry Features 
Outside
Bathroom 2 
Dimensions - 7x6Level - First
Bedroom 2 
Dimensions - 13x10Level - First
Dining Room 
Dimensions - 8x7Level - FirstFeatures - Ceiling Fan(s)
Kitchen 
Dimensions - 9x7Level - First
Living Room 
Dimensions - 19x13Level - First
Master Bathroom 
Dimensions - 8x4Level - First
Master Bedroom 
Dimensions - 15x8Level - FirstFeatures - Ceiling Fan(s)
Save
Ask
Tour
Hide
Share
Exterior Features
Construction Details 
Vinyl SidingFrame
Exterior 
Rain Gutters
Roof 
Metal
Community Features
Association Amenities 
Fitness CenterLaundryParkPoolRecreation FacilitiesShuffleboard Court
Association Dues 
600
Community Features 
Fitness CenterParkPoolStreet Lights
Financing Terms Available 
Cash
HOA Fee Frequency 
Annually
MLS Area 
34222 - Ellenton
Roads 
Asphalt
Senior Community 
Yes
Township 
34
Listing courtesy of COLDWELL BANKER REALTY (941) 920-2012


Listing information is provided by Participants of the Stellar MLS. IDX information is provided exclusively for personal, non-commercial use, and may not be used for any purpose other than to identify prospective properties consumers may be interested in purchasing. Information is deemed reliable but not guaranteed. Properties displayed may be listed or sold by various participants in the MLS Copyright 2026, Stellar MLS.
Last checked: 2026-05-28 01:01 PM EDT

Neighborhood & Commute
Source: Walkscore
Disclosure: Community information and market data powered by Constellation Data Labs. Information is deemed reliable but not guaranteed.
Save
Ask
Tour
Hide
Share