Search

Save
Ask
Tour
Hide
Share
$334,900
9 Days On Site

810 WILL SCARLETT AVENUE
RUSKIN, FL 33570

For Sale|Single Family Residence|Active
3
Beds
2
Total Baths
2
Full Baths
1,676
SqFt
$200
/SqFt
2023
Built
Subdivision:
BROOKSIDE ESTATES
County:
Hillsborough
Call Now: (954) 354-6630
Is this the listing for you? We can help make it yours.
(954) 354-6630
810 WILL SCARLETT AVENUE810 WILL SCARLETT AVENUE810 WILL SCARLETT AVENUE810 WILL SCARLETT AVENUE
Save
Ask
Tour
Hide
Share

Mortgage Calculator

Monthly Payment (Est.)

$1,528
Calculator powered by Showcase IDX, a Constellation1 Company. Copyright ©2026 Information is deemed reliable but not guaranteed.

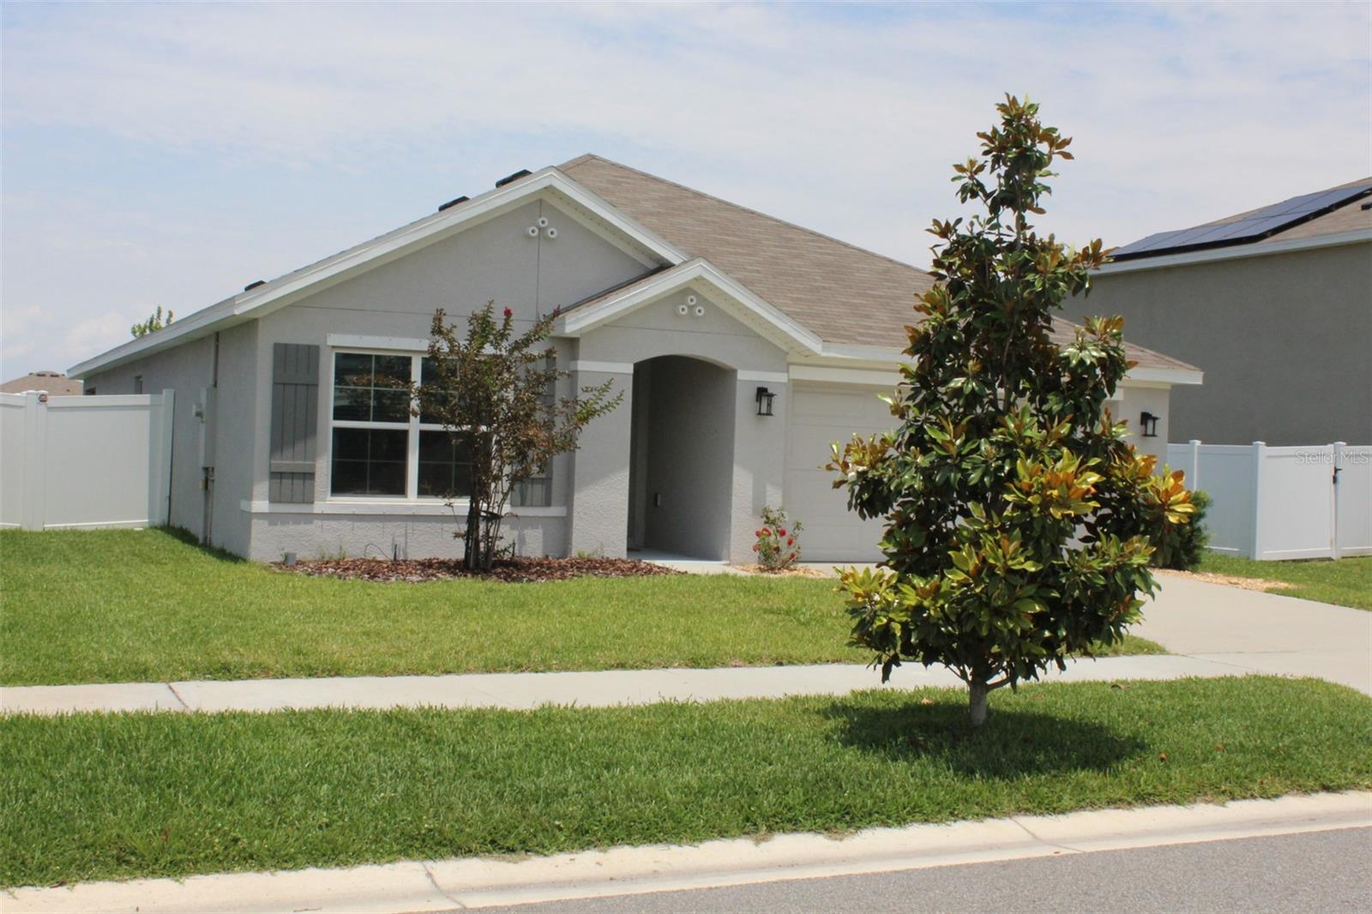
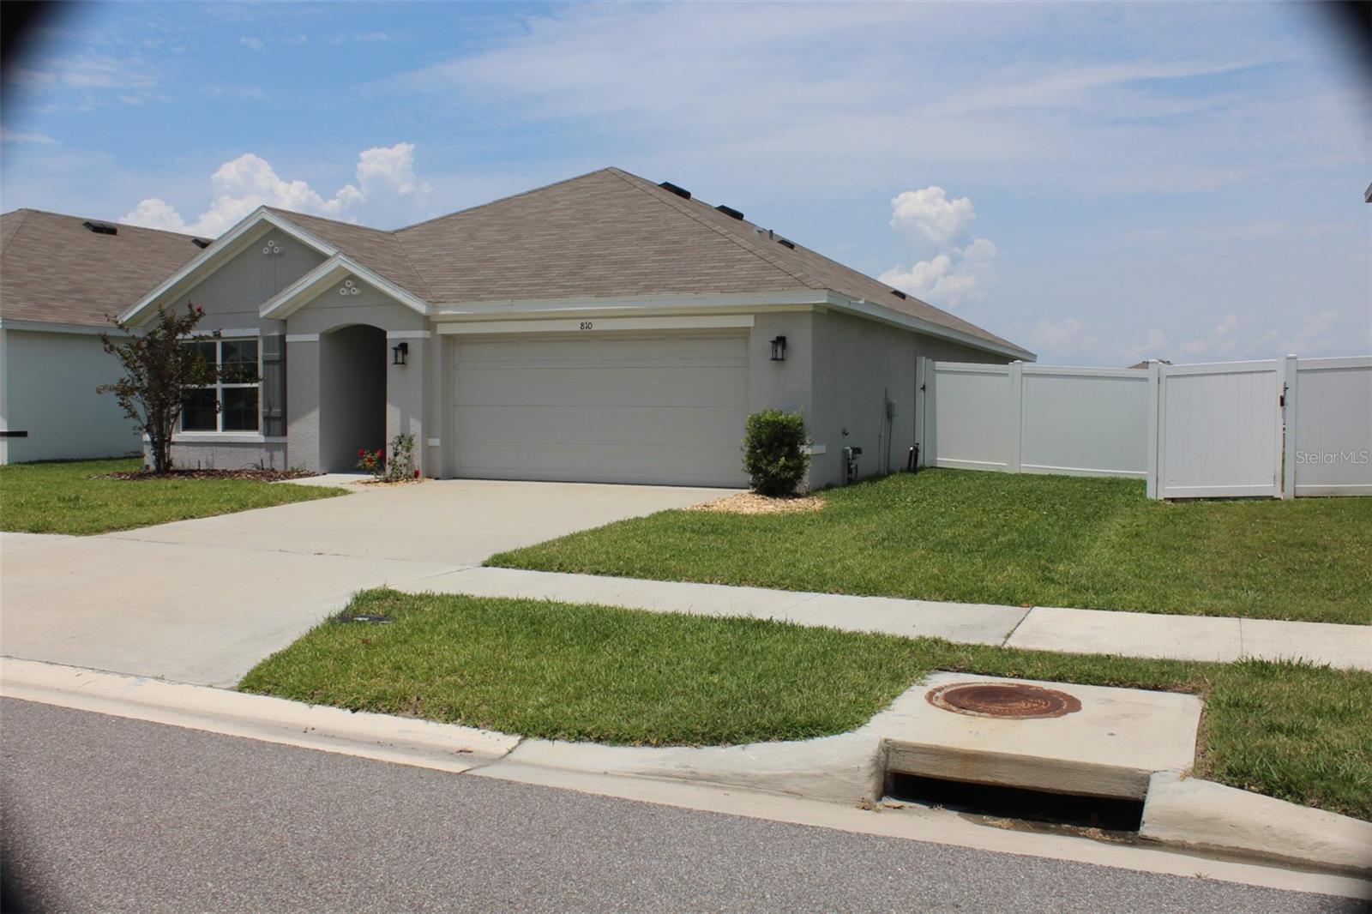
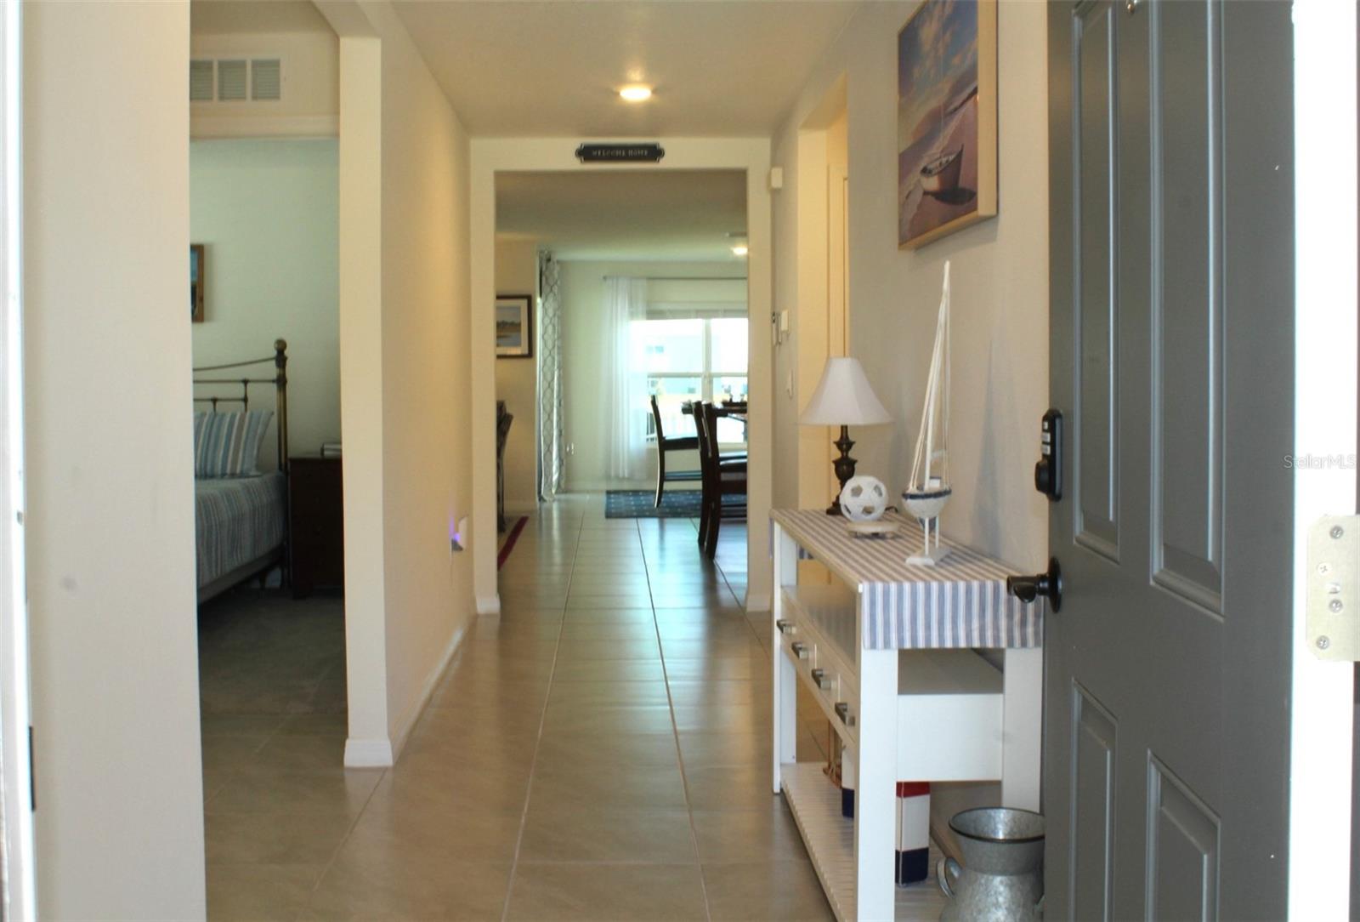
Welcome to this newly built single-family home located at 810 Will Scarlett Ave in the Brookside Estates in Ruskin, FL. This modern home was constructed in 2023 and boasts a sleek and contemporary design that is sure to impress. With 2 bathrooms and a total finished area of 1,676 square feet, there is plenty of space for you and your family to enjoy. As you step inside, you will be greeted by a spacious and open floor plan that is perfect for entertaining guests or simply relaxing with loved ones. The kitchen is equipped with stainless steel appliances, granite countertops, and plenty of cabinet space and a pantry for all of your storage needs. The living room is bright and inviting, with large windows that let in plenty of natural light. The master bedroom is a true retreat, featuring a walk-in closet and a luxurious ensuite bathroom with a double vanity and a walk-in shower. The two additional bedrooms are generously sized and are perfect for guests, a home office, or flexible living space. Outside, you will find a sizable lot size of 6,900 square feet, providing plenty of space for outdoor activities and entertaining. Whether you want to relax on the patio, play in the yard, or even start a garden, the possibilities are endless. Located in the charming town of Ruskin on a dead-end road, this home offers a peaceful and quiet setting while still being close to all the amenities you could need. From shopping and dining to parks and schools, everything you could want is just a short drive away. Don’t miss your chance to make this stunning property your new home. Schedule a showing today and see for yourself all that 810 Will Scarlett Ave has. Brookside Estates offers a community pool, playground, a half basketball court, along with a dog park.

Save
Ask
Tour
Hide
Share
Listing Snapshot
Price 
$334,900
Days On Site 
9 Days
Bedrooms 
3
Inside Area (SqFt) 
1,676 sqft
Total Baths 
2
Full Baths 
2
Partial Baths 
N/A
Lot Size 
0.15 Acres
Year Built 
2023
MLS® Number 
A4694149
Status 
Active
Property Tax 
$7,456
HOA/Condo/Coop Fees 
$0.58 monthly
Sq Ft Source 
Public Records
Friends & Family
Recent Activity
a week agoListing updated with changes from the MLS®
a week agoListing first seen on site
General Features
Acres 
0.15
Attached Garage 
Yes
Direction Faces 
South
Foundation 
Slab
Garage 
Yes
Garage Spaces 
2
Levels 
One
Parking 
DrivewayGarage Door OpenerAttached
Pets 
Yes
Property Sub Type 
Single Family Residence
Sewer 
Public Sewer
SqFt Total 
1676
Style 
Ranch
Utilities 
Cable AvailableElectricity ConnectedSewer ConnectedWater Connected
Water Source 
Public
Zoning 
PD
Interior Features
Appliances 
DishwasherDisposalDryerElectric Water HeaterMicrowaveRangeRefrigeratorWasher
Cooling 
Central Air
Flooring 
CarpetCeramic Tile
Furnished 
Partially
Heating 
CentralElectric
Interior 
Eat-in KitchenOpen FloorplanSmart HomeWalk-In Closet(s)
Laundry Features 
Electric Dryer HookupInsideLaundry RoomWasher Hookup
Bathroom 1 
Dimensions - 10x11Level - First
Bedroom 1 
Dimensions - 11x10Level - First
Bedroom 2 
Dimensions - 11x10Level - First
Dining Room 
Dimensions - 15x12Level - First
Kitchen 
Dimensions - 8x12Level - FirstFeatures - Double Vanity, Granite Counters
Living Room 
Dimensions - 16x12Level - First
Master Bathroom 
Dimensions - 14x13Level - FirstFeatures - Double Vanity
Master Bedroom 
Dimensions - 14x13Level - First
Save
Ask
Tour
Hide
Share
Exterior Features
Construction Details 
BlockStucco
Exterior 
GardenLighting
Fencing 
Vinyl
Lot Features 
Near Public TransitPavedWaterfront
Roof 
Shingle
View 
PondWater
Waterfront 
Yes
Waterfront Features 
Pond
Waterview 
PondWater
Community Features
Association Dues 
7
Community Features 
ClubhousePlaygroundPoolSidewalks
Financing Terms Available 
Conventional
HOA Fee Frequency 
Annually
MLS Area 
33570 - Ruskin/Apollo Beach
Roads 
Paved
Township 
32
Schools
School District
Unknown
Elementary School
Cypress Creek-HB
Middle School
Shields-HB
High School
Lennard-HB
Listing courtesy of KEYS REALTY REDEFINED LLC (855) 944-3525


Listing information is provided by Participants of the Stellar MLS. IDX information is provided exclusively for personal, non-commercial use, and may not be used for any purpose other than to identify prospective properties consumers may be interested in purchasing. Information is deemed reliable but not guaranteed. Properties displayed may be listed or sold by various participants in the MLS Copyright 2026, Stellar MLS.
Last checked: 2026-05-28 03:20 PM EDT

Neighborhood & Commute
Source: Walkscore
Disclosure: Community information and market data powered by Constellation Data Labs. Information is deemed reliable but not guaranteed.
Save
Ask
Tour
Hide
Share