Search

Save
Ask
Tour
Hide
Share
$352,000
202 Days On Site

10522 GENTLE CURRENT WAY
PARRISH, FL 34219

Single Family Residence|Pending
4
Beds
2
Total Baths
2
Full Baths
1,828
SqFt
$193
/SqFt
2026
Built
Subdivision:
OAKFIELD LAKES
County:
Manatee
Call Now: (954) 354-6630
Is this the listing for you? We can help make it yours.
(954) 354-6630
10522 GENTLE CURRENT WAY10522 GENTLE CURRENT WAY10522 GENTLE CURRENT WAY10522 GENTLE CURRENT WAY
Save
Ask
Tour
Hide
Share

Mortgage Calculator

Monthly Payment (Est.)

$1,606
Calculator powered by Showcase IDX, a Constellation1 Company. Copyright ©2026 Information is deemed reliable but not guaranteed.

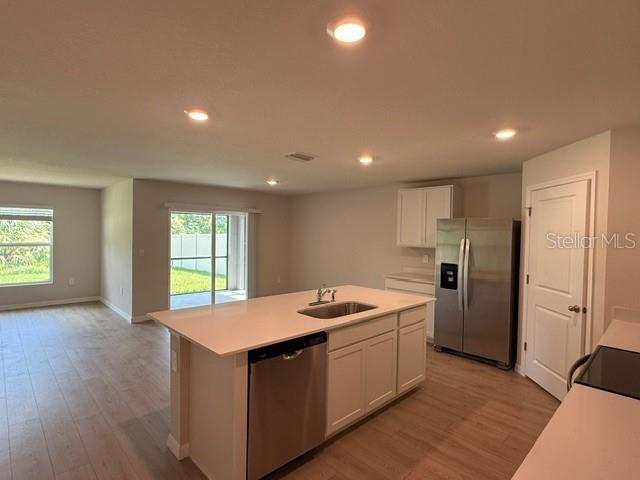
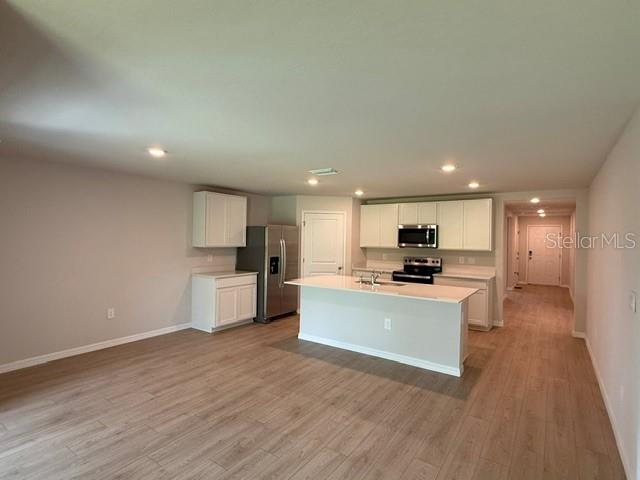
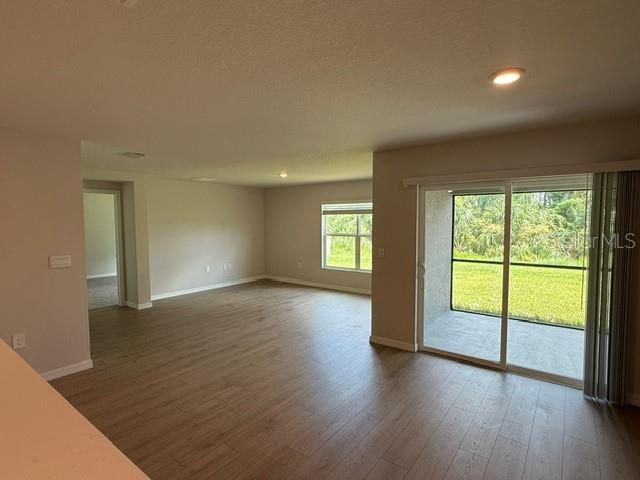
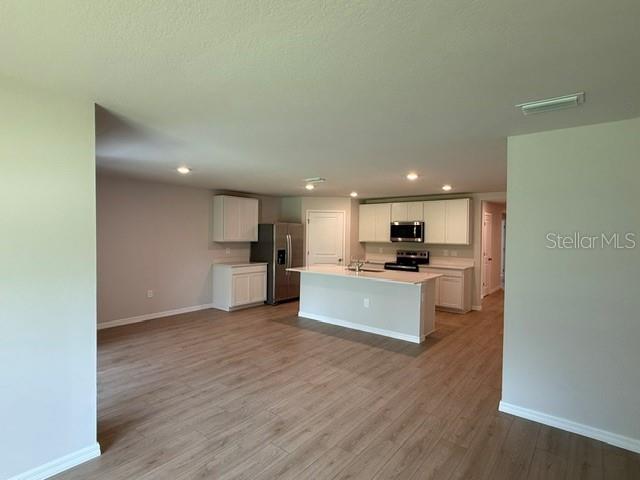
Receive up to $20,000 towards closing costs, up to $5,000 towards options and special interest rates with the use of our preferred lender - Now through Wednesday, September 30th. MOVE IN READY! Self-guided tour available on this quick move-in home every day from 7am-9pm. Stop by to tour on your own time. Oakfield Lakes consists of single-family homes all designed to meet the needs of today’s modern family. At the heart of Oakfield Lakes is The Grove, our central community hub that's an inviting space for socializing, relaxing and playing, featuring dedicated spaces for cooking, food trucks and year-round get-togethers. Available for Oakfield Lakes residents will be a resort-style pool, splash pad, playground and dog park for our 4-legged family members.

Save
Ask
Tour
Hide
Share
Listing Snapshot
Price 
$352,000
Days On Site 
202 Days
Bedrooms 
4
Inside Area (SqFt) 
1,828 sqft
Total Baths 
2
Full Baths 
2
Partial Baths 
N/A
Lot Size 
0.14 Acres
Year Built 
2026
MLS® Number 
A4683829
Status 
Pending
Property Tax 
N/A
HOA/Condo/Coop Fees 
$71.67 monthly
Sq Ft Source 
Builder
Friends & Family
Recent Activity
10 hours agoListing updated with changes from the MLS®
10 hours agoStatus changed to Pending
4 days agoPrice changed to $352,000
7 months agoListing first seen on site
General Features
Acres 
0.14
Attached Garage 
Yes
Direction Faces 
Southwest
Foundation 
Slab
Garage 
Yes
Garage Spaces 
2
Levels 
One
Parking 
DrivewayGarage Door OpenerAttached
Pets 
Yes
Property Condition 
New Construction
Property Sub Type 
Single Family Residence
Security 
Smoke Detector(s)
Sewer 
Public Sewer
SqFt Total 
2362
Utilities 
Electricity Available
Water Source 
Public
Zoning 
PD MU
Interior Features
Appliances 
DishwasherDryerElectric Water HeaterMicrowaveRangeRefrigeratorWasher
Cooling 
Central Air
Flooring 
Carpet
Furnished 
Unfurnished
Heating 
Electric
Interior 
High CeilingsSmart Home
Laundry Features 
Laundry Room
Window Features 
Blinds
Balcony/Porch/Lanai 
Dimensions - 10x7Level - First
Bedroom 2 
Dimensions - 10x11Level - First
Bedroom 3 
Dimensions - 10x11Level - First
Dining Room 
Dimensions - 11x10Level - First
Great Room 
Dimensions - 15x16Level - First
Kitchen 
Dimensions - 18x11Level - First
Master Bedroom 
Dimensions - 12x15Level - First
Save
Ask
Tour
Hide
Share
Exterior Features
Construction Details 
Concrete
Patio And Porch 
Covered
Pool Features 
Other
Roof 
Shingle
Windows/Doors 
Blinds
Community Features
Association Amenities 
Basketball CourtFitness CenterGatedMaintenanceRecreation FacilitiesTennis Court(s)
Association Fee 
$215.0
Association Fee Frequency 
Quarterly
Community Features 
Fitness CenterPoolTennis Court(s)
MLS Area 
34219 - Parrish
Township 
34
Financing Terms Available 
CashConventionalFHAVA Loan
Roads 
Asphalt
Schools
School District
Unknown
Elementary School
Barbara A. Harvey Elementary
Middle School
Buffalo Creek Middle
High School
Parrish Community High
Listing courtesy of D.R. HORTON REALTY OF SARASOTA (941) 367-2571


Listing information is provided by Participants of the Stellar MLS. IDX information is provided exclusively for personal, non-commercial use, and may not be used for any purpose other than to identify prospective properties consumers may be interested in purchasing. Information is deemed reliable but not guaranteed. Properties displayed may be listed or sold by various participants in the MLS Copyright 2026, Stellar MLS.
Last checked: 2026-09-14 08:37 PM EDT

Neighborhood & Commute
Source: Walkscore
Disclosure: Community information and market data powered by Constellation Data Labs. Information is deemed reliable but not guaranteed.
Save
Ask
Tour
Hide
Share