Search

Save
Ask
Tour
Hide
Share
$620,000
203 Days On Site

1937 146TH TERRACE E
PARRISH, FL 34219

For Sale|Single Family Residence|Active
4
Beds
3
Total Baths
3
Full Baths
2,197
SqFt
$282
/SqFt
2021
Built
Subdivision:
TWIN RIVERS
County:
Manatee
Call Now: (954) 354-6630
Is this the listing for you? We can help make it yours.
(954) 354-6630
1937 146TH TERRACE E1937 146TH TERRACE E1937 146TH TERRACE E1937 146TH TERRACE E
Save
Ask
Tour
Hide
Share

Mortgage Calculator

Monthly Payment (Est.)

$2,829
Calculator powered by Showcase IDX, a Constellation1 Company. Copyright ©2026 Information is deemed reliable but not guaranteed.

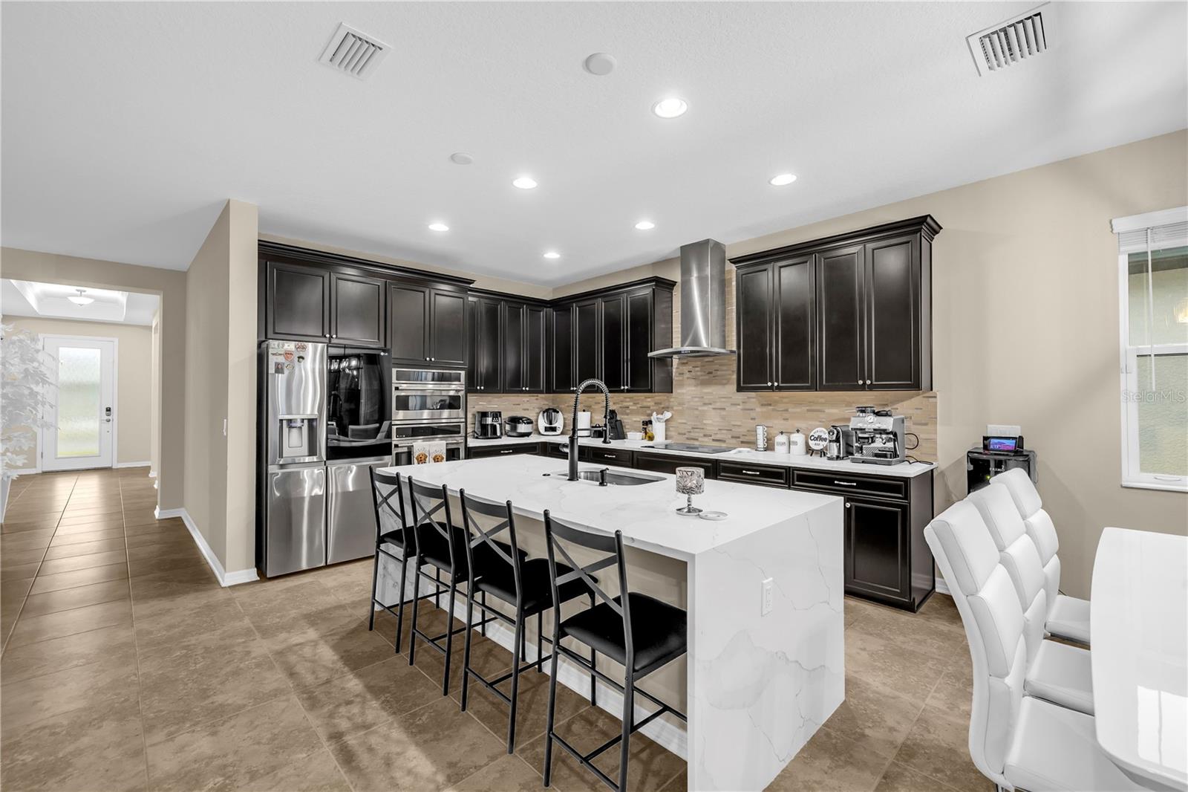
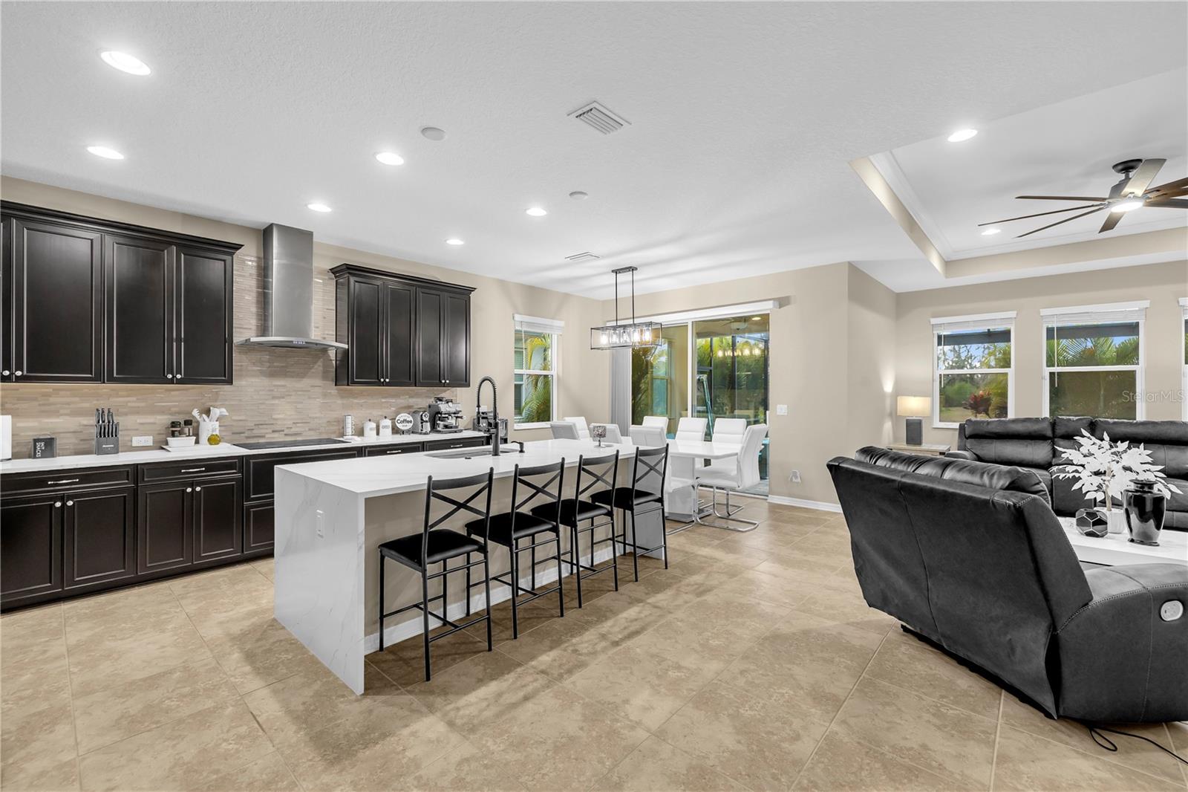
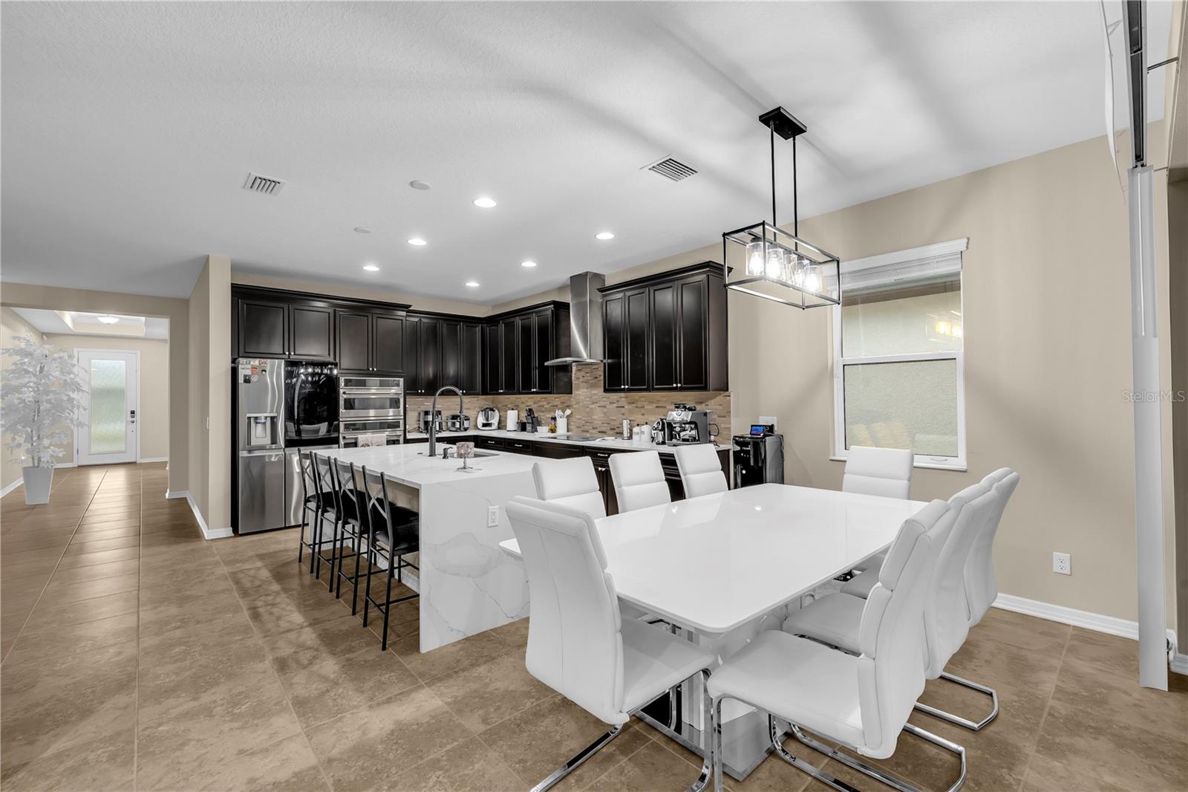
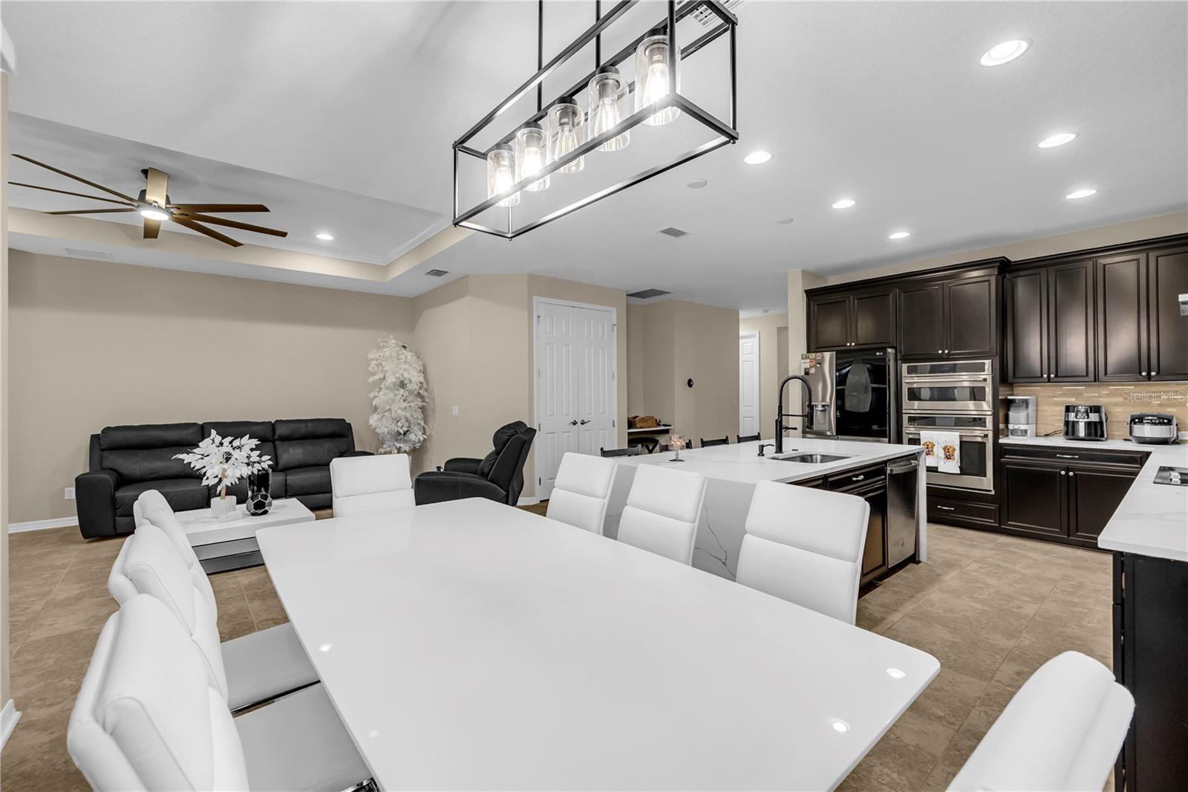
Luxury Pool Home for Sale in Twin Rivers – Parrish, FL Looking for a move-in-ready luxury home in The Cove at Twin Rivers? This stunning 2021 MI Homes Calusa model offers the upgrades, space, and Florida lifestyle buyers are searching for—plus a motivated seller. This beautifully maintained home features a split-bedroom floor plan, soaring ceilings, expansive tile flooring, stone countertops throughout, and a chef's kitchen with a dramatic quartz waterfall island, GE Profile cooktop, built-in oven and microwave, touchscreen LG refrigerator, and espresso cabinetry with crown molding. The spacious primary suite includes a large walk-in closet, dual vanities, a frameless glass walk-in shower, and a private water closet. A private guest suite with its own ensuite bath is ideal for visitors or multigenerational living. Outside, enjoy your own backyard retreat with a heated saltwater pool and spa, summer kitchen, outdoor shower, brand-new panoramic screen enclosure, paver lanai, and peaceful pond views. Residents of The Cove at Twin Rivers in Parrish, Florida enjoy walking trails, a playground, and access to the Manatee River for kayaking and boating. Conveniently located near Tampa, Sarasota, St. Petersburg, Gulf beaches, shopping, dining, and everyday conveniences. Built in 2021 and barely lived in, this home is freshly cleaned, move-in ready, and located in a completed community with no ongoing construction.

Save
Ask
Tour
Hide
Share
Listing Snapshot
Price 
$620,000
Days On Site 
203 Days
Bedrooms 
4
Inside Area (SqFt) 
2,197 sqft
Total Baths 
3
Full Baths 
3
Partial Baths 
N/A
Lot Size 
0.14 Acres
Year Built 
2021
MLS® Number 
A4683365
Status 
Active
Property Tax 
$6,420
HOA/Condo/Coop Fees 
$145.17 monthly
Sq Ft Source 
Public Records
Friends & Family
Recent Activity
2 months agoListing updated with changes from the MLS®
2 months agoPrice changed to $620,000
2 months agoStatus changed to Active
7 months agoListing first seen on site
General Features
Acres 
0.14
Attached Garage 
Yes
Direction Faces 
Northeast
Foundation 
Slab
Garage 
Yes
Garage Spaces 
2
Levels 
One
Parking 
Attached
Pets 
Cats OKDogs OK
Property Sub Type 
Single Family Residence
Sewer 
Public Sewer
SqFt Total 
2789
Style 
Craftsman
Utilities 
Electricity AvailableSewer ConnectedWater Connected
Water Source 
Public
Zoning 
PD
Interior Features
Appliances 
CooktopDishwasherDisposalElectric Water HeaterExhaust FanFreezerMicrowaveRange HoodRefrigeratorWasher
Cooling 
Central Air
Flooring 
Ceramic Tile
Furnished 
Unfurnished
Heating 
Central
Interior 
Crown MoldingEat-in KitchenHigh CeilingsOpen FloorplanStone CountersTray Ceiling(s)Walk-In Closet(s)
Laundry Features 
InsideLaundry Room
Spa 
Yes
Bedroom 2 
Dimensions - 11.5x12.11Level - FirstFeatures - Ceiling Fan(s)
Bedroom 3 
Dimensions - 11.6x13.7Level - FirstFeatures - Ceiling Fan(s)
Bedroom 4 
Dimensions - 13.4x12.6Level - FirstFeatures - Ceiling Fan(s)
Dining Room 
Dimensions - 12x12Level - First
Kitchen 
Dimensions - 18x10Level - FirstFeatures - Pantry
Laundry 
Dimensions - 7x9Level - FirstFeatures - Stone Counters
Living Room 
Dimensions - 14x18Level - First
Master Bedroom 
Dimensions - 11.6x15.4Level - FirstFeatures - Ceiling Fan(s), Double Vanity, Granite Counters, Stone Counters
Save
Ask
Tour
Hide
Share
Exterior Features
Construction Details 
Concrete
Exterior 
LightingOutdoor GrillOutdoor KitchenOutdoor ShowerRain Gutters
Lot Features 
Corner LotCul-De-SacLandscapedPaved
Other Structures 
Outdoor KitchenTennis Court(s)
Patio And Porch 
Enclosed
Pool Features 
HeatedIn GroundSalt WaterScreen EnclosureTilePrivate
Private Pool 
Yes
Roof 
Shingle
Spa 
Yes
Spa Features 
HeatedIn Ground
View 
CanalWaterPoolTrees/Woods
Waterview 
CanalWaterPoolTrees/Woods
Community Features
Association Fee 
$172.5
Association Fee Frequency 
Quarterly
Additional Association Fee 
$263.0
Additional Association Fee Frequency 
Quarterly
Community Features 
GatedParkPlaygroundSidewalksTennis Court(s)Street Lights
MLS Area 
34219 - Parrish
Township 
34
Financing Terms Available 
CashConventionalFHA
Roads 
Paved
Schools
School District
Unknown
Elementary School
Annie Lucy Williams Elementary
Middle School
Buffalo Creek Middle
High School
Parrish Community High
Listing courtesy of WAGNER REALTY (941) 713-8268


Listing information is provided by Participants of the Stellar MLS. IDX information is provided exclusively for personal, non-commercial use, and may not be used for any purpose other than to identify prospective properties consumers may be interested in purchasing. Information is deemed reliable but not guaranteed. Properties displayed may be listed or sold by various participants in the MLS Copyright 2026, Stellar MLS.
Last checked: 2026-09-15 12:52 AM EDT

Neighborhood & Commute
Source: Walkscore
Disclosure: Community information and market data powered by Constellation Data Labs. Information is deemed reliable but not guaranteed.
Save
Ask
Tour
Hide
Share