
4716 BOABADILLA AVENUESEBRING, FL 33872
Mortgage Calculator
Monthly Payment (Est.)
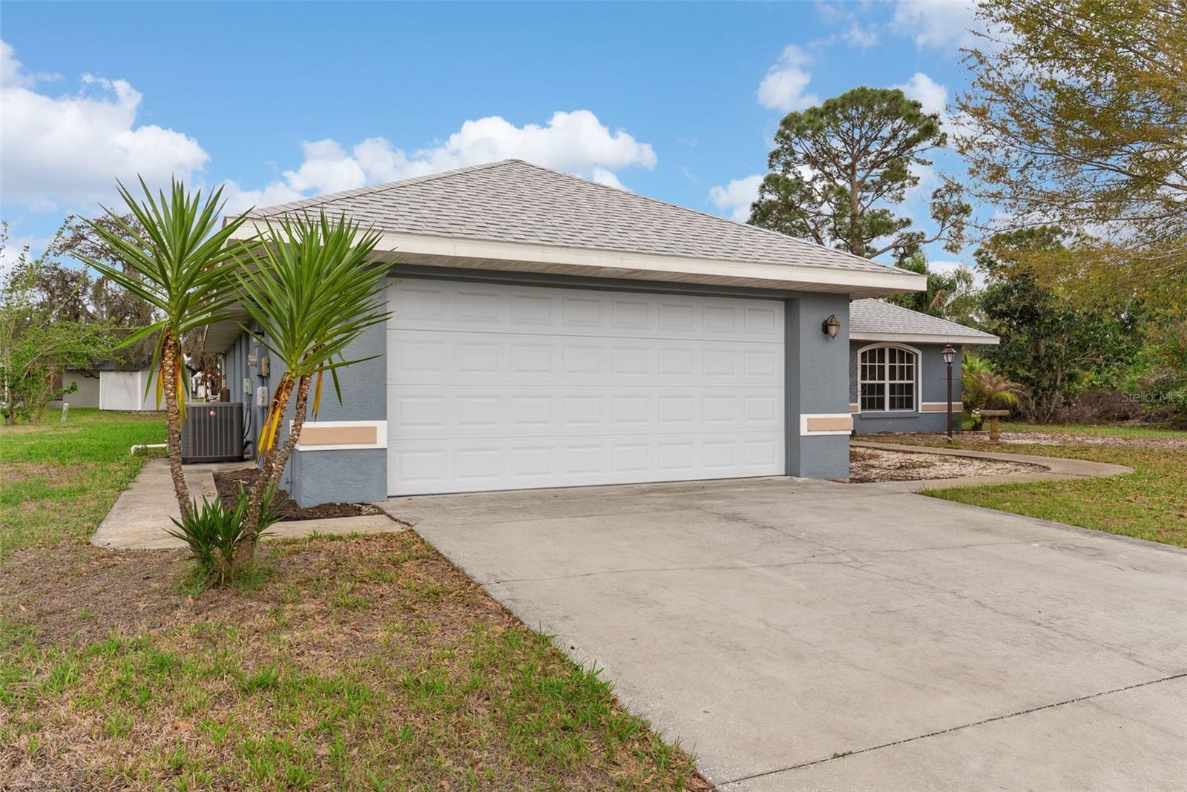
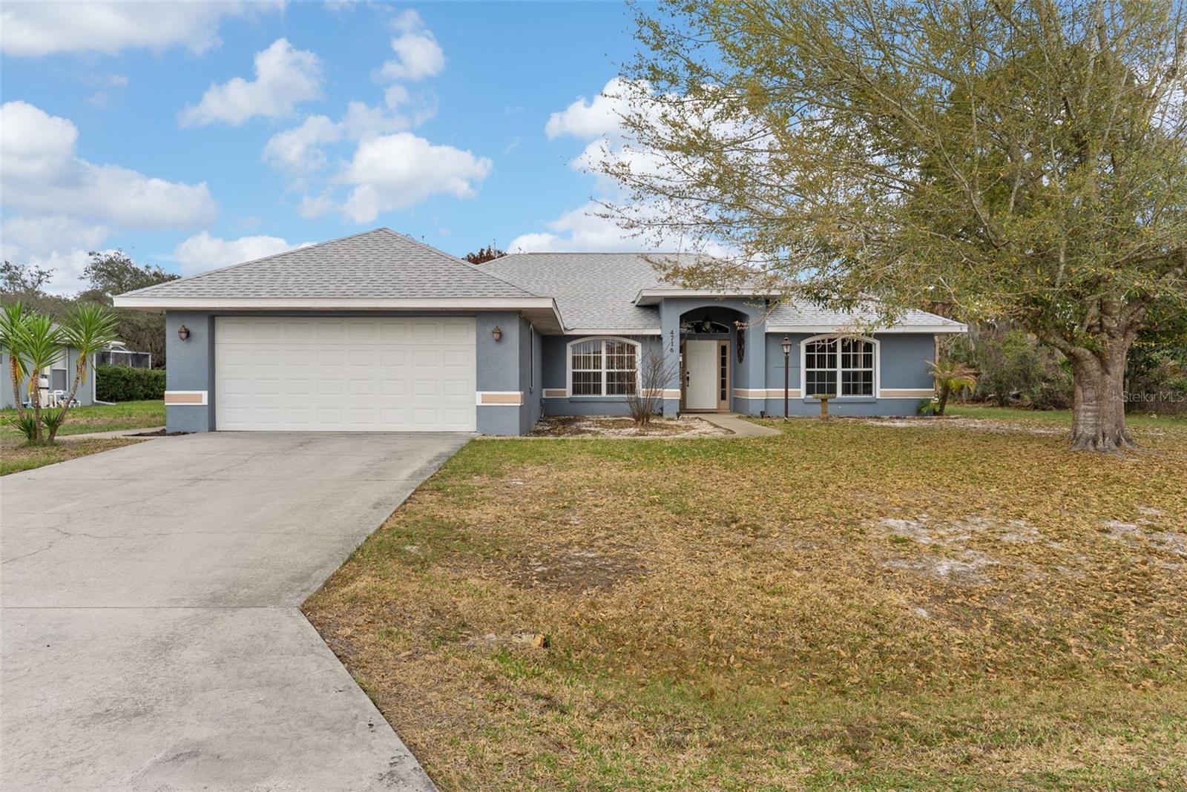
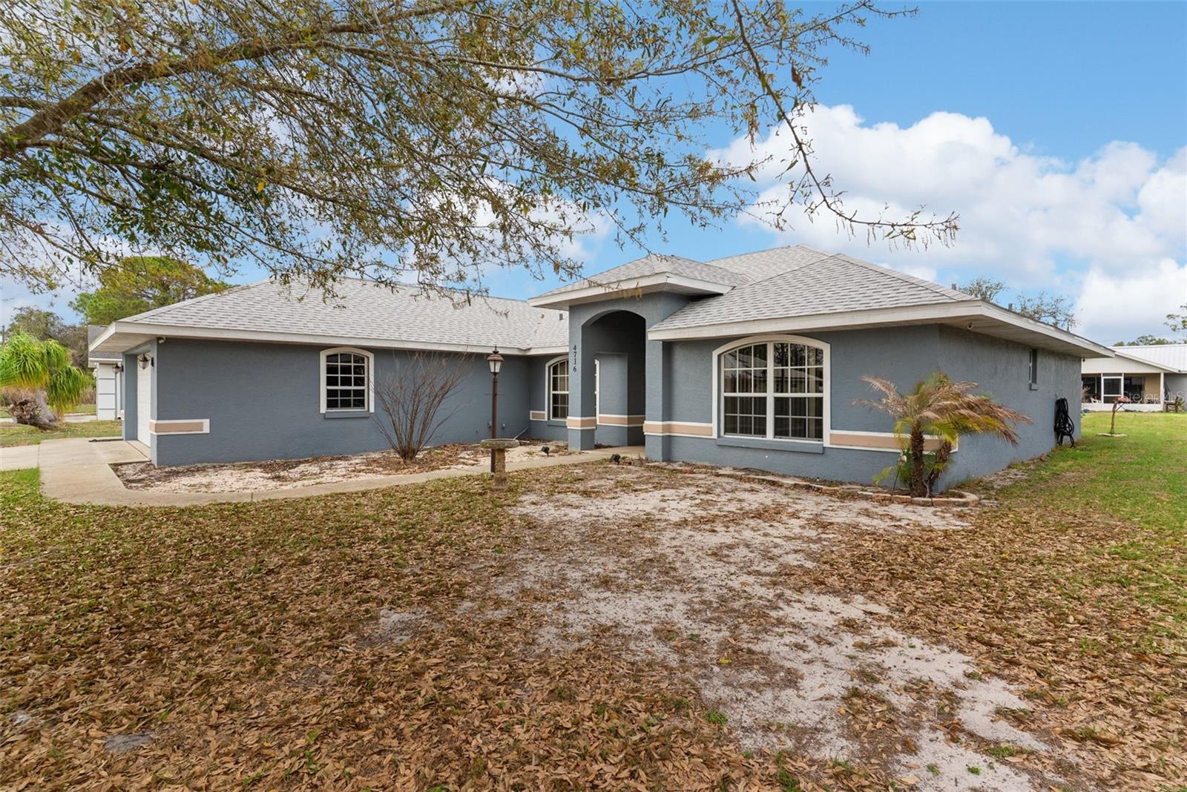
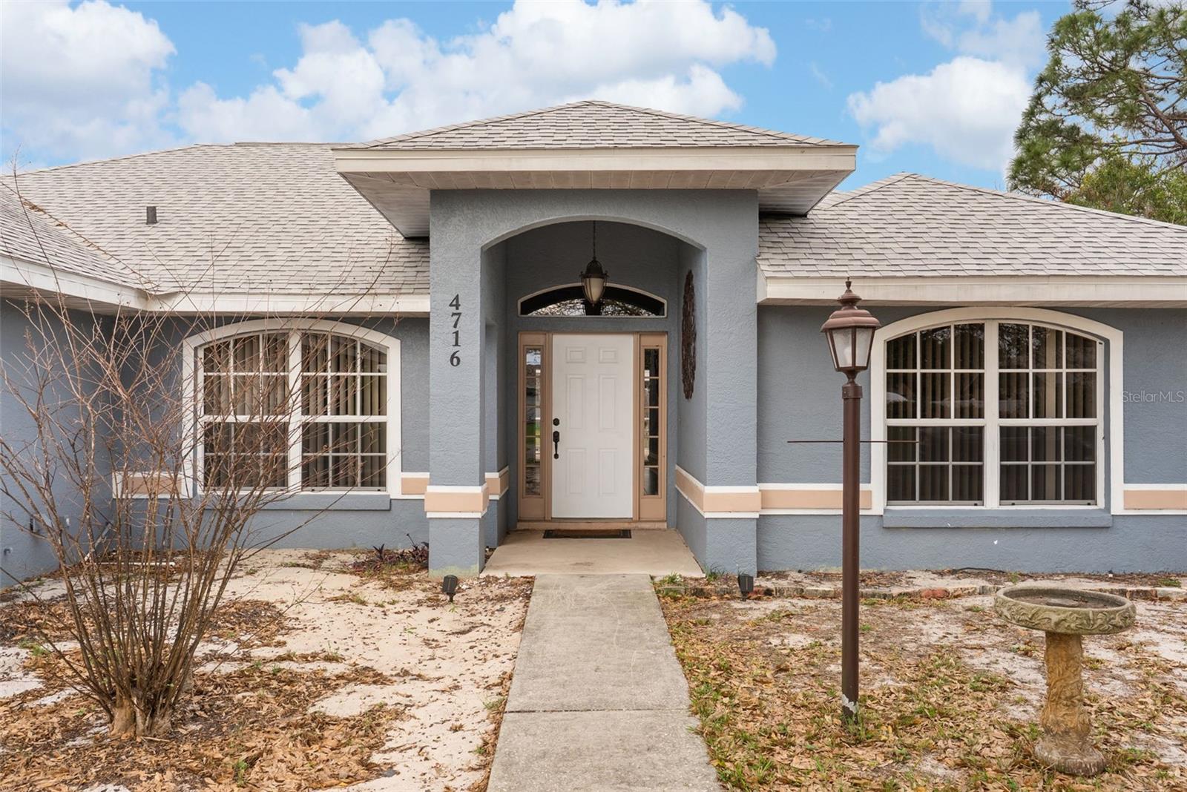
$1,369Short Sale. Private screened pool, split bedroom layout, and concrete block construction make this 3 bedroom, 2 bath home at 4716 Boabadilla Avenue in Sebring stand out from the rest. High ceilings and ceramic tile flooring throughout create an open feel from the moment you walk in. The formal dining room is perfect for hosting, while the dinette overlooks the screened pool and brings in natural light. The spacious living area flows into the kitchen featuring stainless steel appliances, a double oven range, breakfast bar seating, and a pantry closet for added storage. The primary suite offers privacy along with a bonus room ideal for a home office, nursery, or workout space, plus two walk in closets and a bath with dual sinks and a walk in shower. Step outside to enjoy the screened sport style inground pool with a 6 foot center depth, perfect for relaxing or entertaining year round. The shingle roof was replaced in 2022 and the HVAC system was replaced in 2023, giving peace of mind on major items. Located in Sun ’n Lake, a well known Sebring community offering golf, community pool, tennis courts, parks, walking paths, and a clubhouse with dining, all just minutes from shopping, medical facilities, and everyday conveniences. If a screened pool, flexible layout, and a well located community are on your list, this home checks the boxes.
| 3 weeks ago | Listing updated with changes from the MLS® | |
| 4 weeks ago | Status changed to Pending | |
| 2 months ago | Price changed to $300,000 | |
| 7 months ago | Listing first seen on site |

Listing information is provided by Participants of the Stellar MLS. IDX information is provided exclusively for personal, non-commercial use, and may not be used for any purpose other than to identify prospective properties consumers may be interested in purchasing. Information is deemed reliable but not guaranteed. Properties displayed may be listed or sold by various participants in the MLS Copyright 2026, Stellar MLS.
Last checked: 2026-09-14 11:05 PM EDT
Did you know? You can invite friends and family to your search. They can join your search, rate and discuss listings with you.