
4627 BARRACUDA DRIVEBRADENTON, FL 34208
Mortgage Calculator
Monthly Payment (Est.)
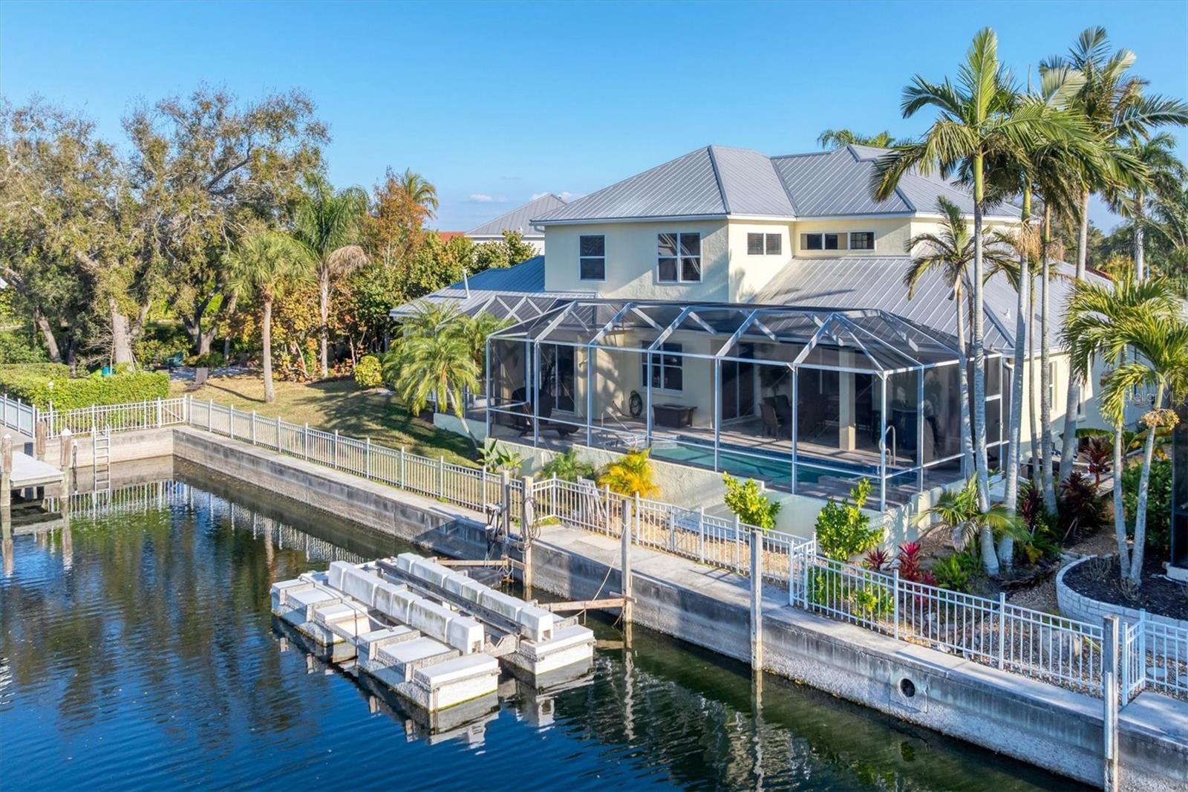
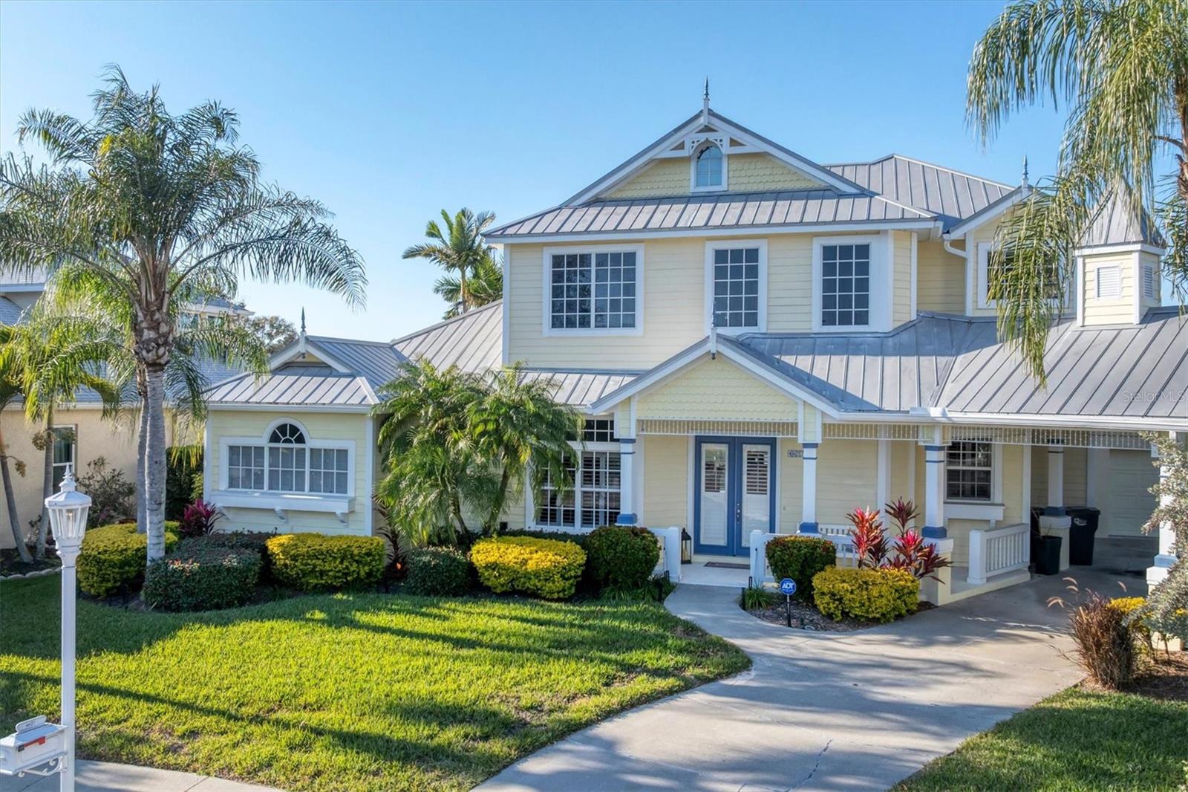
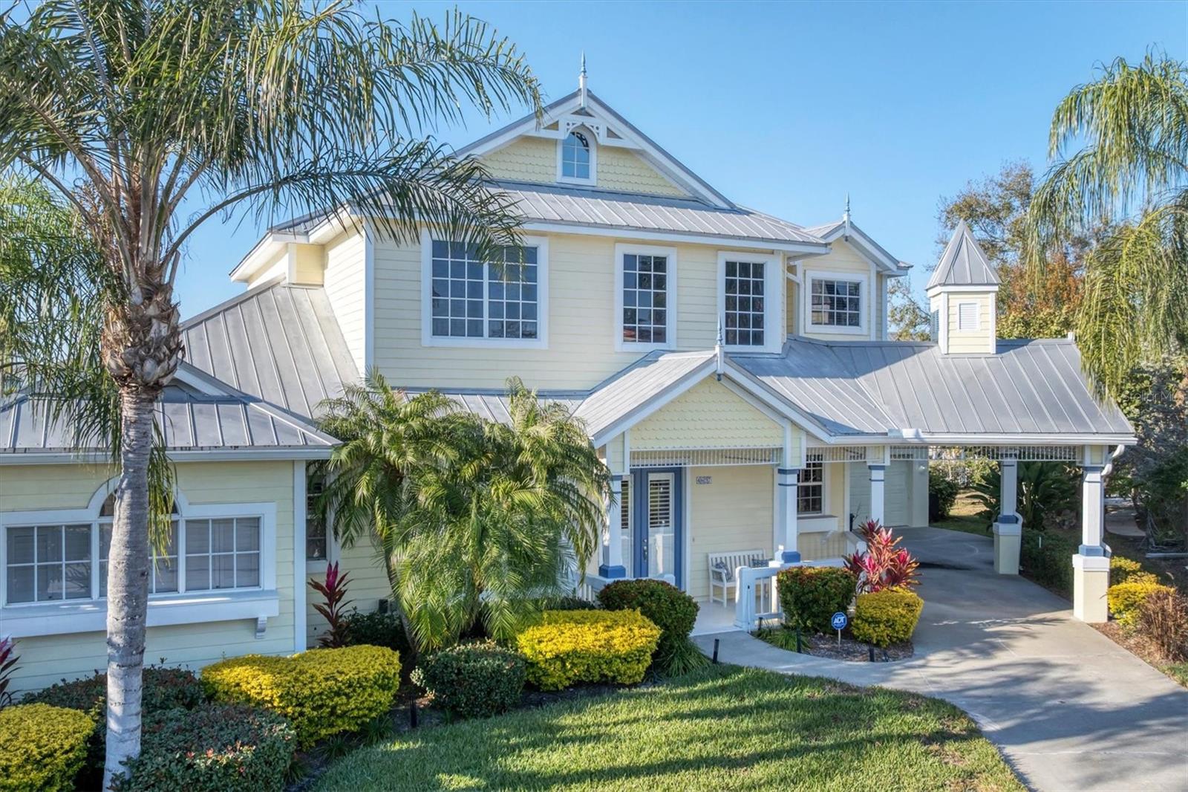
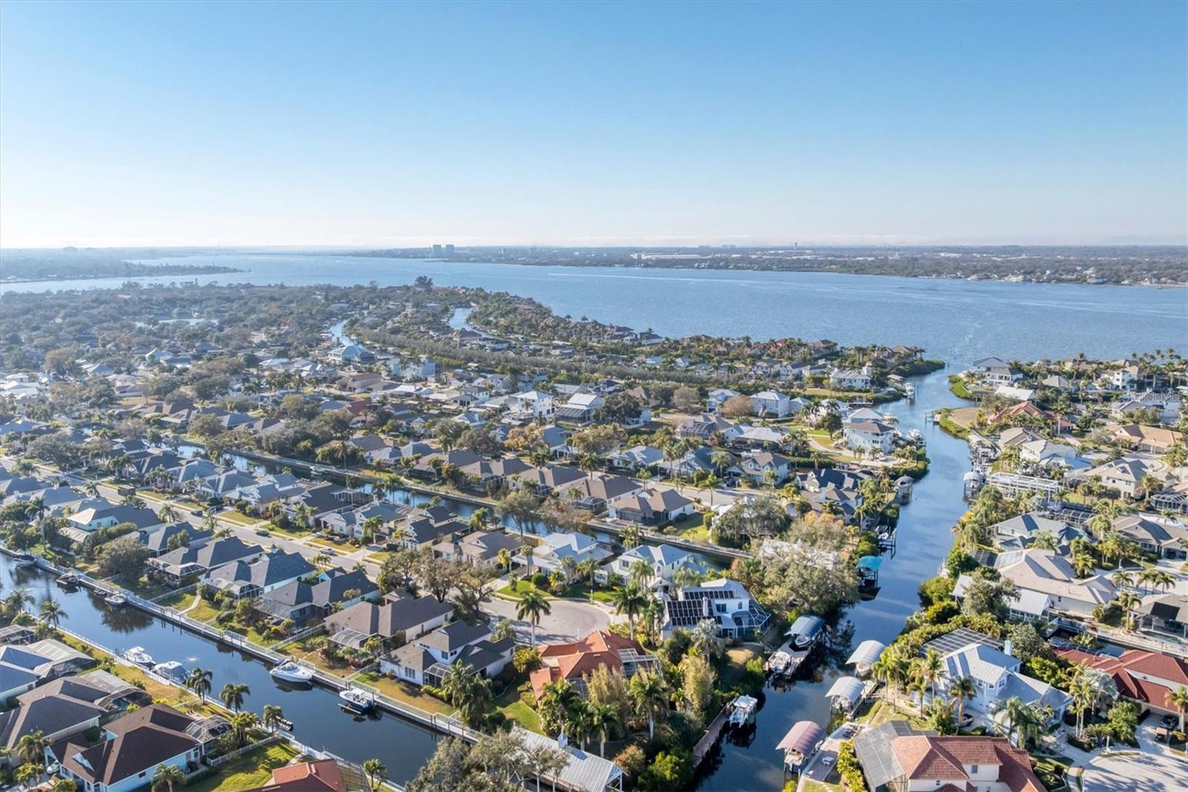
$4,562BOATING WATER DIRECTLY TO THE MANATEE RIVER!! Step into a piece of music history with this stunning Key West-style retreat, formerly the private residence of Graeme Edge, legendary drummer and founding member of the Moody Blues! Nestled on a deep-water, 123 foot canal boasting direct access to the Manatee River, this estate offers a lifestyle that is both soulful and sophisticated. Situated at the end of a cul-de-sac street, this home's classic Key West aesthetic is highlighted by a durable metal roof and expansive, very open living space totaling just under 3100 square feet. At the heart of the home, a beautifully remodeled chef's kitchen with double oven serves as the perfect centerpiece for entertaining. With four spacious bedrooms and 3.5 baths, there is ample room for family and guests. The primary bedroom is on the first floor and the upstairs features a 15'x28' loft with adjacent bedrooms. A downstairs bonus/game room makes this house beyond perfect for entertaining and leisure. Outside, your private tropical oasis awaits featuring an outdoor shower, and a sparkling heated pool/spa overlooking the water. Hop on your boat for a sunset cruise on the Manatee River or simply enjoy the peace and serenity of the waters. Recently painted in wonderful soft colors, this home truly has it all. Whether you are a boating enthusiast or a seeker of serene sunsets, this home is a "Nights in White Satin" dream come true. This home is in an very low HOA community and NO CDD!!!!! With a lifelong metal roof and a brand new smart control panel for the pool and spa, this home has it all. Details regarding boating from seller: Hydro Hoist, older version. Handles up to 16,000 pounds. The rails adjust to any boat. The air tanks and hoses are in good condition. The air pump is relatively new. The four valves are in good condition and used for lifting control. The side tanks make the lift self supporting with no attachment needed. Schedule your showing today!
| an hour ago | Listing updated with changes from the MLS® | |
| 2 weeks ago | Price changed to $1,000,000 | |
| 3 months ago | Status changed to Active | |
| 7 months ago | Listing first seen on site |

Listing information is provided by Participants of the Stellar MLS. IDX information is provided exclusively for personal, non-commercial use, and may not be used for any purpose other than to identify prospective properties consumers may be interested in purchasing. Information is deemed reliable but not guaranteed. Properties displayed may be listed or sold by various participants in the MLS Copyright 2026, Stellar MLS.
Last checked: 2026-09-14 07:45 PM EDT
Did you know? You can invite friends and family to your search. They can join your search, rate and discuss listings with you.