Search

Save
Ask
Tour
Hide
Share
$449,900
393 Days On Site

5108 JENNINGS TRAIL
BROOKSVILLE, FL 34601

For Sale|Single Family Residence|Active
2
Beds
3
Total Baths
2
Full Baths
1
Partial Bath
2,335
SqFt
$193
/SqFt
2025
Built
Subdivision:
CASCADES AT S H PLANT PH 1 REP
County:
Hernando
Call Now: (954) 354-6630
Is this the listing for you? We can help make it yours.
(954) 354-6630
5108 JENNINGS TRAIL5108 JENNINGS TRAIL5108 JENNINGS TRAIL5108 JENNINGS TRAIL
Save
Ask
Tour
Hide
Share

Mortgage Calculator

Monthly Payment (Est.)

Enter an interest rate to see your estimated monthly payment.
Calculator powered by Showcase IDX, a Constellation1 Company. Copyright ©2026 Information is deemed reliable but not guaranteed.

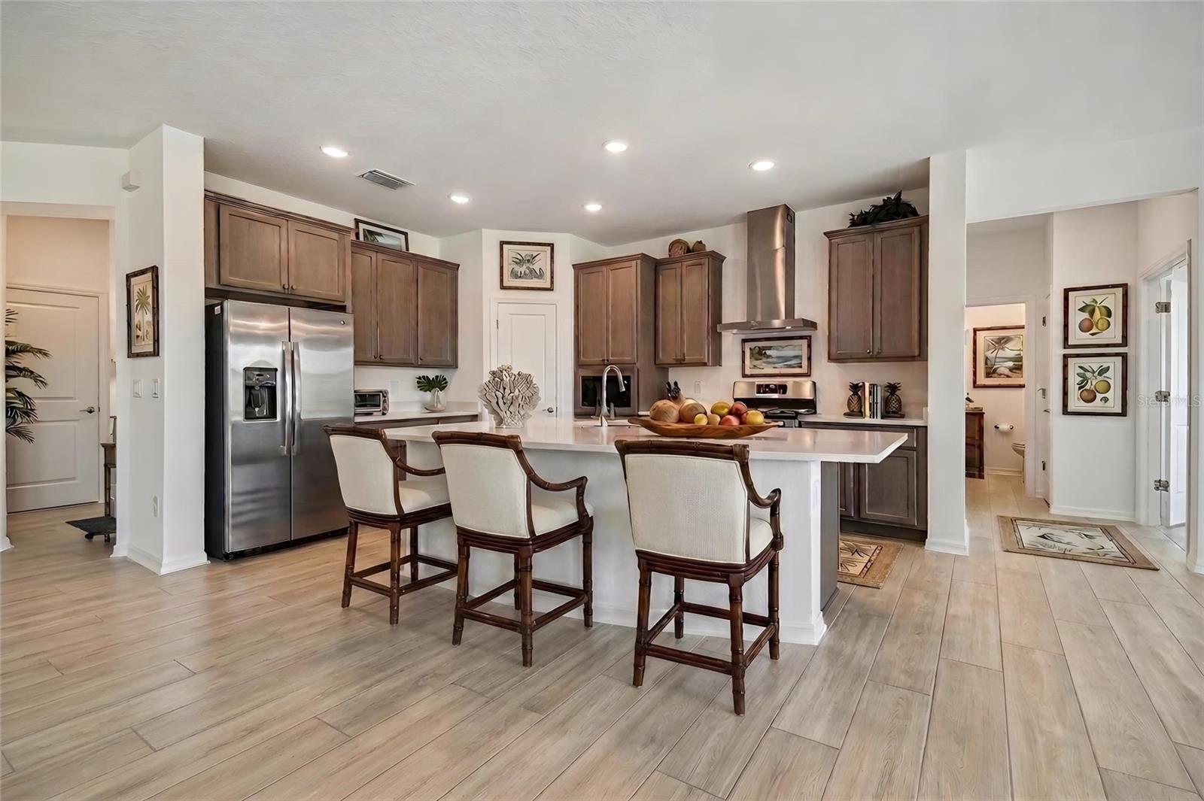
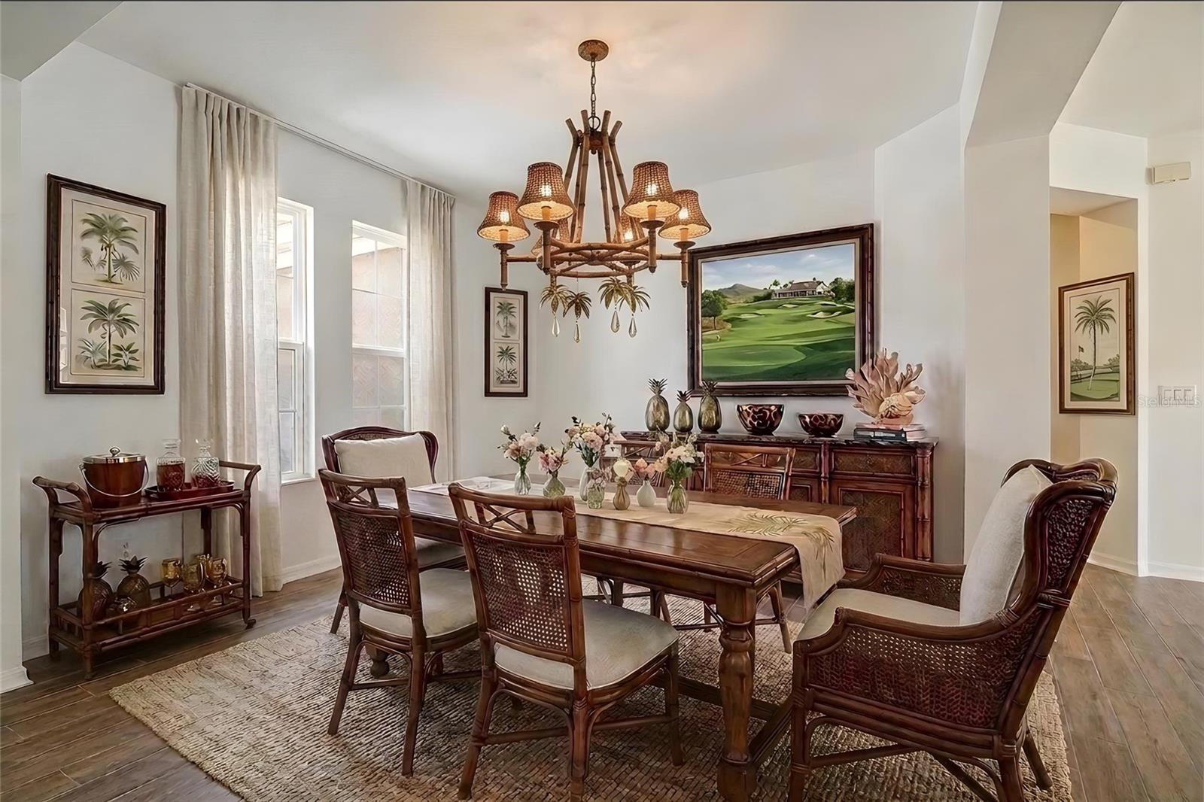
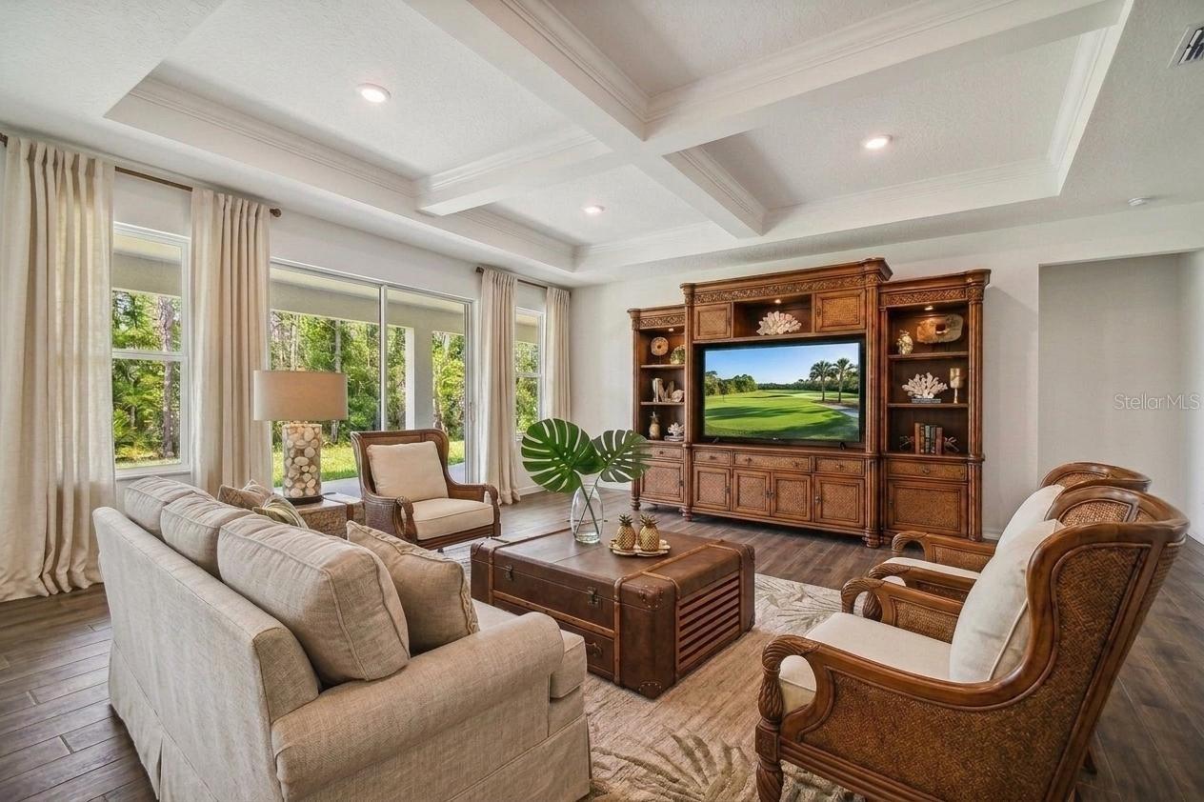
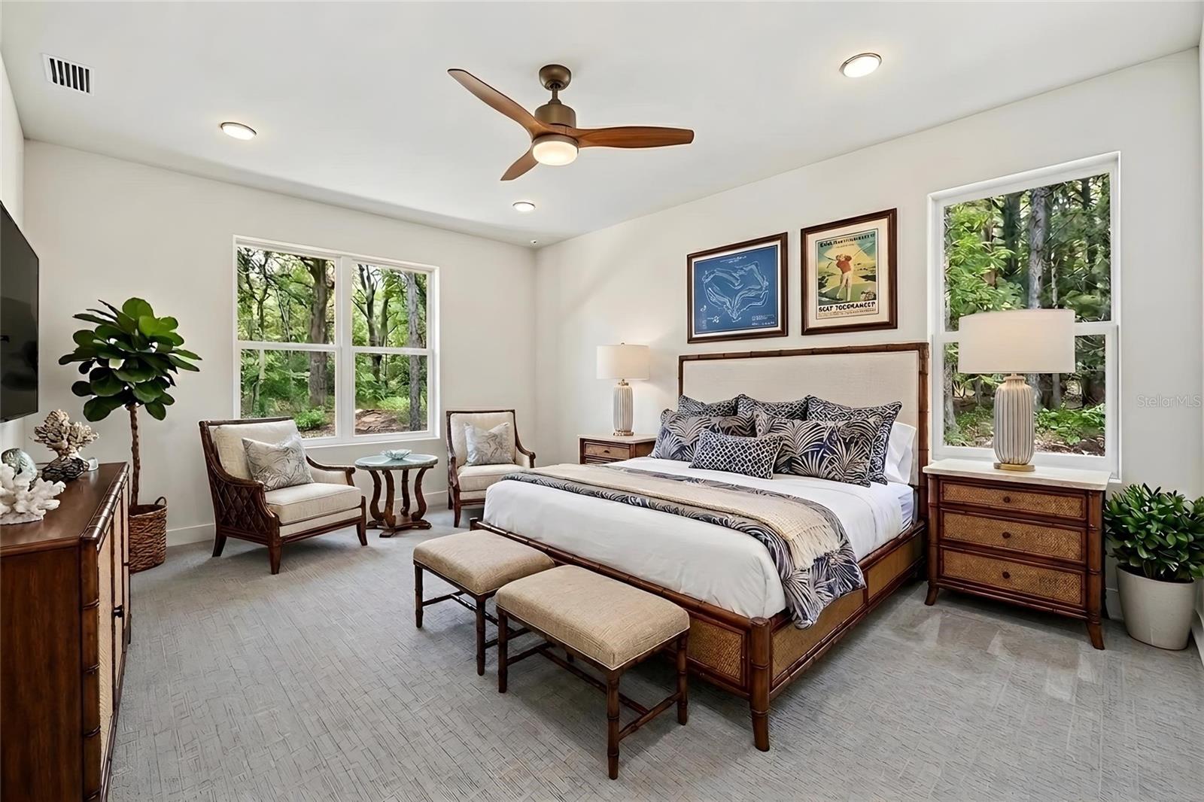
Virtually Staged. Move-in ready - construction completed Oct. 2026, and one of the final two homes in Cascades, a Brooksville active adult community. Up to $15,000 goes where it helps you most: closing costs, a rate buydown, prepaids or price. All appliances are included (subject to terms and lender approval). The Seabrook gives you 2,335 square feet with 2 bedrooms, 2.5 baths and a den, built around an open kitchen and living room with an oversized island, natural gas range, walk-in pantry, quartz countertops and a coffered ceiling overhead. Mornings start in the bright breakfast café, which looks out on a tree-lined backyard with no rear neighbors. The primary suite has a large walk-in shower and an oversized walk-in closet with a window. A second bedroom with a private ensuite works well for guests, and the den is ready for a home office or a hobby room. There’s also a formal dining room for holidays and a half bath for visitors. The 3-car garage has a double door plus a separate single door for the third bay, giving a golf cart, workshop or extra storage its own way in. Photos are virtually staged - actual home photos coming soon.

Save
Ask
Tour
Hide
Share
Listing Snapshot
Price 
$449,900
Days On Site 
393 Days
Bedrooms 
2
Inside Area (SqFt) 
2,335 sqft
Total Baths 
3
Full Baths 
2
Partial Baths 
1
Lot Size 
0.21 Acres
Year Built 
2025
MLS Number 
A4669674
Status 
Active
Property Tax 
$1,383
HOA/Condo/Coop Fees 
$415 monthly
Sq Ft Source 
Builder
Friends & Family
Recent Activity
2 weeks agoListing updated with changes from the MLS
2 weeks agoPrice changed to $449,900
5 months agoStatus changed to Active
a year agoListing first seen on site
General Features
Acres 
0.21
Attached Garage 
Yes
Direction Faces 
West
Foundation 
Slab
Garage 
Yes
Garage Spaces 
3
Home Warranty 
Yes
Levels 
One
Number Of Stories 
1
Parking 
Attached
Pets 
Yes
Property Condition 
Under ConstructionNew Construction
Property Sub Type 
Single Family Residence
Security 
Smoke Detector(s)
Sewer 
Public Sewer
SqFt Total 
3385
Style 
Coastal
Utilities 
Cable AvailableNatural Gas AvailableCable ConnectedElectricity ConnectedNatural Gas ConnectedSewer ConnectedWater Connected
Water Source 
Public
Zoning 
RES
Interior Features
Appliances 
DishwasherDisposalExhaust FanGas Water HeaterMicrowaveRangeRange HoodTankless Water Heater
Cooling 
Central Air
Flooring 
CarpetCeramic Tile
Heating 
Central
Laundry Features 
Electric Dryer HookupGas Dryer HookupLaundry RoomWasher Hookup
Window Features 
Double Pane WindowsLow Emissivity Windows
Balcony/Porch/Lanai 
Dimensions - 20x10Level - First
Bedroom 2 
Dimensions - 12x13Level - First
Den 
Dimensions - 12x11Level - First
Dining Room 
Dimensions - 11x13Level - First
Kitchen 
Dimensions - 10x14Level - First
Living Room 
Dimensions - 18x23Level - First
Master Bedroom 
Dimensions - 18x14Level - First
Save
Ask
Tour
Hide
Share
Exterior Features
Construction Details 
BlockStucco
Lot Features 
LandscapedPaved
Patio And Porch 
CoveredPatio
Roof 
Shingle
View 
Trees/Woods
Waterview 
Trees/Woods
Windows/Doors 
Double Pane WindowsLow Emissivity Windows
Community Features
Association Amenities 
ClubhouseGatedPool
Association Fee 
$415.0
Association Fee Frequency 
Monthly
Community Features 
GatedClubhouseFitness CenterPoolSidewalksStreet Lights
MLS Area 
34601 - Brooksville
Senior Community 
Yes
Township 
23S
Financing Terms Available 
CashConventionalFHAUSDA LoanVA Loan
Roads 
Paved
Listing courtesy of BERKSHIRE HATHAWAY HOMESERVICE (941) 500-4606


Listing information is provided by Participants of the Stellar MLS. IDX information is provided exclusively for personal, non-commercial use, and may not be used for any purpose other than to identify prospective properties consumers may be interested in purchasing. Information is deemed reliable but not guaranteed. Properties displayed may be listed or sold by various participants in the MLS Copyright 2026, Stellar MLS.
Last checked: 2026-11-22 08:31 AM EST

Neighborhood & Commute
Source: Walkscore
Disclosure: Community information and market data powered by Constellation Data Labs. Information is deemed reliable but not guaranteed.
Save
Ask
Tour
Hide
Share