
5108 JENNINGS TRAILBROOKSVILLE, FL 34601
Mortgage Calculator
Monthly Payment (Est.)
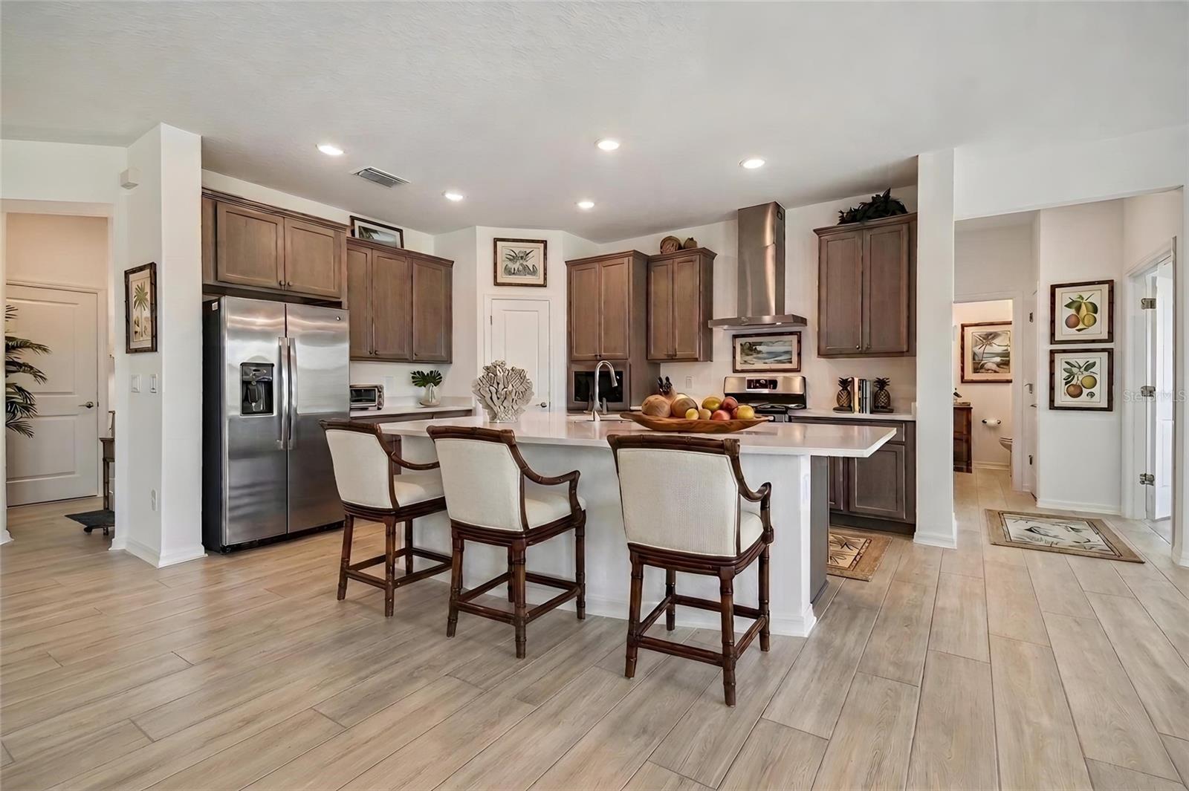
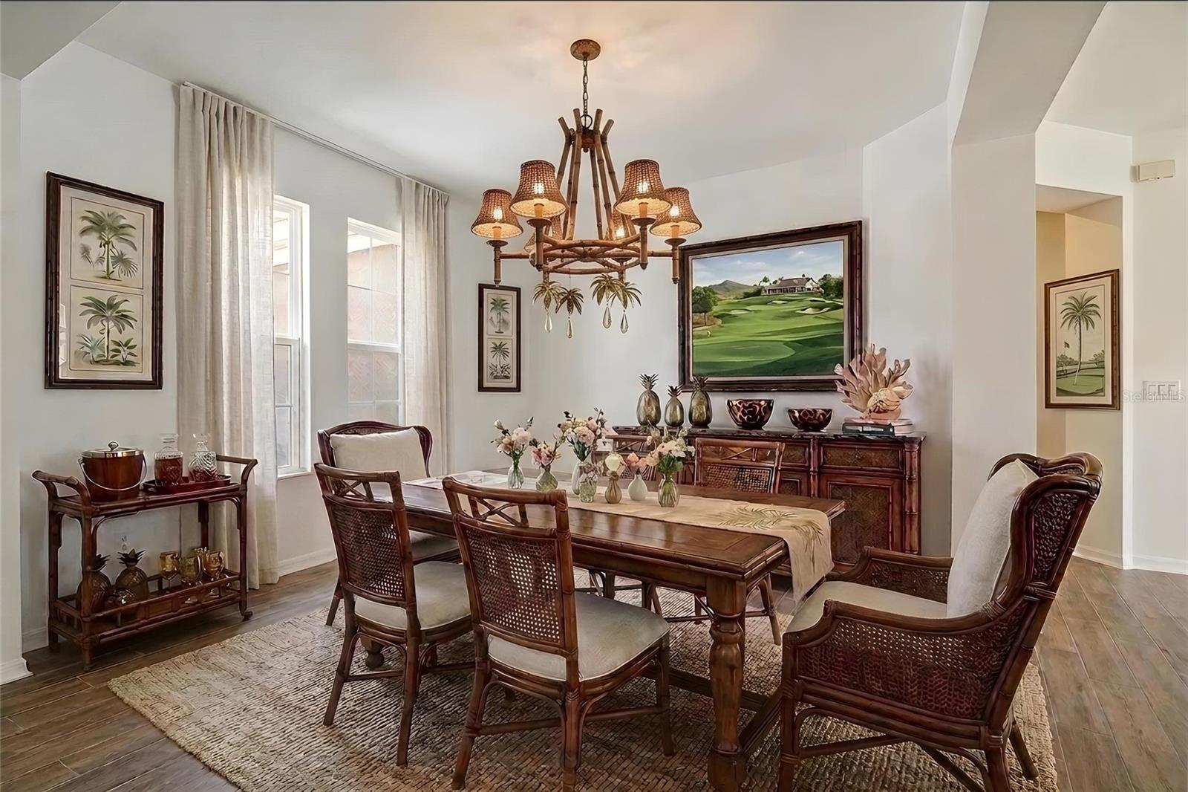
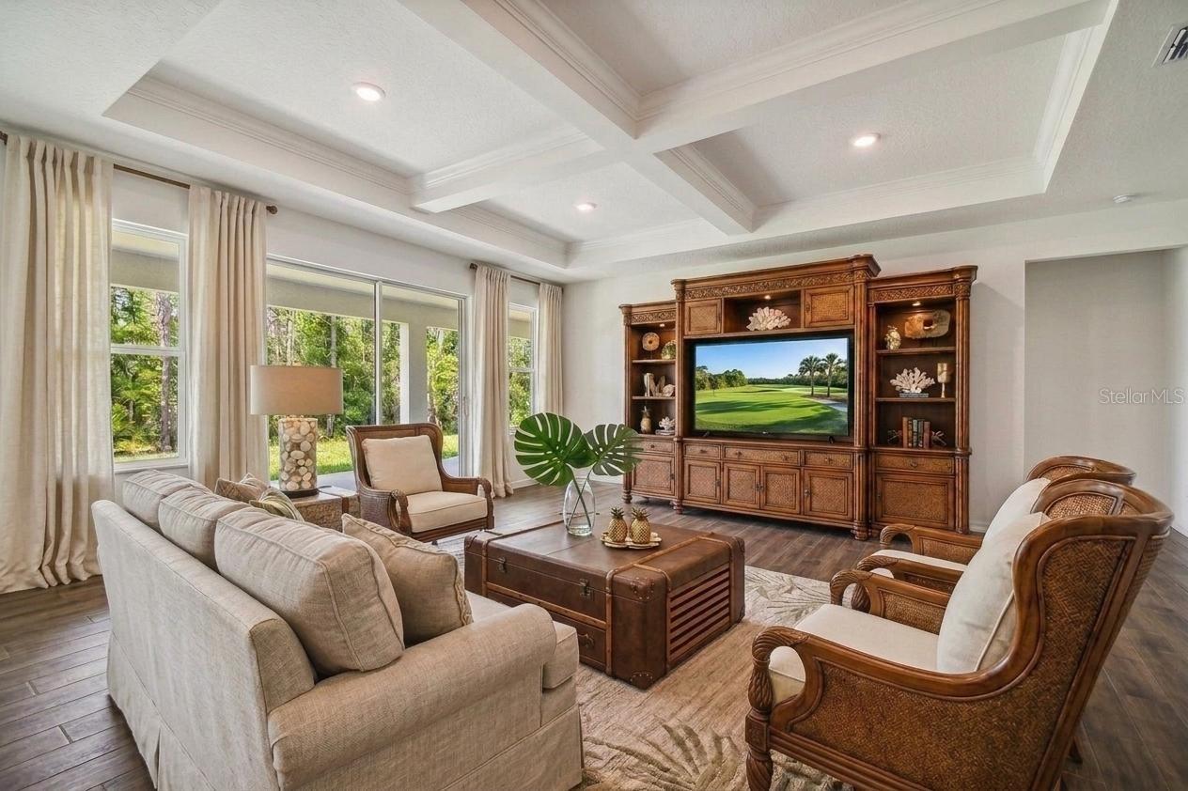
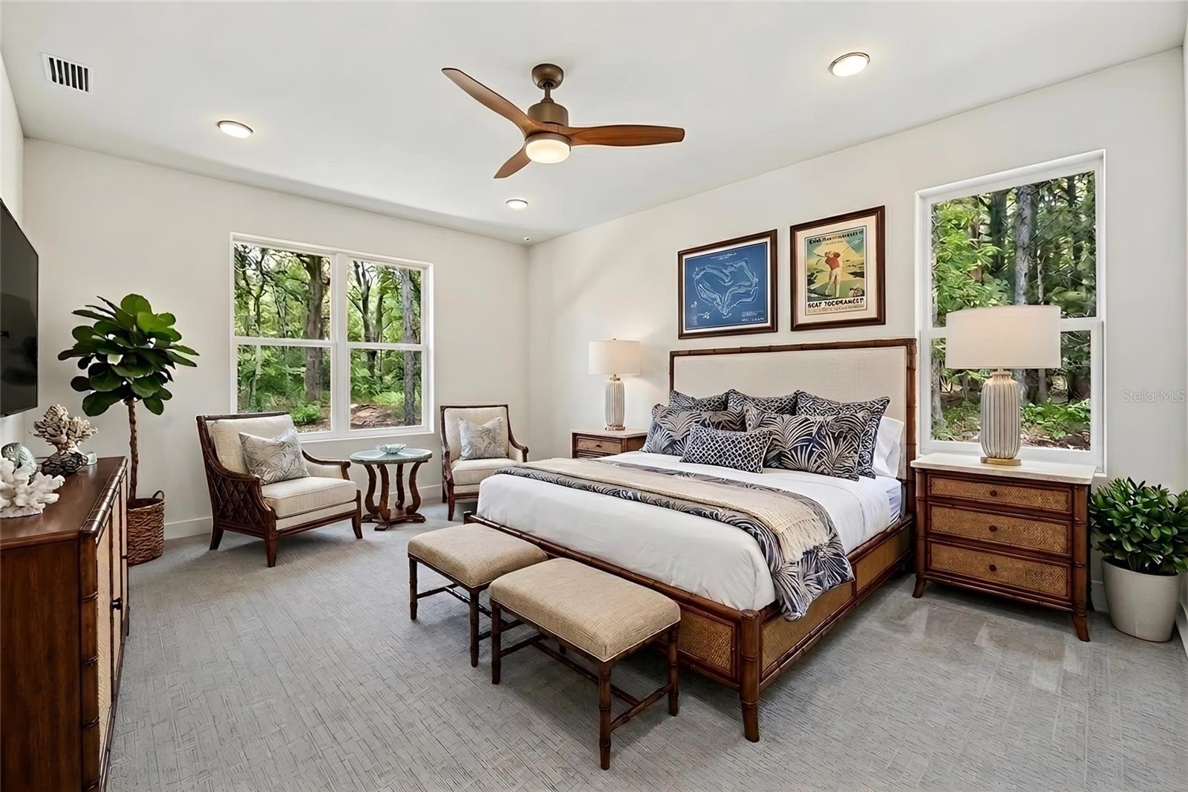
$2,120Virtually Staged. Under Construction. The Seabrook offers 2,335 square feet of thoughtfully designed living space with an open-concept layout ideal for everyday comfort. The chef's kitchen features two-tone cabinetry, quartz countertops, an oversized island, gas slide-in range, built-in microwave, and a walk-in pantry. A coffered ceiling enhances the spacious living room, while quartz countertops continue throughout the home. The private primary suite includes a large walk-in shower and an oversized walk-in closet with natural light. A secondary bedroom with its own ensuite bath provides added privacy and comfort for guests. A versatile den offers the perfect space for a home office, library, or craft room. Enjoy both a formal dining room and a bright breakfast café, where you can start your day with peaceful views and added privacy from the absence of rear neighbors. Additional highlights include a 3-car garage with a separate bay ideal for golf cart storage, a convenient drop zone, half bath for visitors, and a water softener loop in the garage. Photos are of a completed Seabrook model by Inland Homes and are for illustrative purposes only. Actual home is under construction, and selections will vary.
| 3 months ago | Listing updated with changes from the MLS® | |
| 3 months ago | Price changed to $464,632 | |
| 3 months ago | Status changed to Active | |
| 11 months ago | Listing first seen on site |

Listing information is provided by Participants of the Stellar MLS. IDX information is provided exclusively for personal, non-commercial use, and may not be used for any purpose other than to identify prospective properties consumers may be interested in purchasing. Information is deemed reliable but not guaranteed. Properties displayed may be listed or sold by various participants in the MLS Copyright 2026, Stellar MLS.
Last checked: 2026-09-15 01:40 AM EDT