Search

Save
Ask
Tour
Hide
Share
$329,500
292 Days On Site

19689 FORT KING RUN
BROOKSVILLE, FL 34601

For Sale|Single Family Residence|Active
2
Beds
2
Total Baths
2
Full Baths
1,698
SqFt
$194
/SqFt
2025
Built
Subdivision:
CASCADES AT S H PLANT PH 1 REP
County:
Hernando
Call Now: (954) 354-6630
Is this the listing for you? We can help make it yours.
(954) 354-6630
Upcoming Open Houses
Sun, May 24, 12:00 PM - 2:00 PM
Wed, May 27, 12:00 PM - 5:00 PM
Thu, May 28, 12:00 PM - 5:00 PM
Fri, May 29, 12:00 PM - 5:00 PM
19689 FORT KING RUN19689 FORT KING RUN19689 FORT KING RUN19689 FORT KING RUN
Save
Ask
Tour
Hide
Share

Mortgage Calculator

Monthly Payment (Est.)

$1,503
Calculator powered by Showcase IDX, a Constellation1 Company. Copyright ©2026 Information is deemed reliable but not guaranteed.

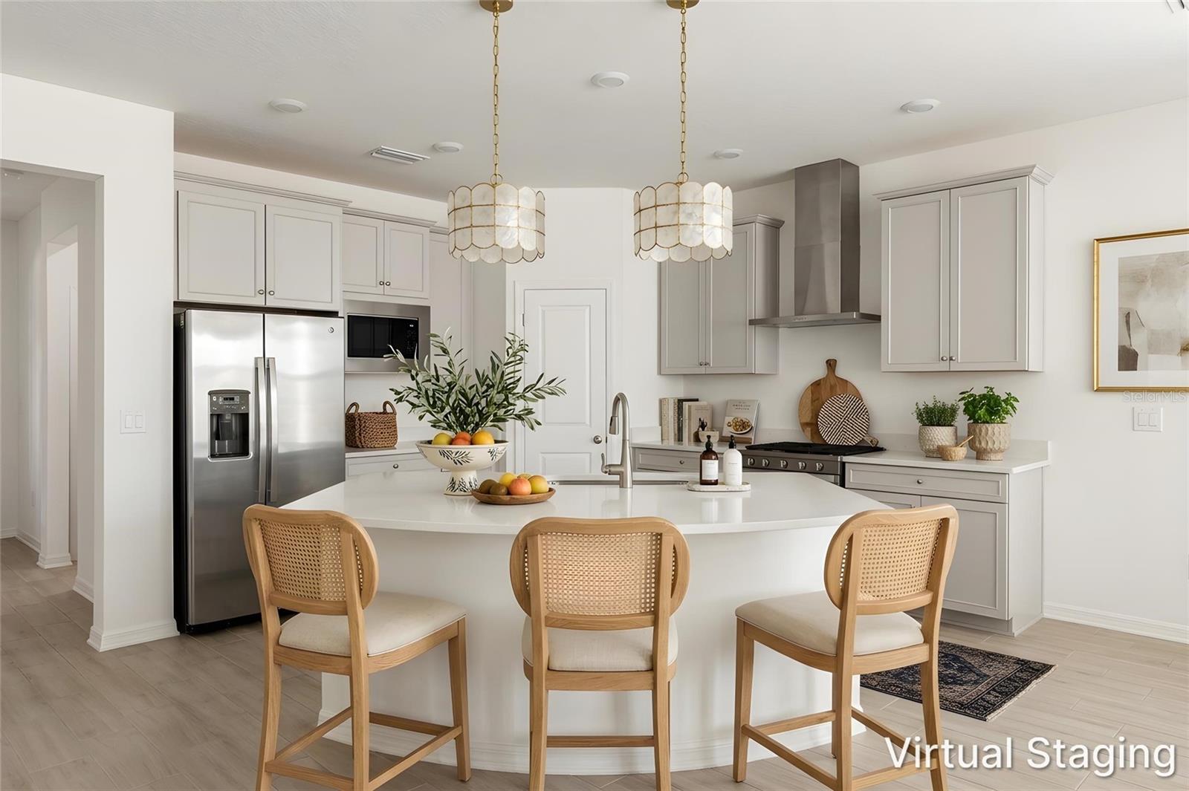
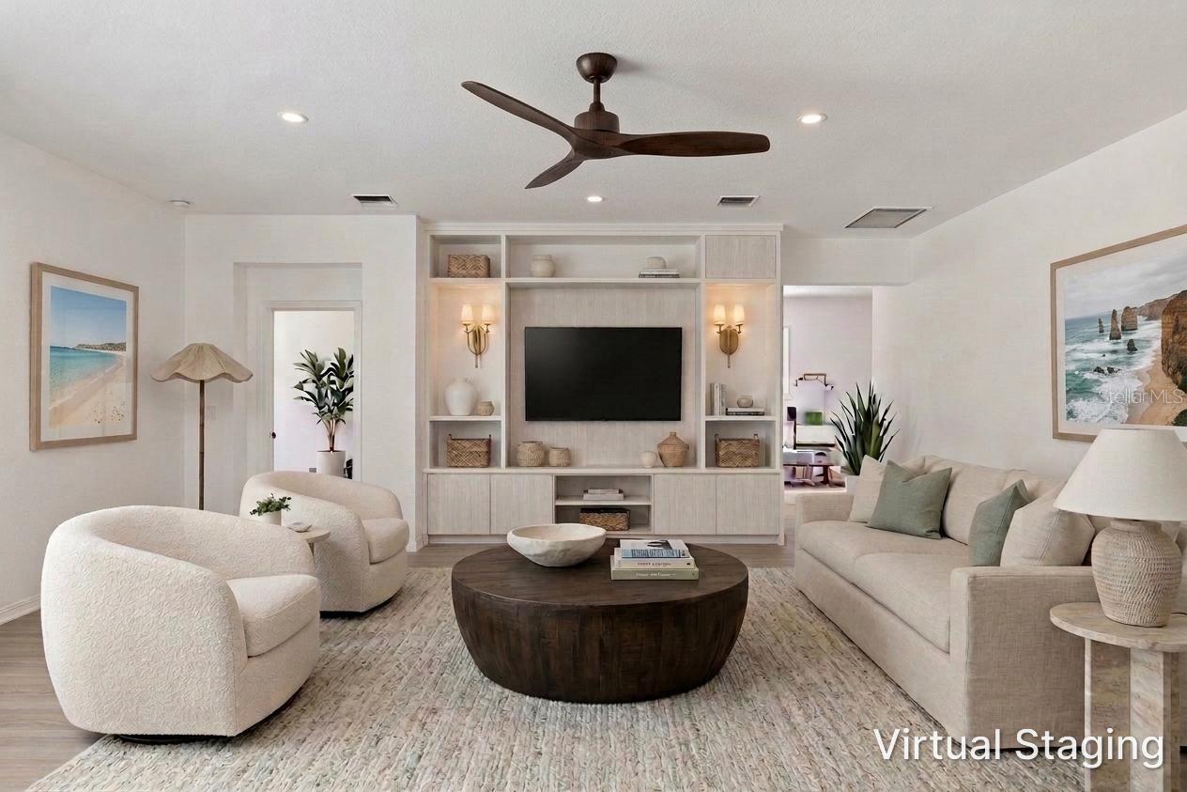
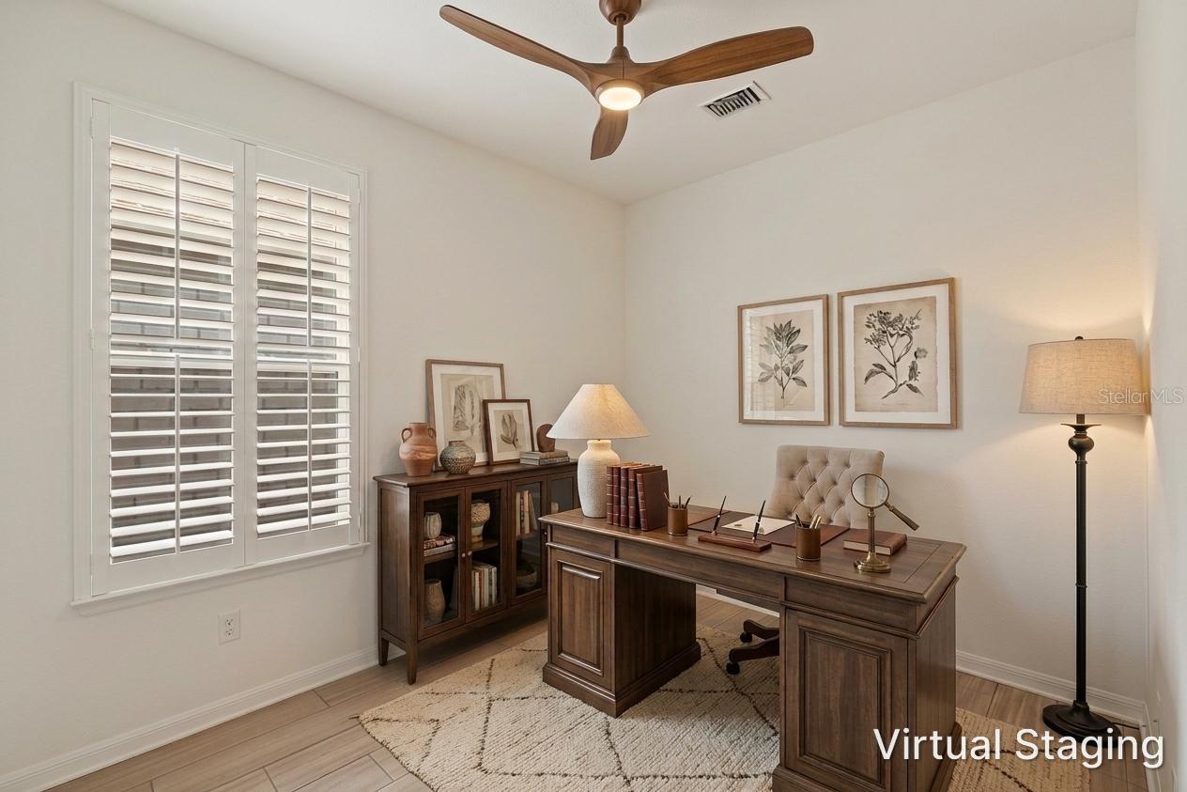
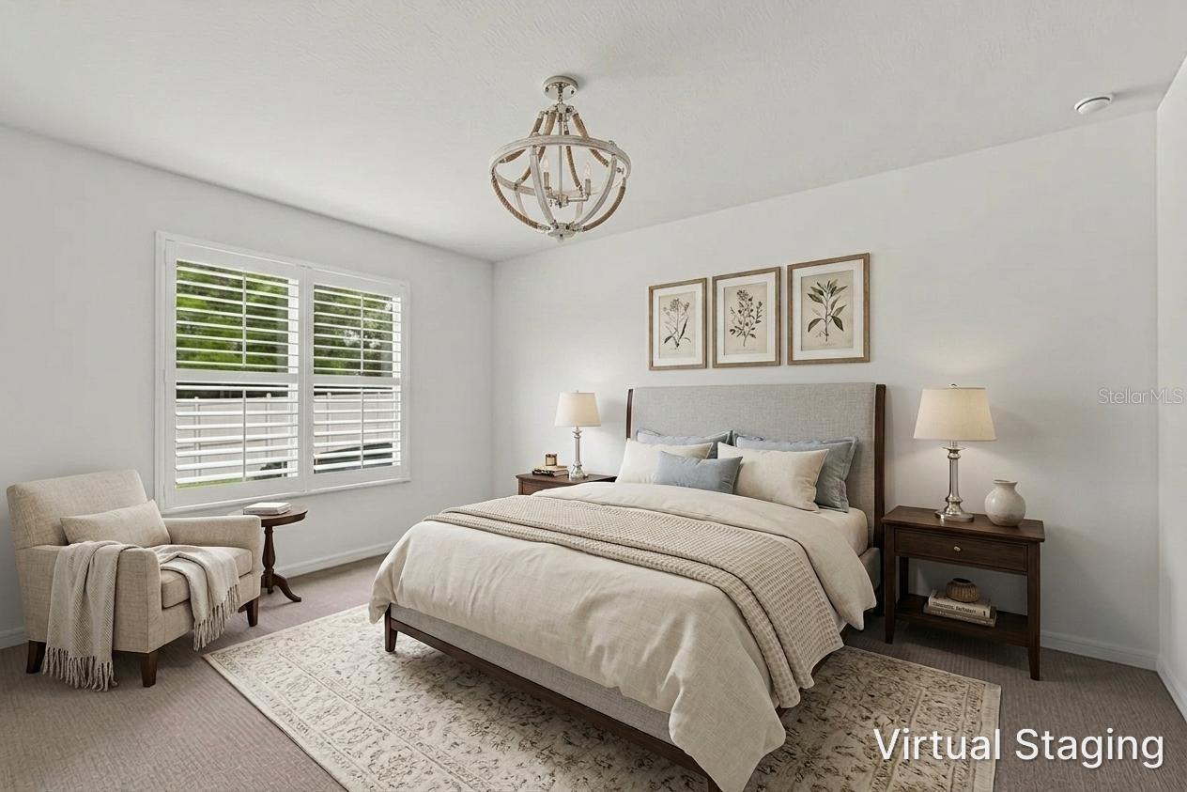
One or more photo(s) has been virtually staged. Limited-Time Buyer Incentive — Up to $15,000 toward closing costs, rate buydown, or prepaids! All appliances included + choose blinds or screened lanai. Subject to terms & lender approval. Discover thoughtful living in Brooksville's desirable active adult community. Perfect for buyers looking to simplify without sacrificing style, the Elmwood delivers thoughtful details across 1,698 sq. ft. with 2 bedrooms and 2 full baths—an easy-living layout that feels warm, quiet, and just the right size. The well-appointed kitchen offers convenience, with a built-in microwave, stainless steel hood vent over the natural gas range, and a solid stone island that's perfect for both meal prep and casual dining. The primary suite includes a spacious walk-in closet and an ensuite bath. Additionally, a versatile flex room can serve as a home office, reading room, or creative retreat. With a split-bedroom layout that offers added privacy between the bedrooms and open-concept living areas, this home is as practical as it is peaceful. It's the kind of space that makes slowing down feel like moving forward. This thoughtful home sits within Cascades at Southern Hills, surrounded by protected green space that extends that same sense of tranquility beyond your front door. Here, residents enjoy a large community pool, pickleball courts, outdoor lounge areas, and a multi-room clubhouse where an active social committee brings neighbors together. It's the perfect setting where your new home becomes part of a larger lifestyle focused on relaxation, leisure, and genuine connection to both nature and community.

Save
Ask
Tour
Hide
Share
Listing Snapshot
Price 
$329,500
Days On Site 
292 Days
Bedrooms 
2
Inside Area (SqFt) 
1,698 sqft
Total Baths 
2
Full Baths 
2
Partial Baths 
N/A
Lot Size 
0.14 Acres
Year Built 
2025
MLS® Number 
A4661047
Status 
Active
Property Tax 
$1,137.04
HOA/Condo/Coop Fees 
$415 monthly
Sq Ft Source 
Builder
Friends & Family
Recent Activity
23 hours agoListing updated with changes from the MLS®
a month agoPrice changed to $329,500
10 months agoListing first seen on site
General Features
Acres 
0.14
Attached Garage 
Yes
Direction Faces 
North
Foundation 
Slab
Garage 
Yes
Garage Spaces 
2
Levels 
One
Parking 
DrivewayGarage Door OpenerAttached
Pets 
Yes
Property Condition 
Under ConstructionNew Construction
Property Sub Type 
Single Family Residence
Security 
Smoke Detector(s)
Sewer 
Public Sewer
SqFt Total 
2439
Utilities 
Cable AvailableNatural Gas AvailableCable ConnectedElectricity ConnectedNatural Gas ConnectedSewer ConnectedWater Connected
Water Source 
Public
Zoning 
RES
Interior Features
Appliances 
DishwasherDisposalExhaust FanMicrowaveRangeRange Hood
Cooling 
Central Air
Flooring 
CarpetCeramic Tile
Furnished 
Unfurnished
Heating 
CentralElectric
Laundry Features 
Electric Dryer HookupGas Dryer HookupLaundry RoomWasher Hookup
Window Features 
Double Pane WindowsLow Emissivity Windows
Balcony/Porch/Lanai 
Dimensions - 19x10Level - First
Bedroom 2 
Dimensions - 11x12Level - First
Den 
Dimensions - 9x11Level - First
Kitchen 
Dimensions - 10x13Level - First
Living Room 
Dimensions - 16x16Level - First
Master Bedroom 
Dimensions - 12x16Level - First
Save
Ask
Tour
Hide
Share
Exterior Features
Construction Details 
BlockStucco
Lot Features 
LandscapedPaved
Roof 
Shingle
Windows/Doors 
Double Pane WindowsLow Emissivity Windows
Community Features
Association Amenities 
ClubhouseGatedPool
Association Dues 
415
Community Features 
GatedClubhouseFitness CenterPoolSidewalksStreet Lights
Financing Terms Available 
CashConventionalFHAUSDA LoanVA Loan
HOA Fee Frequency 
Monthly
MLS Area 
34601 - Brooksville
Roads 
Paved
Senior Community 
Yes
Township 
23S
Listing courtesy of BERKSHIRE HATHAWAY HOMESERVICE (941) 500-4606


Listing information is provided by Participants of the Stellar MLS. IDX information is provided exclusively for personal, non-commercial use, and may not be used for any purpose other than to identify prospective properties consumers may be interested in purchasing. Information is deemed reliable but not guaranteed. Properties displayed may be listed or sold by various participants in the MLS Copyright 2026, Stellar MLS.
Last checked: 2026-05-24 01:24 PM EDT

Neighborhood & Commute
Source: Walkscore
Disclosure: Community information and market data powered by Constellation Data Labs. Information is deemed reliable but not guaranteed.
Save
Ask
Tour
Hide
Share